Skip main navigation
Closed
  • Listed by: GATEWAY, REALTORS • Jennifer L Shands • 636-357-9901
    Bought with: Worth Clark Realty
    Price Unknown

    4006 Riverdell Dr, Wentzville, MO 63385

    4beds
    4,300sqft
    Single Family Residence
    Built in 2004
    8,276 Square Feet Lot
    $449,900 Zestimate®
    $--/sqft
    $3,694 Estimated rent

    Home value

    $449,900

    $423,000 - $477,000

    $3,694/mo

    Zestimate® history
    Loading
    Loading...

    Owner options

    List your home for rent

    $3,694/mo

    Rent Zestimate®

    Find your next renter with Zillow Rental Manager. Plus, with online applications, you can quickly screen prospective tenants – for free.

    Learn more

    $3,694/mo

    Rent Zestimate®

    Refinance and save

    $412/mo

    Est. payment

    Refinancing to a lower rate could help reduce your monthly payments and save thousands over the life of the loan.

    See today's rates

    $412/mo

    Est. payment

    Explore your selling options

    Work with a Zillow partner agent

    Leverage their expertise and Zillow's premium Showcase listings to get your home seen by more buyers.

    Get started

    List with your own agent

    Get your home in front of millions of buyers by listing it on Zillow.

    Learn how to do it

    Sell it yourself

    Take full control of how buyers see your home on Zillow by listing For Sale by Owner (FSBO).

    List your home

    What's special

    Four large bedroomsSecond-floor laundry room
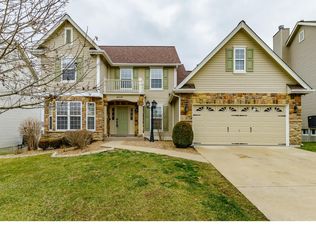
    ***MOTIVATED SELLERS - READY TO MOVE*** Space, style, and sophistication await at 4006 Riverdell Dr! This beautiful 2-story home features 9ft ceilings and wide-plank flooring throughout the main level. The open-concept kitchen and breakfast room provide ample storage and counter space, leading directly to a private deck perfect for morning coffee or evening BBQs. Upstairs, you'll find four large bedrooms plus a versatile loft with vaulted ceilings—ideal for a home office or playroom. The master suite is a private oasis with an updated bath including a separate soaking tub and glass-enclosed shower. Convenience is key with a second-floor laundry room and a 2-car attached garage. Head to the finished lower level featuring a full custom wet bar and family/rec room that walks out to a private covered patio with ceiling fans and wired speakers. Located in the top-rated Wentzville R-IV school district, this home is move-in ready and waiting for you! Come see it before it's too late.

    Zillow last checked:

    Listing updated:

    Listed by:

    Jennifer L Shands 636-357-9901,

    GATEWAY, REALTORS

    Bought with:

    Tracy L Theede, 2018018181

    Worth Clark Realty

    Source: MARIS,MLS#: 26026924MLS LogoOriginating MLS: St. Charles County Association of REALTORS

    Facts & features

    Interior

    Bedrooms & bathrooms
    • Bedrooms: 4
    • Bathrooms: 4
    • Full bathrooms: 2
    • 1/2 bathrooms: 2
    • Main level bathrooms: 1
    Heating
    • Forced Air, Natural Gas
    Cooling
    • Ceiling Fan(s), Central Air
    Appliances
    • Included: Stainless Steel Appliance(s), Dishwasher, Disposal, Microwave, Gas Oven, Gas Range, Refrigerator, Gas Water Heater
    • Laundry: 2nd Floor, Laundry Room
    Features
    • Breakfast Room, Ceiling Fan(s), Center Hall Floorplan, Custom Cabinetry, Double Vanity, Eat-in Kitchen, Entrance Foyer, High Ceilings, High Speed Internet, Kitchen Island, Pantry, Separate Dining, Separate Shower, Soaking Tub, Solid Surface Countertop(s), Storage, Tub, Vaulted Ceiling(s), Walk-In Closet(s), Walk-In Pantry, Wet Bar
    • Flooring: Carpet, Ceramic Tile, Wood
    • Doors: Panel Door(s), Sliding Doors
    • Windows: Bay Window(s), Blinds, Insulated Windows
    • Basement: Concrete,Finished,Full,Storage Space,Sump Pump,Walk-Out Access
    • Number of fireplaces: 1
    • Fireplace features: Gas, Living Room
    Interior area
    • Total structure area: 4,300
    • Total interior livable area: 4,300 sqft
    • Finished area above ground: 2,990
    • Finished area below ground: 1,310

    Property

    Parking
    • Total spaces: 2
    • Parking features: Attached, Garage Door Opener, Garage Faces Front
    • Attached garage spaces: 2
    Features
    • Levels: Two
    • Patio & porch: Covered, Front Porch, Patio
    • Exterior features: Lighting, Private Yard
    • Fencing: None
    • Frontage length: 56'
    Lot
    • Size: 8,276 Square Feet
    • Features: Back Yard, Level, Sprinklers In Front, Sprinklers In Rear
    Details
    • Parcel number: 40024954800195C.0000000
    • Special conditions: Standard

    Construction

    Type & style
    • Home type: SingleFamily
    • Architectural style: Traditional
    • Property subtype: Single Family Residence
    Materials
    • Brick, Vertical Siding, Vinyl Siding
    • Foundation: Concrete Perimeter
    • Roof: Architectural Shingle
    Condition
    • Year built: 2004

    Utilities & green energy

    • Electric: 220 Volts
    • Sewer: Public Sewer
    • Water: Public
    • Utilities for property: Cable Available, Electricity Connected, Natural Gas Connected, Sewer Connected, Water Connected

    Community & HOA

    Community
    • Features: Pool, Sidewalks
    • Security: Smoke Detector(s)
    • Subdivision: Carlton Glen Estate #2
    HOA
    • Has HOA: Yes
    • Amenities included: Outside Management, Pool
    • Services included: Maintenance Parking/Roads, Common Area Maintenance, Management, Pool
    • HOA fee: $412 annually
    • HOA name: DNI Properties
    Location
    • Region: Wentzville

    Financial & listing details

    • Tax assessed value: $465,152
    • Annual tax amount: $5,945
    • Date on market: 5/13/2026
    • Cumulative days on market: 70 days
    • Listing terms: Cash,Conventional,VA Loan
    • Ownership: Private
    • Electric utility on property: Yes

    Price history

    DateEventPrice
    8/3/2026Pending sale$499,900$116/sqft
    Source: MARIS #26026924 Report a problem
    7/29/2026Sold--
    Source: MARIS #26026924 Report a problem
    6/28/2026Contingent$499,900$116/sqft
    Source: MARIS #26026924 Report a problem
    6/2/2026Price change$499,900-4.8%$116/sqft
    Source: MARIS #26026924 Report a problem
    5/20/2026Price change$525,000-4.5%$122/sqft
    Source: MARIS #26026924 Report a problem
    5/13/2026Listed for sale$549,900+96.5%$128/sqft
    Source: MARIS #26026924 Report a problem
    6/5/2018Sold--
    Source: MARIS #18025920 Report a problem
    4/6/2018Pending sale$279,900$65/sqft
    Source: Berkshire Hathaway HomeServices Alliance Real Estate #18025920 Report a problem
    4/4/2018Listed for sale$279,900+0.4%$65/sqft
    Source: Berkshire Hathaway HomeServices Alliance Real Estate #18025920 Report a problem
    11/22/2017Listing removed$278,900$65/sqft
    Source: Chesterfield #17070344 Report a problem
    10/19/2017Price change$278,900-1.8%$65/sqft
    Source: Chesterfield #17070344 Report a problem
    9/11/2017Price change$283,900-2.1%$66/sqft
    Source: Chesterfield #17070344 Report a problem
    9/4/2017Listed for sale$290,000+38.2%$67/sqft
    Source: Keller Williams Realty Chester #17070344 Report a problem
    7/3/2012Sold--
    Source: Public Record Report a problem
    5/27/2012Price change$209,900-4.5%$49/sqft
    Source: Century 21 Luetkenhaus #12018468 Report a problem
    4/11/2012Price change$219,900-6.4%$51/sqft
    Source: Century 21 Luetkenhaus #12018468 Report a problem
    8/16/2011Price change$235,000-2.1%$55/sqft
    Source: RE/MAX STARS #10023667 Report a problem
    6/3/2011Price change$240,000-4%$56/sqft
    Source: RE/MAX STARS #10023667 Report a problem
    7/5/2010Price change$250,000-10.7%$58/sqft
    Source: RE/MAX Stars #10023667 Report a problem
    5/16/2010Price change$279,900-6.7%$65/sqft
    Source: RE/MAX Stars #10023667 Report a problem
    4/24/2010Listed for sale$299,900$70/sqft
    Source: RE/MAX Stars #10023667 Report a problem

    Public tax history

    YearProperty taxesTax assessment
    2025$5,945 +1.2%$88,379 +4%
    2024$5,875 $84,939
    2023$5,875 +16.8%$84,939 +25.6%
    2022$5,028 $67,636
    2021-- $67,636 +13.6%
    2020-- $59,533
    2019$4,231 $59,533 +7.1%
    2018$4,231 +0%$55,573
    2017$4,231 +26.9%$55,573 +32.7%
    2016$3,333 +1.2%$41,887
    2015$3,294 -9%$41,887 -14.2%
    2014$3,619 $48,803
    2013-- $48,803 -0.4%
    2012-- $49,020 -8.1%
    2011-- $53,340
    2010-- $53,340
    2009-- $53,340 -8.9%
    2008-- $58,570 +134.3%
    2007-- $25,000
    2006-- $25,000
    2005-- $25,000
    Find assessor info on the county website

    Neighborhood: 63385

    Nearby schools

    GreatSchools rating
    Schools provided by the listing agent
    • Elementary: Stone Creek Elem.
    • Middle: Wentzville South Middle
    • High: Timberland High

    Source: MARIS. This data may not be complete. We recommend contacting the local school district to confirm school assignments for this home.

    Get a cash offer in 3 minutes
    Find out how much your home could sell for in as little as 3 minutes with a no-obligation cash offer.
    Estimated market value
    $449,900
    Get a cash offer in 3 minutes
    Find out how much your home could sell for in as little as 3 minutes with a no-obligation cash offer.
    Estimated market value
    $449,900