Skip main navigation
Closed
  • Price Unknown

    4006 Royal St, New Orleans, LA 70117

    6beds
    3,599sqft
    Single Family Residence
    Built in 2014
    9,006 Square Feet Lot
    $1,198,000 Zestimate®
    $--/sqft
    $4,437 Estimated rent

    Home value

    $1,198,000

    $1.05M - $1.37M

    $4,437/mo

    Zestimate® history
    Loading
    Loading...

    Owner options

    List your home for rent

    $4,437/mo

    Rent Zestimate®

    Find your next renter with Zillow Rental Manager. Plus, with online applications, you can quickly screen prospective tenants – for free.

    Learn more

    $4,437/mo

    Rent Zestimate®

    Refinance and save

    Refinancing to a lower rate could help reduce your monthly payments and save thousands over the life of the loan.

    See today's rates

    Explore your selling options

    Work with a Zillow partner agent

    Leverage their expertise and Zillow's premium Showcase listings to get your home seen by more buyers.

    Get started

    List with your own agent

    Get your home in front of millions of buyers by listing it on Zillow.

    Learn how to do it

    Sell it yourself

    Take full control of how buyers see your home on Zillow by listing For Sale by Owner (FSBO).

    List your home

    What's special

    Multiple covered exterior balconiesFully gated wallCovered terracesLush native landscapingLight-filled interiors
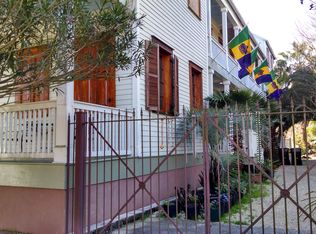
    Exceptional Estate in Prime Bywater Location.<br><br> Located in an X Flood Zone and having never flooded, this incredible estate offers both security and complete peace of mind. Nestled behind a fully gated wall for complete privacy, this property combines luxury and convenience with off-street parking for 6 large SUVs, a HUGE inground heated saltwater pool, and lush, native landscaping that’s both beautiful & easy to maintain. Enhanced security features include 10 exterior cameras, with two-way communication, ensuring your sanctuary remains secure.<br><br> Meticulously Rebuilt approximately 10 years ago with modern materials, the residence features a clever and flexible floor plan, offering light-filled interiors with 6 spacious independent bedrooms and 4 full LUXE baths. Outdoor living spaces abound with multiple covered exterior balconies, covered terraces, and a 3rd-floor veranda that offers stunning & mesmerizing views of the Mighty Mississippi River and downtown skyline.<br><br> This incredibly rare 76’ Wide x 118’ Deep corner lot offers plenty of space to enjoy The Bywater’s vibrant energy while maintaining a private retreat and oasis. Step outside and you are just moments away from beloved neighborhood hotspots like: Crescent Park Promenade, Crescent Park Trail to the French Quarter, The Parleaux Beer Lab, Elizabeth’s Southern Restaurant & Cuisine, Bacchanal Fine Wine & Spirits, Vaughan’s Lounge, The Country Club, and Sneaky Pickle & Bar Brine.<br><br> Experience the ultimate combination of luxury, privacy, and community in one of the city’s most desirable areas!

    Zillow last checked:

    Listing updated:

    Listed by:

    Chris Smith 504-231-2004,

    Keller Williams Realty New Orleans

    Bought with:

    Todd Fletcher

    Rangel Realty

    Source: GSREIN,MLS#: 2471708MLS Logo

    Facts & features

    Interior

    Bedrooms & bathrooms
    • Bedrooms: 6
    • Bathrooms: 4
    • Full bathrooms: 4
    Primary bedroom
    • Description: Flooring: Wood
    • Level: Second
    • Dimensions: 15.6 x 13.10
    Bedroom
    • Description: Flooring: Wood
    • Level: Second
    • Dimensions: 11.7 x 15
    Bedroom
    • Description: Flooring: Wood
    • Level: Third
    • Dimensions: 11.7 x 12.5
    Dining room
    • Description: Flooring: Wood
    • Level: First
    • Dimensions: 22.0 x 14.8
    Foyer
    • Description: Flooring: Wood
    • Level: First
    • Dimensions: 11.8 x 6.7
    Kitchen
    • Description: Flooring: Concrete,Painted/Stained
    • Level: First
    • Dimensions: 15.4 x 19.0
    Living room
    • Description: Flooring: Wood
    • Level: First
    • Dimensions: 20.3 x 18.10
    Office
    • Description: Flooring: Wood
    • Level: First
    Heating
    • Central
    Cooling
    • Central Air, 3+ Units
    Appliances
    • Included: Dryer, Dishwasher, Disposal, Ice Maker, Oven, Range, Refrigerator, Wine Cooler, Washer, ENERGY STAR Qualified Appliances
    • Laundry: Washer Hookup, Dryer Hookup
    Features
    • Ceiling Fan(s), Stone Counters, Stainless Steel Appliances, Cable TV, Vaulted Ceiling(s)
    • Has fireplace: No
    • Fireplace features: None
    Interior area
    • Total structure area: 4,268
    • Total interior livable area: 3,599 sqft

    Property

    Parking
    • Parking features: Driveway, Three or more Spaces
    Features
    • Levels: Three Or More
    • Stories: 3
    • Patio & porch: Concrete, Covered, Balcony, Porch
    • Exterior features: Balcony, Courtyard, Fence, Porch
    • Pool features: In Ground, Salt Water
    Lot
    • Size: 9,006 Square Feet
    • Dimensions: 76.2.6 x 118.2.6
    • Features: Corner Lot, City Lot, Oversized Lot
    Details
    • Parcel number: 39W105609
    • Special conditions: None

    Construction

    Type & style
    • Home type: SingleFamily
    • Architectural style: Traditional
    • Property subtype: Single Family Residence
    Materials
    • Frame, HardiPlank Type
    • Foundation: Raised
    • Roof: Shingle
    Condition
    • Excellent,Repairs Cosmetic,Updated/Remodeled
    • New construction: No
    • Year built: 2014

    Utilities & green energy

    • Sewer: Public Sewer
    • Water: Public
    Green energy
    • Energy efficient items: Appliances, HVAC, Insulation, Lighting

    Community & HOA

    Community
    • Security: Security System, Closed Circuit Camera(s)
    HOA
    • Has HOA: No
    Location
    • Region: New Orleans

    Financial & listing details

    • Tax assessed value: $1,103,100
    • Annual tax amount: $14,560
    • Date on market: 10/11/2024

    Price history

    DateEventPrice
    6/2/2025Sold--
    Source: GSREIN #2471708 Report a problem
    4/10/2025Pending sale$1,299,000$361/sqft
    Source: GSREIN #2471708 Report a problem
    2/21/2025Price change$1,299,000-7.1%$361/sqft
    Source: GSREIN #2471708 Report a problem
    11/6/2024Price change$1,399,000-5.4%$389/sqft
    Source: GSREIN #2471708 Report a problem
    10/11/2024Listed for sale$1,479,000$411/sqft
    Source: GSREIN #2471708 Report a problem
    12/10/2020Sold--
    Source: Public Record Report a problem
    9/3/2020Listing removed$2,500$1/sqft
    Source: Witry Collective, L.L.C. #2255554 Report a problem
    6/4/2020Listed for rent$2,500$1/sqft
    Source: Witry Collective, L.L.C. #2255554 Report a problem
    8/5/2010Sold--
    Source: Public Record Report a problem

    Public tax history

    YearProperty taxesTax assessment
    2026$14,560 $110,310
    2025$14,560 -1.5%$110,310
    2024$14,780 +7.4%$110,310 +8.9%
    2023$13,765 +0.7%$101,300 +4.3%
    2022$13,669 +93.6%$97,140 +5.6%
    2021$7,061 $92,000 +164.9%
    2020-- $34,730 +3%
    2019$5,094 $33,720
    2018$5,094 $33,720 +41.4%
    2017$5,094 -1.9%$23,850
    2016$5,196 +43.5%$23,850
    2015$3,620 $23,850
    2014$3,620 +2.1%$23,850
    2013$3,546 $23,850 -10%
    2012-- $26,500 +10%
    2011-- $24,090
    2010-- $24,090 +590.3%
    2009-- $3,490
    2007-- $3,490
    Find assessor info on the county website

    Neighborhood: Bywater

    Nearby schools

    GreatSchools rating