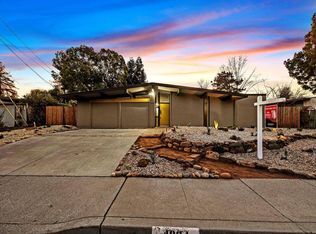
Tucked into Concord's Rancho de los Santos neighborhood, this thoughtfully renovated Eichler, reimagined by Maverick Design, celebrates its mid-century roots. Signature post-and-beam construction, original wood ceilings, floor-to-ceiling walls of glass, and a brick fireplace honor the home's architectural character, while carefully considered improvements bring a fresh perspective to California living. The kitchen features custom mid-century cabinetry, a Taj Mahal quartzite waterfall island with built-in storage, stainless steel appliances, a gas cooktop, and tile backsplash. Statement globe pendants illuminate the island, while a custom built-in buffet adds style and function to the dining area and additional storage. Both bathrooms feature fluted vanities, brass fixtures, and skylights, with playful checkerboard tile adding a distinctive touch to the hall bath. Engineered hardwood flooring, fresh interior paint, and mini-split heating and cooling complete the interior. At the heart of the home, a spacious open-air atrium creates that unmistakable Eichler connection between indoors and out, bringing natural light into the surrounding rooms. Beyond the glass, the backyard invites you to stay awhile. A paver patio sets the scene for dinners under the stars, while grasss and a mature olive tree add to the charm. Out front, drought-tolerant landscaping offers a beautiful, low-maintenance welcome. Conveniently located near BART, shopping, and downtown Concord, this is California living.
Coming soon
$1,149,000
4006 Salem St, Concord, CA 94521
4beds
1,598sqft
Single Family Residence
Built in 1965
7,840 Square Feet Lot
$-- Zestimate®
$719/sqft
$-- HOA
What's special
- 1 day
- 49
- 6
Zillow last checked:
Listing updated:
Listed by:
Dara Buzzard DRE #02088655 925-640-5547,
Dudum Real Estate Group
Source: bridgeMLS/CCAR/Bay East AOR,MLS#: 41150718
Facts & features
Interior
Bedrooms & bathrooms
- Bedrooms: 4
- Bathrooms: 2
- Full bathrooms: 2
Kitchen
- Features: Counter - Solid Surface, Dishwasher, Gas Range/Cooktop, Kitchen Island, Microwave, Updated Kitchen
Heating
- MultiUnits
Cooling
- Multi Units
Appliances
- Included: Dishwasher, Gas Range, Microwave
- Laundry: 220 Volt Outlet, Hookups Only, In Garage
Features
- Atrium, Counter - Solid Surface, Updated Kitchen
- Flooring: Tile, Engineered Wood
- Doors: Mirrored Closet Door(s)
- Number of fireplaces: 1
- Fireplace features: Brick
Interior area
- Total structure area: 1,598
- Total interior livable area: 1,598 sqft
Property
Parking
- Total spaces: 1
- Parking features: Attached, Garage Door Opener
- Garage spaces: 1
Features
- Levels: One Story
- Stories: 1
- Exterior features: Back Yard, Landscape Front, Low Maintenance, Private Entrance, Yard Space
- Pool features: None
- Fencing: Fenced,Wood
Lot
- Size: 7,840 Square Feet
- Features: Back Yard, Landscaped, Private
Details
- Parcel number: 1150430088
- Special conditions: Standard
Construction
Type & style
- Home type: SingleFamily
- Architectural style: Mid Century Modern
- Property subtype: Single Family Residence
Materials
- Wood Siding
- Foundation: Slab
Condition
- Existing
- New construction: No
- Year built: 1965
Details
- Builder name: Eichler
Utilities & green energy
- Electric: No Solar
- Sewer: Public Sewer
- Water: Public
Community & HOA
Community
- Security: Carbon Monoxide Detector(s), Smoke Detector(s)
HOA
- Has HOA: No
Location
- Region: Concord
Financial & listing details
- Price per square foot: $719/sqft
- Tax assessed value: $164,088
- Date on market: 10/8/2026
- Listing terms: Cash,Conventional
- Electric utility on property: Yes
Estimated market value
Not available
Estimated sales range
Not available
Not available
Price history
| Date | Event | Price |
|---|---|---|
| 7/1/2026 | Sold | $900,000$563/sqft |
Source: Public Record Report a problem | ||
Public tax history
| Year | Property taxes | Tax assessment |
|---|---|---|
| 2026 | -- | $164,088 +2% |
| 2025 | $2,710 +3.3% | $160,871 +2% |
| 2024 | $2,623 +2.8% | $157,718 +2% |
| 2023 | $2,551 +2.4% | $154,627 +2% |
| 2022 | $2,492 +3.3% | $151,596 +2% |
| 2021 | $2,412 +1.4% | $148,624 +1% |
| 2020 | $2,380 +1.3% | $147,101 +2% |
| 2019 | $2,349 +4.5% | $144,217 +2% |
| 2018 | $2,248 +4.2% | $141,391 +2% |
| 2017 | $2,156 +4.3% | $138,620 +2% |
| 2016 | $2,068 +6.2% | $135,903 +1.5% |
| 2015 | $1,946 | $133,862 +2% |
| 2014 | $1,946 | $131,240 +0.5% |
| 2013 | -- | $130,648 +2% |
| 2012 | -- | $128,087 +2% |
| 2011 | -- | $125,576 +0.8% |
| 2010 | -- | $124,638 -0.2% |
| 2009 | -- | $124,935 +2% |
| 2008 | -- | $122,486 +2% |
| 2007 | -- | $120,085 +2% |
| 2006 | -- | $117,731 +2% |
| 2005 | -- | $115,423 +2% |
| 2004 | -- | $113,161 +1.9% |
| 2003 | -- | $111,088 +2% |
| 2002 | -- | $108,911 +2% |
| 2001 | -- | $106,776 |
Find assessor info on the county website
Monthly payment
Est. payment
Payment breakdown
Explore the cost of this home by adjusting the details. Changes won't be saved.Climate risks
Neighborhood: Clayton Valley
Similar homes
- $889,9504 bd2 ba1.8k sqft1784 Claycord Ave, Concord, CA 94521For Sale
 MLS ID #41150397, David Weed. CCAR
 - $1,075,0004 bd3 ba2.3k sqft4073 Castlewood Ct, Concord, CA 94518For Sale
 MLS ID #41150361, Nicole DaVico. CCAR
 - $--3 bd2 ba1.2k sqft1835 Premier Pl, Concord, CA 94520AuctionAuction.com 2
- $--3 bd2 ba1.2k sqft2164 Roskelley Dr, Concord, CA 94519Auction
 Auction.com 4
Local buyer's agents are ready to help
