** Impressive Waterfront Retreat in Punta Gorda ** Discover this stunning 2020 custom-built home by Harbor Homes, expertly designed for luxury and functionality in the desirable Twin Isles Golf Club neighborhood. Set on the waterfront with unobstructed canal views, this property seamlessly blends impressive architecture with practical features. Upon arrival, you'll be greeted by a beautifully landscaped paver walkway leading to hurricane-impact double doors. Inside, the home features rich wood-look porcelain tile floors and soaring ceilings with stained beams that create an expansive and welcoming atmosphere. The gourmet kitchen is both stylish and functional, equipped with custom soft-close cabinetry, under-and-over cabinet lighting, and pull-out organizing shelves. A full suite of top-tier Bosch appliances—including a 5-burner gas cooktop, wall oven, microwave, and built-in coffee maker—ensures effortless cooking experiences. Flamed Quartzite countertops and a reverse osmosis system at the sink add to the kitchen's appeal. The expansive master suite provides over 576 square feet of luxurious comfort, featuring plush carpeting and views of the lanai and canal. The en-suite bathroom is designed for relaxation, with a walk-in shower, upgraded tile walls, a heated fog-free mirror, and dual sinks set against an accented tile backsplash. Step outside to enjoy a covered lanai perfect for entertaining, complete with ceiling fans, an outdoor kitchen featuring a Paradise Grill and refrigerator, and electric Kevlar rolldown shutters for added privacy and storm protection. The outdoor area is enhanced by a custom pool with decorative turtles and an attached 6-foot jetted hot tub, ideal for relaxation. Boating enthusiasts will appreciate the 10,000-lb. boat lift with direct canal access, ensuring easy launch for your vessel. The home is equipped with practical amenities such as a whole-house water filtration system, a Hydro Central vacuum system, and a 250-gallon propane tank. The three-car garage includes a charging station and generator connection, highlighting the home's functional design. Located near the vibrant heart of Punta Gorda, this home offers convenient access to the community's golf and social events, as well as local shops, restaurants, and cultural attractions. This exceptional property combines refined luxury with everyday practicality, making it a remarkable choice for waterfront living.
Sold for $1,400,000
$1,400,000
4006 SAN MASSIMO DRIVE, PUNTA GORDA, FL 33950
3beds
2,517sqft
Single Family Residence
Built in 2020
9,876 Square Feet Lot
$1,298,500 Zestimate®
$556/sqft
$6,331 Estimated rent
Home value
$1,298,500
$1.16M - $1.47M
$6,331/mo
Zestimate® history
Owner options
List your home for rent
$6,331/mo
Rent Zestimate®
Find your next renter with Zillow Rental Manager. Plus, with online applications, you can quickly screen prospective tenants – for free.
$6,331/mo
Rent Zestimate®
Refinance and save
$9,500/mo
Est. payment
Refinancing to a lower rate could help reduce your monthly payments and save thousands over the life of the loan.
$9,500/mo
Est. payment
Explore your selling options
Work with a Zillow partner agent
Leverage their expertise and Zillow's premium Showcase listings to get your home seen by more buyers.
Get startedList with your own agent
Get your home in front of millions of buyers by listing it on Zillow.
Learn how to do itSell it yourself
Take full control of how buyers see your home on Zillow by listing For Sale by Owner (FSBO).
List your homeWhat's special
Boat liftOutdoor kitchenEn-suite bathroomJetted hot tubCustom poolFlamed quartzite countertopsPlush carpeting
Zillow last checked:
Listing updated:
Listed by:
Debora Sestilio 941-391-1873,
RE/MAX HARBOR REALTY 941-639-8500,
Barbara Mills-Schuchardt 941-875-2292,
RE/MAX HARBOR REALTY
Bought with:
Lisa Riccio, 3416848
HARBORSIDE REALTY
Source: Stellar MLS,MLS#: C7498835 Originating MLS: Port Charlotte
Originating MLS: Port Charlotte
Facts & features
Interior
Bedrooms & bathrooms
- Bedrooms: 3
- Bathrooms: 4
- Full bathrooms: 3
- 1/2 bathrooms: 1
Rooms
- Room types: Utility Room
Primary bedroom
- Features: Ceiling Fan(s), Walk-In Closet(s)
- Level: First
- Dimensions: 16x18
Bedroom 2
- Features: Ceiling Fan(s), Built-in Closet
- Level: First
- Dimensions: 13x15
Bedroom 3
- Features: Ceiling Fan(s), Built-in Closet
- Level: First
- Dimensions: 12x14
Primary bathroom
- Features: Built-In Shower Bench, Dual Sinks, Makeup/Vanity Space, Shower No Tub, Water Closet/Priv Toilet
- Level: First
- Dimensions: 12x13
Bathroom 2
- Features: En Suite Bathroom, Shower No Tub
- Level: First
- Dimensions: 6x10
Bathroom 3
- Features: En Suite Bathroom, Shower No Tub
- Level: First
- Dimensions: 12x6
Balcony porch lanai
- Features: Ceiling Fan(s)
- Level: First
- Dimensions: 40x14
Great room
- Features: Ceiling Fan(s)
- Level: First
- Dimensions: 21x14
Kitchen
- Features: Breakfast Bar, Pantry, Walk-In Closet(s)
- Level: First
- Dimensions: 16x16
Office
- Features: Ceiling Fan(s)
- Level: First
- Dimensions: 12x15
Heating
- Electric, Propane
Cooling
- Central Air
Appliances
- Included: Dishwasher, Disposal, Dryer, Electric Water Heater, Kitchen Reverse Osmosis System, Microwave, Range, Refrigerator, Washer, Water Filtration System
- Laundry: Inside, Laundry Room
Features
- Ceiling Fan(s), Coffered Ceiling(s), Open Floorplan, Primary Bedroom Main Floor, Walk-In Closet(s)
- Flooring: Carpet, Porcelain Tile
- Doors: Outdoor Kitchen, Sliding Doors
- Windows: Storm Window(s), Window Treatments, Hurricane Shutters
- Has fireplace: No
Interior area
- Total structure area: 3,866
- Total interior livable area: 2,517 sqft
Property
Parking
- Total spaces: 3
- Parking features: Garage - Attached
- Attached garage spaces: 3
- Details: Garage Dimensions: 31x19
Features
- Levels: One
- Stories: 1
- Patio & porch: Covered, Rear Porch, Screened
- Exterior features: Irrigation System, Lighting, Outdoor Kitchen, Private Mailbox, Rain Gutters
- Has private pool: Yes
- Pool features: Gunite, Heated, In Ground, Salt Water
- Has spa: Yes
- Spa features: Swim Spa
- Has view: Yes
- View description: Water, Canal
- Has water view: Yes
- Water view: Water,Canal
- Waterfront features: Canal - Saltwater, Saltwater Canal Access, Lift, Sailboat Water, Seawall
Lot
- Size: 9,876 Square Feet
- Dimensions: 90 x 120 x 44 x 61 x 80
- Features: FloodZone, City Lot, Irregular Lot, Near Golf Course
- Residential vegetation: Trees/Landscaped
Details
- Parcel number: 412329104015
- Zoning: GS-3.5
- Special conditions: None
Construction
Type & style
- Home type: SingleFamily
- Architectural style: Custom
- Property subtype: Single Family Residence
- Attached to another structure: Yes
Materials
- Block, Stucco
- Foundation: Slab, Stem Wall
- Roof: Tile
Condition
- Completed
- New construction: No
- Year built: 2020
Details
- Builder model: Modified Aruba B
- Builder name: Harbor Home Builders
Utilities & green energy
- Sewer: Public Sewer
- Water: Public
- Utilities for property: Electricity Connected, Propane, Sewer Connected, Water Connected
Community & HOA
Community
- Pet fee: $0 monthly
- Subdivision: PUNTA GORDA ISLES SEC 15
HOA
- Has HOA: Yes
- HOA name: BSIA/Bill Page
- HOA phone: 614-507-6468
Location
- Region: Punta Gorda
Financial & listing details
- Price per square foot: $556/sqft
- Tax assessed value: $928,512
- Annual tax amount: $11,031
- Date on market: 10/24/2024
- Cumulative days on market: 70 days
- Listing terms: Cash,Conventional,FHA,VA Loan
- Ownership: Fee Simple
- Total actual rent: 0
- Electric utility on property: Yes
- Road surface type: Paved
Price history
| Date | Event | Price |
|---|---|---|
| 2/19/2025 | Sold | $1,400,000-6.7%$556/sqft |
Source:  Stellar MLS #C7498835 Report a problem Stellar MLS #C7498835 Report a problem | ||
| 1/2/2025 | Pending sale | $1,500,000$596/sqft |
Source: Stellar MLS #C7498835 Report a problem | ||
| 10/25/2024 | Listed for sale | $1,500,000$596/sqft |
Source: Stellar MLS #C7498835 Report a problem | ||
| 9/12/2024 | Listing removed | $1,500,000$596/sqft |
Source:  SWFLMLS #224064991 Report a problem SWFLMLS #224064991 Report a problem | ||
| 8/7/2024 | Listed for sale | $1,500,000$596/sqft |
Source: SWFLMLS #224064991 Report a problem | ||
| 8/1/2024 | Listing removed | -- |
Source: Stellar MLS #C7474143 Report a problem | ||
| 7/27/2024 | Price change | $1,500,000-3.2%$596/sqft |
Source: Stellar MLS #C7474143 Report a problem | ||
| 4/29/2024 | Price change | $1,550,000-3.1%$616/sqft |
Source: Stellar MLS #C7474143 Report a problem | ||
| 1/22/2024 | Price change | $1,600,000-4.5%$636/sqft |
Source: Stellar MLS #C7474143 Report a problem | ||
| 5/17/2023 | Price change | $1,675,000-6.9%$665/sqft |
Source:  Florida Gulf Coast MLS #223029252 Report a problem Florida Gulf Coast MLS #223029252 Report a problem | ||
| 4/15/2023 | Listed for sale | $1,799,000-2.8%$715/sqft |
Source: Stellar MLS #C7474143 Report a problem | ||
| 4/9/2023 | Listing removed | -- |
Source: Stellar MLS #C7469344 Report a problem | ||
| 2/16/2023 | Price change | $1,850,000-7.5%$735/sqft |
Source: Stellar MLS #C7469344 Report a problem | ||
| 1/31/2023 | Listed for sale | $2,000,000+966.7%$795/sqft |
Source: Stellar MLS #C7469344 Report a problem | ||
| 10/9/2019 | Sold | $187,500-70.2%$74/sqft |
Source: Public Record Report a problem | ||
| 3/19/2019 | Listing removed | $629,000$250/sqft |
Source: RE/MAX Anchor Realty #C7250533 Report a problem | ||
| 9/9/2018 | Price change | $629,000-14.6%$250/sqft |
Source: RE/MAX ANCHOR OF MARINA PARK #C7250533 Report a problem | ||
| 6/4/2018 | Listed for sale | $736,330+415.3%$293/sqft |
Source: RE/MAX ANCHOR OF MARINA PARK #C7250533 Report a problem | ||
| 5/10/2018 | Sold | $142,900-80.3%$57/sqft |
Source: Public Record Report a problem | ||
| 3/15/2018 | Listed for sale | $726,330+408.3%$289/sqft |
Source: RE/MAX ANCHOR OF MARINA PARK #C7250533 Report a problem | ||
| 2/9/2018 | Listing removed | $142,900$57/sqft |
Source: FIVE STAR REALTY OF CHARLOTTE #C7248426 Report a problem | ||
| 1/26/2018 | Listed for sale | $142,900$57/sqft |
Source: FIVE STAR REALTY OF CHARLOTTE #C7248426 Report a problem | ||
Public tax history
| Year | Property taxes | Tax assessment |
|---|---|---|
| 2025 | $11,487 +2.8% | $671,741 +2.9% |
| 2024 | $11,179 +1.3% | $652,810 +3% |
| 2023 | $11,032 +2.8% | $633,796 +3% |
| 2022 | $10,729 +3.4% | $615,336 +3% |
| 2021 | $10,378 +205.3% | $597,414 +251.4% |
| 2020 | $3,399 -8.3% | $170,000 |
| 2019 | $3,707 +7% | $170,000 +7.5% |
| 2018 | $3,463 | $158,112 +6.3% |
| 2017 | $3,463 +15.2% | $148,750 +13.8% |
| 2016 | $3,006 +4.5% | $130,671 +10% |
| 2015 | $2,876 +8.9% | $118,792 +10% |
| 2014 | $2,642 +46.9% | $107,993 +21% |
| 2013 | $1,799 +14.2% | $89,250 -16% |
| 2012 | $1,575 -12.8% | $106,250 |
| 2011 | $1,806 -15% | $106,250 -12.8% |
| 2010 | $2,126 -5.2% | $121,805 -9.9% |
| 2009 | $2,242 | $135,235 |
Find assessor info on the county website
Neighborhood: 33950
Nearby homes
- $530,6003 bd2 ba1.6k sqft4012 San Massimo Dr, Punta Gorda, FL 33950Off Market
- $550,3003 bd2 ba2.1k sqft4000 San Massimo Dr, Punta Gorda, FL 33950Off Market
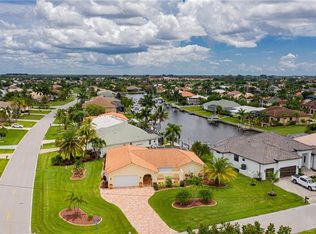
- $713,9003 bd3 ba2.1k sqft473 Macedonia Dr, Punta Gorda, FL 33950Off Market

- $899,9899,583 Square Feet4007 San Massimo Dr, Punta Gorda, FL 33950Off Market
- $572,1003 bd2 ba2k sqft470 Panarea Dr, Punta Gorda, FL 33950Off Market
- $554,4009,583 Square Feet4015 San Massimo Dr, Punta Gorda, FL 33950Off Market
- $414,4002 bd2 ba1.5k sqft4001 San Massimo Dr, Punta Gorda, FL 33950Off Market
- $581,7003 bd2 ba2.1k sqft467 Macedonia Dr, Punta Gorda, FL 33950Off Market
Nearby schools
GreatSchools rating
- 8/10Sallie Jones Elementary SchoolGrades: PK-5Distance: 3 mi
- 4/10Punta Gorda Middle SchoolGrades: 6-8Distance: 3 mi
- 5/10Charlotte High SchoolGrades: 9-12Distance: 2.9 mi
Schools provided by the listing agent
- Elementary: Sallie Jones Elementary
- Middle: Punta Gorda Middle
- High: Charlotte High
Source: Stellar MLS. This data may not be complete. We recommend contacting the local school district to confirm school assignments for this home.
Get a cash offer in 3 minutes
Find out how much your home could sell for in as little as 3 minutes with a no-obligation cash offer.
Estimated market value
$1,298,500
Get a cash offer in 3 minutes
Find out how much your home could sell for in as little as 3 minutes with a no-obligation cash offer.
Estimated market value
$1,298,500
- Florida
- Charlotte County
- Punta Gorda
- 33950
- 4006 SAN MASSIMO DRIVE
Nearby cities
Nearby zip codes
Other Punta Gorda Topics
