Back on market at no fault of the sellers. Previous buyers were unable to move forward. Sellers have completed the requested inspection items, making the home ready for its next owner.
Welcome to your custom dream home built in 2025 in the heart of highly desirable Matthews! This stunning new construction sits on a spacious 0.59-acre lot in a quiet neighborhood and offers 2,036 sq ft of thoughtfully designed living space.
The home features luxury finishes throughout, including beautiful blue tile accents, elegant quartz countertops, and carefully placed lighting that enhances the modern design. A flexible office space can also be used as a third bedroom, offering versatility for today’s lifestyle.
The primary suite includes a generous walk-in closet and a spa-inspired ensuite bathroom. Additional highlights include brand-new appliances, ample storage, and spray foam insulation for comfort and energy efficiency.
Step outside to enjoy peaceful Carolina evenings on your private back patio, while the flat 0.59-acre lot provides plenty of space for gardening, outdoor entertaining, or even a future pool. A storage shed is also included.
Located near Downtown Matthews, Squirrel Lake Park, and the Sportsplex at Matthews, with easy access to Uptown Charlotte in under 30 minutes.
Don’t miss this rare opportunity to own a beautiful custom home in one of the area’s most desirable locations.
Closed
$459,000
4006 Scarlet Dr #29, Matthews, NC 28104
2beds
2,036sqft
Single Family Residence
Built in 2025
0.59 Acres Lot
$457,500 Zestimate®
$225/sqft
$2,941 Estimated rent
Home value
$457,500
Estimated sales range
Not available
$2,941/mo
Zestimate® history
Owner options
List your home for rent
$2,941/mo
Rent Zestimate®
Find your next renter with Zillow Rental Manager. Plus, with online applications, you can quickly screen prospective tenants – for free.
$2,941/mo
Rent Zestimate®
Refinance and save
$2,682/mo
Est. payment
Refinancing to a lower rate could help reduce your monthly payments and save thousands over the life of the loan.
$2,682/mo
Est. payment
Explore your selling options
Work with a Zillow partner agent
Leverage their expertise and Zillow's premium Showcase listings to get your home seen by more buyers.
Get startedList with your own agent
Get your home in front of millions of buyers by listing it on Zillow.
Learn how to do itSell it yourself
Take full control of how buyers see your home on Zillow by listing For Sale by Owner (FSBO).
List your homeWhat's special
Luxury finishes throughoutElegant quartz countertopsPrivate back patioAmple storageBeautiful blue tile accentsSpa-inspired ensuite bathroomBrand-new appliances
Zillow last checked:
Listing updated:
Listed by:
Emily Gheati emilygheati@kw.com,
Keller Williams Select
Bought with:
Andrii Chekorskyi
NorthGroup Real Estate LLC
Source: Canopy MLS as distributed by MLS GRID,MLS#: 4251173
Facts & features
Interior
Bedrooms & bathrooms
- Bedrooms: 2
- Bathrooms: 3
- Full bathrooms: 3
- Main level bedrooms: 1
Primary bedroom
- Features: Walk-In Closet(s)
- Level: Upper
Bedroom s
- Features: Walk-In Closet(s)
- Level: Upper
Bathroom full
- Level: Upper
Bathroom full
- Level: Upper
Bathroom full
- Level: Main
Other
- Features: Walk-In Closet(s)
- Level: Main
Kitchen
- Features: Breakfast Bar, Ceiling Fan(s), Kitchen Island, Open Floorplan, Storage, Walk-In Closet(s), Walk-In Pantry
- Level: Main
Laundry
- Level: Upper
Living room
- Level: Main
Heating
- Central
Cooling
- Central Air
Appliances
- Included: Microwave, Convection Oven, Dishwasher, Disposal, Exhaust Fan, Exhaust Hood, Gas Cooktop, Gas Oven, Gas Range, Oven
- Laundry: Laundry Closet, Laundry Room, Upper Level, Washer Hookup
Features
- Kitchen Island, Open Floorplan, Storage, Walk-In Closet(s), Walk-In Pantry
- Flooring: Wood
- Doors: Insulated Door(s), Screen Door(s), Sliding Doors, Storm Door(s)
- Windows: Insulated Windows
- Has basement: No
Interior area
- Total structure area: 2,036
- Total interior livable area: 2,036 sqft
- Finished area above ground: 2,036
- Finished area below ground: 0
Property
Parking
- Total spaces: 2
- Parking features: Driveway, Attached Garage, Garage Shop, Parking Space(s), Parking Space(s) (Off Site), Other - See Remarks, Garage on Main Level
- Attached garage spaces: 2
- Has uncovered spaces: Yes
Features
- Levels: Two
- Stories: 2
- Entry location: Lower
- Patio & porch: Deck, Porch
- Exterior features: Lawn Maintenance, Storage, Storage Unit (Off Site)
Lot
- Size: 0.59 Acres
- Dimensions: 25,700
- Features: Cleared, Open Lot
Living quarters
- Secondary features: Guest House
Details
- Additional structures: Packing Shed, Shed(s), Workshop, Other
- Parcel number: 07078044
- Zoning: AN4
- Special conditions: Standard
- Horse amenities: Trailer Storage
Construction
Type & style
- Home type: SingleFamily
- Architectural style: Ranch,Traditional
- Property subtype: Single Family Residence
Materials
- Shingle/Shake
- Foundation: Crawl Space
- Roof: Composition
Condition
- New construction: Yes
- Year built: 2025
Details
- Builder name: Fairveiw builders
Utilities & green energy
- Sewer: Septic Installed
- Water: Public
Community & HOA
Community
- Features: Dog Park, Playground, Sidewalks, Sport Court, Street Lights, Walking Trails
- Security: Carbon Monoxide Detector(s), Radon Mitigation System, Smoke Detector(s)
- Subdivision: Independence Village
Location
- Region: Matthews
Financial & listing details
- Price per square foot: $225/sqft
- Tax assessed value: $176,000
- Date on market: 4/24/2025
- Cumulative days on market: 316 days
- Listing terms: Cash,Conventional,FHA,FHA 203(K),USDA Loan,VA Loan,Other - See Remarks
- Road surface type: Concrete
Price history
| Date | Event | Price |
|---|---|---|
| 4/10/2026 | Sold | $459,000-1.3%$225/sqft |
Source:  Canopy MLS as distributed by MLS GRID #4251173 Report a problem Canopy MLS as distributed by MLS GRID #4251173 Report a problem | ||
| 3/23/2026 | Pending sale | $465,000$228/sqft |
Source: Canopy MLS as distributed by MLS GRID #4251173 Report a problem | ||
| 3/16/2026 | Price change | $465,000-2.1%$228/sqft |
Source: Canopy MLS as distributed by MLS GRID #4251173 Report a problem | ||
| 3/2/2026 | Pending sale | $475,000$233/sqft |
Source: Canopy MLS as distributed by MLS GRID #4251173 Report a problem | ||
| 2/23/2026 | Price change | $475,000-2.1%$233/sqft |
Source: Canopy MLS as distributed by MLS GRID #4251173 Report a problem | ||
| 2/4/2026 | Price change | $485,000-2%$238/sqft |
Source: Canopy MLS as distributed by MLS GRID #4251173 Report a problem | ||
| 1/23/2026 | Price change | $495,000-2%$243/sqft |
Source: Canopy MLS as distributed by MLS GRID #4251173 Report a problem | ||
| 1/6/2026 | Price change | $505,000-1.9%$248/sqft |
Source: Canopy MLS as distributed by MLS GRID #4251173 Report a problem | ||
| 12/18/2025 | Price change | $515,000-1.9%$253/sqft |
Source: Canopy MLS as distributed by MLS GRID #4251173 Report a problem | ||
| 11/12/2025 | Price change | $525,000-2.8%$258/sqft |
Source: Canopy MLS as distributed by MLS GRID #4251173 Report a problem | ||
| 11/1/2025 | Price change | $540,000-1.8%$265/sqft |
Source: Canopy MLS as distributed by MLS GRID #4251173 Report a problem | ||
| 10/8/2025 | Price change | $550,000-3.5%$270/sqft |
Source: Canopy MLS as distributed by MLS GRID #4251173 Report a problem | ||
| 10/2/2025 | Price change | $570,000-5%$280/sqft |
Source: Canopy MLS as distributed by MLS GRID #4251173 Report a problem | ||
| 9/25/2025 | Price change | $600,000-2.4%$295/sqft |
Source: Canopy MLS as distributed by MLS GRID #4251173 Report a problem | ||
| 9/10/2025 | Price change | $615,000-2.4%$302/sqft |
Source: Canopy MLS as distributed by MLS GRID #4251173 Report a problem | ||
| 7/24/2025 | Price change | $630,000-4.5%$309/sqft |
Source: Canopy MLS as distributed by MLS GRID #4251173 Report a problem | ||
| 7/10/2025 | Price change | $660,000-2.9%$324/sqft |
Source: Canopy MLS as distributed by MLS GRID #4251173 Report a problem | ||
| 6/23/2025 | Price change | $680,000-2.2%$334/sqft |
Source: Canopy MLS as distributed by MLS GRID #4251173 Report a problem | ||
| 6/3/2025 | Price change | $695,000-0.7%$341/sqft |
Source: Canopy MLS as distributed by MLS GRID #4251173 Report a problem | ||
| 4/25/2025 | Listed for sale | $699,990$344/sqft |
Source: Canopy MLS as distributed by MLS GRID #4251173 Report a problem | ||
Public tax history
Tax history is unavailable.
Neighborhood: 28104
Nearby homes
- $459,0002 bd3 ba2.1k sqft4006 Scarlet Dr, Matthews, NC 28104Sold
- $440,1004 bd2 ba2.2k sqft3500 Carolyn Ln, Matthews, NC 28104Off Market
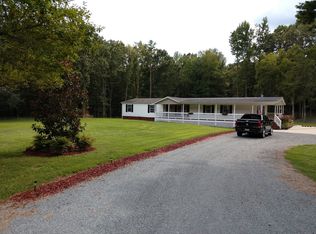
- $23,000-- bd-- ba-- sqft4000 Scarlet St, Matthews, NC 28104Off Market
- $182,7003 bd2 ba1.5k sqft4000 Scarlet St, Matthews, NC 28104Off Market
- $245,0003 bd0 ba2.1k sqft5005 Carolyn Ln, Matthews, NC 28104Off Market
- $65,500-- bd-- ba-- sqft4001 Scarlet St, Matthews, NC 28104Off Market
- $245,0003 bd2 ba1.5k sqft4108 Scarlet Dr, Matthews, NC 28104Sold
- $245,0003 bd2 ba1.3k sqft4108 Scarlet Dr, Matthews, NC 28104Sold
Nearby schools
GreatSchools rating
- 9/10Stallings Elementary SchoolGrades: K-5Distance: 0.3 mi
- 9/10Porter Ridge Middle SchoolGrades: 6-8Distance: 5.3 mi
- 7/10Porter Ridge High SchoolGrades: 9-12Distance: 5.1 mi
Schools provided by the listing agent
- Elementary: Stallings
- Middle: Porter Ridge
- High: Porter Ridge
Source: Canopy MLS as distributed by MLS GRID. This data may not be complete. We recommend contacting the local school district to confirm school assignments for this home.
Get a cash offer in 3 minutes
Find out how much your home could sell for in as little as 3 minutes with a no-obligation cash offer.
Estimated market value
$457,500
Get a cash offer in 3 minutes
Find out how much your home could sell for in as little as 3 minutes with a no-obligation cash offer.
Estimated market value
$457,500
- North Carolina
- Union County
- Stallings
- 28104
- 4006 Scarlet Dr Unit 29
Nearby cities
Nearby zip codes
Other Stallings Topics
