Beautiful 4-Bedroom Home on 3.383 Acres with Shop & Additional Acreage Available. Welcome to your peaceful Kentucky retreat in beautiful Centertown! This well-appointed four-bedroom, two-full-bath home is situated on 3.383 acres, offering privacy, space, and a quiet country setting while still providing plenty of room to enjoy the outdoors. Inside, you'll find a spacious master bedroom, along with granite countertops that add a touch of elegance to the home. The inviting layout provides comfortable living space for family and guests. Step outside and enjoy the expansive front and back porches—perfect for relaxing, entertaining, or simply taking in the beautiful surroundings. A convenient circle drive provides easy access and plenty of parking. The property also includes a spacious two-bay shop, offering excellent room for storage, hobbies, equipment, a workshop, or additional workspace. Looking for even more land? An additional 30 acres is available for purchase, providing an exceptional opportunity to expand your property and create your own private Kentucky haven. If you're searching for a beautiful, quiet property with acreage, a spacious home, outdoor living areas, and a versatile shop, this Centertown property is one you won't want to miss!
For sale
$368,500
4006 State Highway 85, Centertown, KY 42328
4beds
1,680sqft
Single Family Residence
Built in 2005
3.38 Acres Lot
$-- Zestimate®
$219/sqft
$-- HOA
What's special
Two-full-bath homeBeautiful surroundingsInviting layoutSpacious two-bay shopGranite countertopsSpacious master bedroom
- 7 days
- 358
- 20
Zillow last checked:
Listing updated:
Listed by:
Luke McHan 270-889-8090,
Midwest Land Group, LLC
Source: Imagine MLS,MLS#: 26023684
Facts & features
Interior
Bedrooms & bathrooms
- Bedrooms: 4
- Bathrooms: 2
- Full bathrooms: 2
Primary bedroom
- Level: First
Kitchen
- Level: First
Heating
- Electric
Cooling
- Central Air
Appliances
- Included: Dishwasher, Microwave, Other, Refrigerator, Oven, Vented Exhaust Fan
Features
- Eat-in Kitchen, Other, Ceiling Fan(s)
- Flooring: Other
- Has basement: No
- Has fireplace: No
Interior area
- Total structure area: 1,680
- Total interior livable area: 1,680 sqft
- Finished area above ground: 1,680
- Finished area below ground: 0
Property
Parking
- Parking features: Detached Garage
Features
- Levels: One
Lot
- Size: 3.38 Acres
Construction
Type & style
- Home type: SingleFamily
- Property subtype: Single Family Residence
Materials
- Other, Vinyl Siding
- Foundation: Block
Condition
- Year built: 2005
Utilities & green energy
- Sewer: Private Sewer
- Water: Public
- Utilities for property: Cable Available, Electricity Connected, Water Connected
Community & HOA
HOA
- Has HOA: No
Location
- Region: Centertown
Financial & listing details
- Price per square foot: $219/sqft
- Date on market: 8/29/2026
Estimated market value
Not available
Estimated sales range
Not available
Not available
Price history
| Date | Event | Price |
|---|---|---|
| 8/29/2026 | Listed for sale | $368,500$219/sqft |
Source:  Imagine MLS #26023684 Report a problem Imagine MLS #26023684 Report a problem | ||
Public tax history
Tax history is unavailable.
Monthly payment
Est. payment
Payment breakdown
Explore the cost of this home by adjusting the details. Changes won't be saved.Climate risks
Neighborhood: 42328
Nearby schools
Schools provided by the listing agent
- Elementary: Beaver Dam
- Middle: Ohio County Middle
- High: Ohio Co
Source: Imagine MLS. This data may not be complete. We recommend contacting the local school district to confirm school assignments for this home.
- $80,0004 bd2 ba1.6k sqft4006 State Route 85 E, Centertown, KY 42328Off Market

- $302,0003 bd2 ba1.5k sqft4002 State Route 85 E, Centertown, KY 42328Off Market
- $229,300-- bd-- ba840 sqft3848 State Route 85 E, Centertown, KY 42328Off Market
- $153,900-- bd-- ba-- sqft4000 State Route 85 E, Centertown, KY 42328Off Market
Similar homes
- $365,0003 bd2 ba1.8k sqft67 Oak Hill Ln, Beaver Dam, KY 42320For Sale
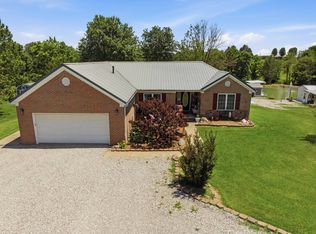 MLS ID #11833197, Collin Hargus, Five Star Realty. My State MLS
 - $--3 bd2 ba1.4k sqft5775 State Route 69 N, Hartford, KY 42347Auction
 ServiceLink Auction
 - $350,0002 bd1 ba1.1k sqft2437 State Route 1379, Central City, KY 42330For Sale

 MLS ID #95597, Jennifer Legg, Supreme Dream Realty, LLC. Greater Owensboro Realtor Association
 - $469,9993 bd3 ba2.5k sqft111 Scottown Rd, Beaver Dam, KY 42320For Sale
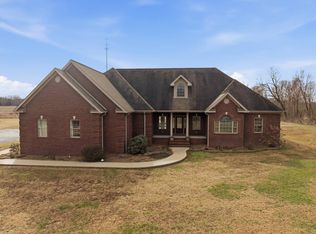 MLS ID #11661109, Alan Maddox, Five Star Realty. My State MLS
 - $389,9004 bd3 ba2.2k sqft510 Press Clark Rd, Morgantown, KY 42261For Sale
 MLS ID #RA20264406, Natasha Givens, Keller Williams First Choice R. RASK
 - $325,0004 bd2 ba1.9k sqft203 Carlisle Rd, Hartford, KY 42347For SaleMLS ID #94755, THE HARRIS GROUP, Keller Williams Elite. Greater Owensboro Realtor Association
- $289,0003 bd3 ba2.1k sqft1355 State Route 70 E, Drakesboro, KY 42337For Sale
 MLS ID #3298535, Michael E Miller. RealTracs MLS as distributed by MLS GRID
 - $345,0003 bd1 ba1.7k sqft6236 State Route 176, Drakesboro, KY 42337For SaleMLS ID #RA20262056, Jerry A Mathis, Coldwell Banker Legacy Group. RASK
- $449,9003 bd2 ba1.7k sqft3180 State Route 181 S, Greenville, KY 42345For SaleMLS ID #3523708, Michael E Miller. RealTracs MLS as distributed by MLS GRID
- $444,9003 bd3 ba2k sqft150 Mefford Ln, Belton, KY 42324For SaleMLS ID #RA20263034, Haley Porter, Coldwell Banker Legacy Group. RASK
- $184,9002 bd2 ba1.2k sqft201 E Harmons Ferry Rd, Utica, KY 42376For SaleMLS ID #95685, The CAN DO CREW TEAM!, ROSE REALTY. Greater Owensboro Realtor Association
- $279,5003 bd2 ba1.9k sqft1381 West Ln #2270, Greenville, KY 42345For SaleMLS ID #RA20264530, Misty D Avery, Eaves Realty Auc-KW 1st Choice. RASK
- $310,0004 bd3 ba2.1k sqft420 Paradise St, Greenville, KY 42345For SaleMLS ID #RA20263406, Rebecca Hall, Eaves Realty Auc-KW 1st Choice. RASK
