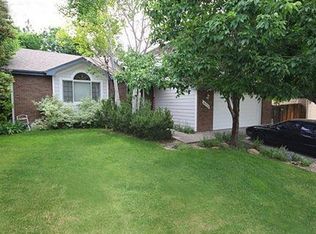
NO HOA! PRICE REDUCTION! MOTIVATED SELLER-5-bedroom home located less than 2 blooks from English Ranch Park and Linton Elementary. Family friendly neighborhood with walking paths and bike trails crossing through natural areas and the amazing park with a playground and pond! The Large front porch and backyard deck are perfect for all times of the day. This home has a large first floor with two sitting rooms, powder room, open kitchen with an expansive island, dining room and cozy fireplace living room. 4 bedrooms upstairs with a large, vaulted primary with walk in closets and private on suite. Basement is partially finished with a rec room and one additional bedroom and 3/4 bath. Large storage room is unfinished but has shelving for all your seasonal decorations. Peach tree, multiple planter boxes and fenced yard will keep your family happy all year long. Seller is willing to view all offers!
Sold for $650,000
Zillow last checked:
Listing updated:
Bought with:
Bryanne Barton, 100080396
Group Mulberry
Source: IRES as distributed by MLS GRID,MLS#: 1013997
Price history
| Date | Event | Price |
|---|---|---|
| 8/26/2024 | Sold | $650,000+0.2%$204/sqft |
Source:  IRES as distributed by MLS GRID #1013997 Report a problem IRES as distributed by MLS GRID #1013997 Report a problem | ||
| 8/16/2024 | Pending sale | $648,997$204/sqft |
Source:  REcolorado as distributed by MLS GRID #IR1013997 Report a problem REcolorado as distributed by MLS GRID #IR1013997 Report a problem | ||
| 8/16/2024 | Listed for sale | $648,997$204/sqft |
Source: IRES as distributed by MLS GRID #1013997 Report a problem | ||
| 7/30/2024 | Pending sale | $648,997$204/sqft |
Source: REcolorado as distributed by MLS GRID #IR1013997 Report a problem | ||
| 7/25/2024 | Price change | $648,9970%$204/sqft |
Source: REcolorado as distributed by MLS GRID #IR1013997 Report a problem | ||
| 7/19/2024 | Price change | $648,9990%$204/sqft |
Source: IRES as distributed by MLS GRID #1013997 Report a problem | ||
| 7/11/2024 | Listed for sale | $649,000-5.3%$204/sqft |
Source: IRES as distributed by MLS GRID #1013997 Report a problem | ||
| 7/7/2024 | Listing removed | -- |
Source: IRES as distributed by MLS GRID #1011027 Report a problem | ||
| 6/9/2024 | Listed for sale | $685,000+46.7%$215/sqft |
Source: IRES as distributed by MLS GRID #1011027 Report a problem | ||
| 8/26/2019 | Sold | $467,000-0.5%$147/sqft |
Source: IRES as distributed by MLS GRID #884822 Report a problem | ||
| 8/4/2019 | Pending sale | $469,500$148/sqft |
Source: Navigate Residential, LLC #884822 Report a problem | ||
| 7/23/2019 | Price change | $469,500-2.1%$148/sqft |
Source: Navigate Residential, LLC #884822 Report a problem | ||
| 6/14/2019 | Listed for sale | $479,500+71.9%$151/sqft |
Source: Navigate Residential, LLC #884822 Report a problem | ||
| 7/24/2012 | Sold | $279,000+4.1%$88/sqft |
Source: Public Record Report a problem | ||
| 7/12/2010 | Listing removed | $268,000$84/sqft |
Source: Visual Tour #603854 Report a problem | ||
| 4/13/2010 | Listed for sale | $268,000+0.9%$84/sqft |
Source: Visual Tour #603854 Report a problem | ||
| 7/28/2009 | Sold | $265,500-0.9%$84/sqft |
Source: Public Record Report a problem | ||
| 7/5/2009 | Listed for sale | $268,000+4.3%$84/sqft |
Source: Active Website #603854 Report a problem | ||
| 5/9/2007 | Sold | $257,000$81/sqft |
Source: Public Record Report a problem | ||
Nearby homes
- $630,2004 bd3 ba2.7k sqft4012 Sunstone Dr, Fort Collins, CO 80525Off Market
- $569,9003 bd2 ba1.8k sqft4000 Sunstone Dr, Fort Collins, CO 80525Off Market
- $500,3003 bd2 ba1.2k sqft2323 Sunburst Dr, Fort Collins, CO 80525Off Market
- $555,4004 bd4 ba1.7k sqft2320 Flagstone Ct, Fort Collins, CO 80525Off Market

Get a cash offer in 3 minutes
Find out how much your home could sell for in as little as 3 minutes with a no-obligation cash offer.
Estimated market value
$701,200
