Skip main navigation
Sold for $569,900
Street View
  • $569,900

    4006 Thetford Rd, Durham, NC 27707

    5beds
    2,941sqft
    Single Family Residence
    Built in 1986
    0.36 Acres Lot
    $721,100 Zestimate®
    $194/sqft
    $3,765 Estimated rent

    Home value

    $721,100

    $671,000 - $779,000

    $3,765/mo

    Zestimate® history
    Loading
    Loading...

    Owner options

    List your home for rent

    $3,765/mo

    Rent Zestimate®

    Find your next renter with Zillow Rental Manager. Plus, with online applications, you can quickly screen prospective tenants – for free.

    Learn more

    $3,765/mo

    Rent Zestimate®

    Refinance and save

    $3,720/mo

    Est. payment

    Refinancing to a lower rate could help reduce your monthly payments and save thousands over the life of the loan.

    See today's rates

    $3,720/mo

    Est. payment

    Explore your selling options

    Work with a Zillow partner agent

    Leverage their expertise and Zillow's premium Showcase listings to get your home seen by more buyers.

    Get started

    List with your own agent

    Get your home in front of millions of buyers by listing it on Zillow.

    Learn how to do it

    Sell it yourself

    Take full control of how buyers see your home on Zillow by listing For Sale by Owner (FSBO).

    List your home

    What's special

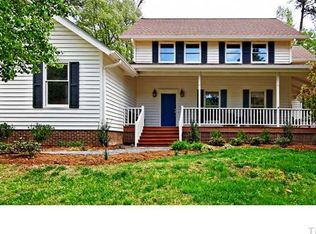
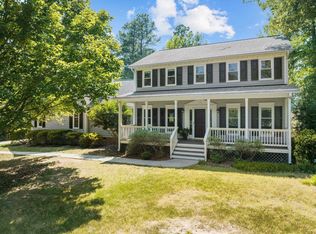
    4 Bedrooms + Apartment w/ Full Bath and separate entry in a Luxury Neighborhood! Appraised $70k OVER current list price. Nearly 3,000 sqft has been caringly renovated: new tile and carpet, quartz countertops, paint, and all new fixtures and detailing to highlight the beautiful characteristics of this home. 3 additional bedrooms upstairs share a full bath w/ dual vanities and each have large closets. Primary bath showcases a luxury walk-in shower, dual vanities, double closets, and private skylight. Enjoy the charming laundry chute to save on trips downstairs, and the cozy built-ins on either side of the fireplace. An oversized laundry room connects right to the kitchen and 2 car garage w/ new automatic doors for easy grocery hauls. The guest suite / in-law quarters / separate apartment has an en suite bath and hookups for microwave and full range oven.

    Zillow last checked:

    Listing updated:

    Listed by:

    Nicholas Carlisle 623-606-3620,

    Costello Real Estate & Investm

    Bought with:

    Candace Jones, 315875

    Inhabit Real Estate

    Adrian Brown, 218264

    Inhabit Real Estate

    Source: Doorify MLS,MLS#: 2518907MLS Logo

    Facts & features

    Interior

    Bedrooms & bathrooms
    • Bedrooms: 5
    • Bathrooms: 4
    • Full bathrooms: 3
    • 1/2 bathrooms: 1
    Primary bedroom
    • Level: Second
    Bedroom 2
    • Level: Second
    Bedroom 3
    • Level: Second
    Bedroom 4
    • Level: Second
    Bedroom 5
    • Level: Second
    Bonus room
    • Description: Bonus Hall Access
    Breakfast room
    • Level: Main
    Dining room
    • Level: Main
    Other
    • Level: Main
    Family room
    • Level: Main
    Kitchen
    • Level: Main
    Living room
    • Level: Main
    Other
    • Description: Formal Liv
    • Level: Main
    Utility room
    • Level: Main
    Heating
    • Electric
    Cooling
    • Central Air
    Appliances
    • Included: Dishwasher, Electric Cooktop, Microwave, Plumbed For Ice Maker, Self Cleaning Oven
    • Laundry: Electric Dryer Hookup, Laundry Room, Main Level
    Features
    • Bookcases, Ceiling Fan(s), Double Vanity, Entrance Foyer, High Ceilings, High Speed Internet, Pantry, Storage, Tile Counters, Wet Bar, Walk-In Closet(s), Apartment/Suite, Shower Only, Walk-In Shower, Bathtub Only, Quartz Counters, Smooth Ceilings
    • Flooring: Carpet, Combination, Ceramic Tile, Hardwood, Wood
    • Windows: Skylight(s)
    • Number of fireplaces: 1
    • Fireplace features: Family Room
    Interior area
    • Total structure area: 2,941
    • Total interior livable area: 2,941 sqft
    • Finished area above ground: 2,941
    • Finished area below ground: 0

    Property

    Parking
    • Total spaces: 2
    • Parking features: Garage, Garage Door Opener
    • Garage spaces: 2
    Features
    • Levels: Two
    • Stories: 2
    • Patio & porch: Covered, Patio, Porch
    • Exterior features: Lighting, Fenced Yard
    • Fencing: Brick,Privacy
    • Body of water: Matthews Lake
    Lot
    • Size: 0.36 Acres
    • Dimensions: .355
    • Features: Landscaped
    Details
    • Parcel number: 136266
    • Zoning: R-10
    • Special conditions: Seller Licensed Real Estate Professional

    Construction

    Type & style
    • Home type: SingleFamily
    • Architectural style: Craftsman
    • Property subtype: Single Family Residence
    Materials
    • Brick
    Condition
    • New construction: No
    • Year built: 1986

    Utilities & green energy

    • Utilities for property: Cable Available

    Community & HOA

    Community
    • Subdivision: Marydell Estates
    HOA
    • Has HOA: Yes
    • Amenities included: Trail(s)
    • HOA fee: $100 annually
    Location
    • Region: Durham

    Financial & listing details

    • Price per square foot: $194/sqft
    • Tax assessed value: $404,271
    • Annual tax amount: $5,174
    • Date on market: 6/28/2023
    • Listing agreement: Exclusive Right To Sell
    • Listing terms: Cash,Conventional,FHA,VA Loan
    • Ownership type: Other

    Price history

    DateEventPrice
    12/21/2023Sold$569,900$194/sqft
    Source: Doorify MLS #2518907 Report a problem
    11/30/2023Pending sale$569,900$194/sqft
    Source: Doorify MLS #2518907 Report a problem
    11/2/2023Price change$569,900-2.6%$194/sqft
    Source: Doorify MLS #2518907 Report a problem
    10/28/2023Listed for sale$584,900$199/sqft
    Source: Doorify MLS #2518907 Report a problem
    10/28/2023Pending sale$584,900$199/sqft
    Source: Doorify MLS #2518907 Report a problem
    10/28/2023Price change$584,900-2.5%$199/sqft
    Source: Doorify MLS #2518907 Report a problem
    10/12/2023Pending sale$599,900$204/sqft
    Source: Doorify MLS #2518907 Report a problem
    10/4/2023Price change$599,900-4%$204/sqft
    Source: Doorify MLS #2518907 Report a problem
    9/25/2023Price change$624,900-3.7%$212/sqft
    Source: Doorify MLS #2518907 Report a problem
    8/30/2023Price change$649,000-1.7%$221/sqft
    Source: Doorify MLS #2518907 Report a problem
    8/24/2023Price change$660,000-2.9%$224/sqft
    Source: Doorify MLS #2518907 Report a problem
    8/11/2023Price change$680,000-2.7%$231/sqft
    Source: Doorify MLS #2518907 Report a problem
    8/7/2023Price change$698,900-0.1%$238/sqft
    Source: Doorify MLS #2518907 Report a problem
    7/24/2023Price change$699,8000%$238/sqft
    Source: Doorify MLS #2518907 Report a problem
    7/18/2023Price change$699,900-2.8%$238/sqft
    Source: Doorify MLS #2518907 Report a problem
    7/10/2023Price change$719,900-0.7%$245/sqft
    Source: Doorify MLS #2518907 Report a problem
    6/29/2023Listed for sale$724,900+45%$246/sqft
    Source: Doorify MLS #2518907 Report a problem
    1/20/2023Sold$500,000-16.7%$170/sqft
    Source: Public Record Report a problem
    12/25/2022Pending sale$600,000$204/sqft
    Source: Doorify MLS #2484190 Report a problem
    11/18/2022Listed for sale$600,000$204/sqft
    Source: Doorify MLS #2484190 Report a problem

    Public tax history

    YearProperty taxesTax assessment
    2025$6,845 +9.8%$708,133 +58.4%
    2024$6,237 +17.8%$447,097 +10.6%
    2023$5,296 +2.3%$404,271
    2022$5,174 +0.5%$404,271
    2021$5,150 +2.4%$404,271
    2020$5,029 $404,271
    2019$5,029 $404,271 +10.9%
    2018$5,029 +2.5%$364,390
    2017$4,907 +3.5%$364,390
    2016$4,741 $364,390 +4.2%
    2015$4,741 -2.1%$349,721
    2014$4,841 $349,721
    2013-- $349,721
    2012-- $349,721
    2011$4,558 +0.4%$349,721
    2010$4,539 +4%$349,721
    2009$4,365 $349,721
    2008$4,365 +10.8%$349,721 +25.3%
    2007$3,941 +1.4%$279,098
    2006$3,885 $279,098
    2005$3,885 +1.4%$279,098
    2004$3,832 $279,098
    Find assessor info on the county website

    Neighborhood: Mary Dell

    Nearby schools

    GreatSchools rating
    Schools provided by the listing agent
    • Elementary: Durham - Creekside Elementary
    • Middle: Durham - Sherwood Githens Middle
    • High: Durham - Charles E Jordan Sr High School

    Source: Doorify MLS. This data may not be complete. We recommend contacting the local school district to confirm school assignments for this home.

    Get a cash offer in 3 minutes
    Find out how much your home could sell for in as little as 3 minutes with a no-obligation cash offer.
    Estimated market value
    $721,100
    Get a cash offer in 3 minutes
    Find out how much your home could sell for in as little as 3 minutes with a no-obligation cash offer.
    Estimated market value
    $721,100