Skip main navigation
Active under contract
  • $452,000

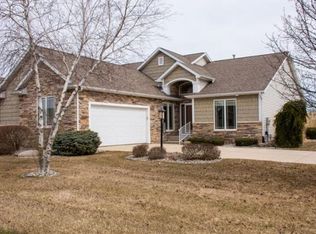
    4006 Timber Ct, Elkhart, IN 46514

    2beds
    2,191sqft
    : 
    Loading
    Get pre-qualified
    Single Family Residence
    Built in 2006
    0.31 Acres Lot
    $438,100 Zestimate®
    $--/sqft
    $33/mo HOA

    What's special

    Versatile bonus roomStunning custom kitchenBrazilian stone countertopsStone fireplaceJenn-air appliancesHardwood floors
    From the moment you step inside, you'll appreciate the quality, comfort, and thoughtful design this beautifully maintained Timberstone home in Elkhart has to offer! Featuring 2 bedrooms, 2.5 baths, and a versatile bonus room, the home showcases 10-foot ceilings, hardwood floors, Jenn-Air appliances, and a stunning custom kitchen with Brazilian stone countertops. Unwind by the stone fireplace or enjoy peaceful evenings on the Trex deck overlooking the community pond. The unfinished basement is ready for your vision with an egress window, plumbing for a future bath, and drywall and tub surround materials included. This move-in-ready home is one you won't want to miss.
    9 days
    |
    704
    |
    32
    |

    Likely to sell faster than

    Zillow last checked:

    Listing updated:

    Listed by:

    Heidi Gaskill Office:574-293-1010,

    Berkshire Hathaway HomeServices Elkhart

    Source: IRMLS,MLS#: 202626248MLS Logo

      Facts & features

      Interior

      Bedrooms & bathrooms
      • Bedrooms: 2
      • Bathrooms: 3
      • Full bathrooms: 2
      • 1/2 bathrooms: 1
      • Main level bedrooms: 2
      Bedroom 1
      • Level: Main
      Bedroom 2
      • Level: Main
      Heating
      • Natural Gas, Forced Air
      Cooling
      • Central Air
      Appliances
      • Included: Dishwasher, Microwave, Refrigerator, Washer, Gas Cooktop, Dryer-Gas, Oven-Built-In
      • Laundry: Main Level
      Features
      • Breakfast Bar, Ceiling Fan(s), Walk-In Closet(s), Stone Counters, Entrance Foyer, Open Floorplan, Pantry, Stand Up Shower, Main Level Bedroom Suite
      • Flooring: Hardwood, Carpet
      • Windows: Window Treatments, Blinds
      • Basement: Full,Unfinished
      • Number of fireplaces: 1
      • Fireplace features: Family Room
      Interior area
      • Total structure area: 4,382
      • Total interior livable area: 2,191 sqft
      • Finished area above ground: 2,191
      • Finished area below ground: 0
      Video & virtual tour

      Property

      Parking
      • Total spaces: 2
      • Parking features: Attached
      • Attached garage spaces: 2
      Features
      • Levels: One
      • Stories: 1
      • Patio & porch: Deck
      • Exterior features: Irrigation System
      • Has view: Yes
      • On waterfront: Yes
      • Waterfront features: Waterfront, Pond
      Lot
      • Size: 0.31 Acres
      • Dimensions: 71 x 191
      Details
      • Parcel number: 200225327011.000027

      Construction

      Type & style
      • Home type: SingleFamily
      • Architectural style: Ranch
      • Property subtype: Single Family Residence
      Materials
      • Stone, Vinyl Siding
      • Roof: Asphalt
      Condition
      • New construction: No
      • Year built: 2006

      Utilities & green energy

      • Sewer: Public Sewer
      • Water: Public

      Community & HOA

      Community
      • Subdivision: Timberstone
      HOA
      • Has HOA: Yes
      • HOA fee: $400 annually
      Location
      • Region: Elkhart

      Financial & listing details

      • Tax assessed value: $476,400
      • Annual tax amount: $4,526
      • Date on market: 7/2/2026
      • Listing terms: Cash,Conventional,FHA,VA Loan

        Estimated market value

        $438,100

        $416,000 - $460,000

        $2,207/mo

        Price history

        DateEventPrice
        7/8/2026Contingent$452,000$206/sqft
        Source: Berkshire Hathaway HomeServices Michigan and Northern Indiana Real Estate #202626248 Report a problem
        7/2/2026Listed for sale$452,000+26.6%
        Source: IRMLS #202626248 Report a problem
        4/26/2021Sold$357,000-4.8%$163/sqft
        Source: Agent Provided Report a problem
        1/14/2021Listing removed--
        Source: RE/MAX International Report a problem
        12/2/2020Price change$374,900-1.3%$171/sqft
        Source: RE/MAX Oak Crest - Elkhart #202026419 Report a problem
        10/14/2020Price change$379,900-1.3%$173/sqft
        Source: RE/MAX Oak Crest - Elkhart #202026419 Report a problem
        7/31/2020Price change$385,000-0.5%$176/sqft
        Source: RE/MAX Oak Crest - Elkhart #202026419 Report a problem
        7/10/2020Price change$387,000-0.7%$177/sqft
        Source: RE/MAX Oak Crest - Elkhart #202026419 Report a problem
        5/27/2020Price change$389,900-1.3%$178/sqft
        Source: RE/MAX Results-Goshen #202000189 Report a problem
        2/14/2020Price change$395,000-1%$180/sqft
        Source: RE/MAX Results-Goshen #202000189 Report a problem
        1/3/2020Listed for sale$399,000$182/sqft
        Source: RE/MAX Results-Goshen #202000189 Report a problem

        Public tax history

        YearProperty taxesTax assessment
        2025$4,517 +2.2%$476,400 +6.8%
        2024$4,418 +9.2%$446,000 +2.3%
        2023$4,045 +26.6%$436,100 +9.5%
        2022$3,196 -4.7%$398,300 +26.6%
        2021$3,354 -48.2%$314,700 +2.1%
        2020$6,479 +3.1%$308,100 +2.3%
        2019$6,287 +113.5%$301,300 +3.8%
        2018$2,945 +8.4%$290,400 +8.1%
        2017$2,717 $268,700 +2.1%
        2016$2,717 $263,200
        Find assessor info on the county website

        Monthly payment

        Est. payment

        Payment breakdown

        Explore the cost of this home by adjusting the details. Changes won't be saved.
        All calculations are estimates and provided by Zillow, Inc. for informational purposes only. Actual amounts may vary.
        HOA fees may include property taxes on listings classified as Co-Ops. Contact the listing agent and/or owner for fee details.
        Mortgage interest rates are dependent on a number of factors, including credit score, down payment, and repayment length. Interest rate data provided by Zillow Group Marketplace, Inc. as of 1/1/1970 from various mortgage lenders with which we have lead or other similar arrangements; the Estimated Payment is an average of those rates.
        See how much you could borrow to make a competitive offer.

        Climate risks

        Neighborhood: 46514

        Getting around

        4 / 100
        Car-Dependent
        38 / 100
        Somewhat Bikeable

        Nearby schools

        GreatSchools rating
        Schools provided by the listing agent
        • Elementary: Eastwood
        • Middle: North Side
        • High: Elkhart
        • District: Elkhart Community Schools

        Source: IRMLS. This data may not be complete. We recommend contacting the local school district to confirm school assignments for this home.

        Similar homes