Skip main navigation
Sold for $765,000
  • $765,000

    4006 W La Salle St, Tampa, FL 33607

    4beds
    2,368sqft
    Single Family Residence
    Built in 2025
    5,150 Square Feet Lot
    $762,300 Zestimate®
    $323/sqft
    $5,668 Estimated rent

    Home value

    $762,300

    Estimated sales range

    Not available

    $5,668/mo

    Zestimate® history
    Loading
    Loading...

    Owner options

    List your home for rent

    $5,668/mo

    Rent Zestimate®

    Find your next renter with Zillow Rental Manager. Plus, with online applications, you can quickly screen prospective tenants – for free.

    Learn more

    $5,668/mo

    Rent Zestimate®

    Refinance and save

    $5,212/mo

    Est. payment

    Refinancing to a lower rate could help reduce your monthly payments and save thousands over the life of the loan.

    See today's rates

    $5,212/mo

    Est. payment

    Explore your selling options

    Work with a Zillow partner agent

    Leverage their expertise and Zillow's premium Showcase listings to get your home seen by more buyers.

    Get started

    List with your own agent

    Get your home in front of millions of buyers by listing it on Zillow.

    Learn how to do it

    Sell it yourself

    Take full control of how buyers see your home on Zillow by listing For Sale by Owner (FSBO).

    List your home

    What's special

    Walking in closetAbundant natural lightBeautiful quartz countertopsLarge quartz waterfall islandCharming front porchPremium appliancesCovered back porch
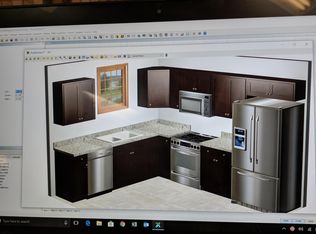
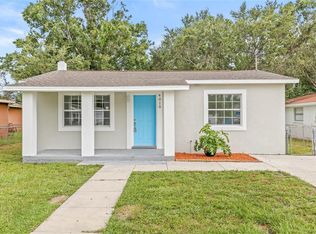
    PRICE REDUCTION!!!!!! Motivated Seller. Look no further, this is the home you have been searching for! Come see this stunning 4-bedrooms, 3.5 baths and two car garage with epoxy floors. Built in 2025 meticulously designed living space offers a blend of luxury & convenience prime location right by Midtown, Westshore Mall, International Plaza Mall, Downtown Tampa, Raymond James Stadium and Tampa International Airport. As you enter, you're greeted by a bright and inviting dining room, followed by a convenient half bath, before stepping into the expansive open concept kitchen and living room. The heart of the home is the spacious kitchen with oversized floor-to-ceiling cabinets, beautiful quartz countertops, a large quartz waterfall island with premium appliances, all seamlessly flowing into the spacious living area with abundant natural light perfect for entertaining guests or a quiet meal with family. An owner's suite on the first floor with walking in closet and its own private bathroom with dual sinks and a walk-in rainfall shower wrapped in premium tile work. The second floor features an additional master bedroom with tray ceilings and beautiful master bathroom and 2 spacious bedrooms, with a full bathroom with glass showers & a convenient 2nd-floor laundry. Outdoor living is just as impressive, with a charming front porch, a covered back porch for year-round enjoyment, and an upgraded paver two car driveway. Experience the peace of mind that comes with owning a newer-built home! This home offers up-to-date construction, impact windows and doors, 9’4” height ceilings, energy-efficient systems, and minimal maintenance—so you can focus on enjoying your space rather than worrying about costly repairs. Move in with confidence, knowing your home is built for comfort, style, and long-term durability. No flood insurance is required, and there is NO HOA and NO CDD. With easy access to major highways like I-275, Veterans Express Way and Dale Mabry Hwy, getting around the city has never been easier. Don’t miss your chance to experience the best of urban living in a peaceful neighborhood setting!

    Zillow last checked:

    Listing updated:

    Listing Provided by:

    Arys Sanchez 813-770-8485,

    FIRST HOUSING REALTY GROUP 813-443-4775,

    Daniel Echevarria 813-451-8221,

    FIRST HOUSING REALTY GROUP

    Bought with:

    Nicole Shaw, 3421643

    REALTY EXPERTS

    Source: Stellar MLS,MLS#: TB8445744MLS LogoOriginating MLS: Suncoast Tampa

    Facts & features

    Interior

    Bedrooms & bathrooms
    • Bedrooms: 4
    • Bathrooms: 4
    • Full bathrooms: 3
    • 1/2 bathrooms: 1
    Other
    • Features: En Suite Bathroom, Built-in Closet
    • Level: Second
    • Area: 169 Square Feet
    • Dimensions: 13x13
    Primary bedroom
    • Features: En Suite Bathroom, Walk-In Closet(s)
    • Level: First
    • Area: 225 Square Feet
    • Dimensions: 15x15
    Bedroom 3
    • Features: Ceiling Fan(s), Built-in Closet
    • Level: Second
    • Area: 143 Square Feet
    • Dimensions: 13x11
    Bedroom 4
    • Features: Ceiling Fan(s), Built-in Closet
    • Level: Second
    • Area: 143 Square Feet
    • Dimensions: 13x11
    Dining room
    • Level: First
    • Area: 208 Square Feet
    • Dimensions: 16x13
    Kitchen
    • Features: Kitchen Island
    • Level: First
    • Area: 323 Square Feet
    • Dimensions: 19x17
    Living room
    • Features: Ceiling Fan(s)
    • Level: First
    • Area: 209 Square Feet
    • Dimensions: 19x11
    Heating
    • Central
    Cooling
    • Central Air
    Appliances
    • Included: Oven, Cooktop, Dishwasher, Disposal, Electric Water Heater, Microwave, Refrigerator
    • Laundry: Upper Level
    Features
    • Ceiling Fan(s), Eating Space In Kitchen, High Ceilings, Kitchen/Family Room Combo, Open Floorplan, Primary Bedroom Main Floor, Solid Wood Cabinets, Tray Ceiling(s), Walk-In Closet(s)
    • Flooring: Epoxy, Luxury Vinyl, Porcelain Tile, Hardwood
    • Doors: French Doors
    • Has fireplace: No
    Interior area
    • Total structure area: 2,995
    • Total interior livable area: 2,368 sqft

    Property

    Parking
    • Total spaces: 2
    • Parking features: Garage Door Opener
    • Attached garage spaces: 2
    • Details: Garage Dimensions: 24x18
    Features
    • Levels: Two
    • Stories: 2
    • Patio & porch: Front Porch, Patio
    • Exterior features: Garden, Rain Gutters, Sidewalk
    • Has view: Yes
    • View description: City
    Lot
    • Size: 5,150 sqft
    • Dimensions: 50 x 103
    • Features: City Lot, Landscaped, Sidewalk
    Details
    • Parcel number: A1629183JF00000900015.0
    • Zoning: RS-50
    • Special conditions: None

    Construction

    Type & style
    • Home type: SingleFamily
    • Architectural style: Custom
    • Property subtype: Single Family Residence
    Materials
    • Block, Stucco
    • Foundation: Slab, Stem Wall
    • Roof: Shingle
    Condition
    • Completed
    • New construction: Yes
    • Year built: 2025
    Details
    • Builder name: LMLA Construction Services LLC
    • Warranty included: Yes

    Utilities & green energy

    • Sewer: Public Sewer
    • Water: Public
    • Utilities for property: Cable Available, Electricity Connected, Public, Water Connected
    Green energy
    • Energy efficient items: Appliances, Doors, Insulation, Thermostat, Water Heater, Windows

    Community & neighborhood

    Security
    • Security features: Smoke Detector(s)
    Location
    • Region: Tampa
    • Subdivision: BELVEDERE PARK

    HOA & financial

    HOA
    • Has HOA: No
    Other fees
    • Pet fee: $0 monthly
    Other financial information
    • Total actual rent: 0

    Other

    Other facts
    • Ownership: Fee Simple
    • Road surface type: Paved, Asphalt

    Price history

    DateEventPrice
    5/19/2026Sold$765,000-3.2%$323/sqft
    Source: Stellar MLS #TB8445744 Report a problem
    4/10/2026Pending sale$789,900$334/sqft
    Source: Stellar MLS #TB8445744 Report a problem
    3/31/2026Price change$789,900-1.3%$334/sqft
    Source: Stellar MLS #TB8445744 Report a problem
    3/12/2026Price change$799,900-2.2%$338/sqft
    Source: Stellar MLS #TB8445744 Report a problem
    3/7/2026Price change$817,900-1.2%$345/sqft
    Source: Stellar MLS #TB8445744 Report a problem
    2/20/2026Price change$827,900-1.2%$350/sqft
    Source: Stellar MLS #TB8445744 Report a problem
    2/5/2026Price change$837,900-1.2%$354/sqft
    Source: Stellar MLS #TB8445744 Report a problem
    11/6/2025Listed for sale$847,900+239.2%$358/sqft
    Source: Stellar MLS #TB8445744 Report a problem
    8/6/2024Sold$250,000-47.9%$106/sqft
    Source: Public Record Report a problem
    1/6/2024Listing removed--
    Source: Stellar MLS #T3395336 Report a problem
    1/3/2024Listed for sale$480,000$203/sqft
    Source: Stellar MLS #T3395336 Report a problem
    7/5/2023Pending sale$480,000$203/sqft
    Source: Stellar MLS #T3395336 Report a problem
    6/27/2023Listed for sale$480,000$203/sqft
    Source: Stellar MLS #T3395336 Report a problem
    12/16/2022Pending sale$480,000$203/sqft
    Source: Stellar MLS #T3395336 Report a problem
    12/8/2022Listed for sale$480,000$203/sqft
    Source: Stellar MLS #T3395336 Report a problem
    11/11/2022Listing removed--
    Source: Stellar MLS #T3395336 Report a problem
    8/12/2022Listed for sale$480,000+84.6%$203/sqft
    Source: Stellar MLS #T3395336 Report a problem
    7/22/2021Sold$260,000+160.3%$110/sqft
    Source: Public Record Report a problem
    12/22/2016Listing removed$99,900$42/sqft
    Source: VESADO REALTY LLC #T2853034 Report a problem
    12/15/2016Pending sale$99,900$42/sqft
    Source: VESADO REALTY LLC #T2853034 Report a problem
    12/9/2016Listed for sale$99,900+99800%$42/sqft
    Source: VESADO REALTY LLC #T2853034 Report a problem
    5/28/2016Listing removed--
    Source: Auction.com Report a problem
    5/20/2016Price change$100-99.9%
    Source: Auction.com Report a problem
    5/18/2016Listed for sale--
    Source: Auction.com Report a problem
    1/3/2008Sold$160,000+68.4%$68/sqft
    Source: Public Record Report a problem
    8/9/2007Sold$95,000$40/sqft
    Source: Public Record Report a problem

    Public tax history

    YearProperty taxesTax assessment
    2025$4,404 +55.8%$216,659 +88.6%
    2024$2,827 +5%$114,856 +10%
    2023$2,691 +2.9%$104,415 +10%
    2022$2,616 +16.5%$94,923 +10%
    2021$2,245 +12%$86,294 +10%
    2020$2,005 +7.5%$78,449 +10%
    2019$1,866 $71,317 -39%
    2018$1,866 +7.2%$116,904 +25%
    2017$1,740 +14.4%$93,525 +74.5%
    2016$1,522 +14.3%$53,582 +10%
    2015$1,331 +28.1%$48,711 +10%
    2014$1,039 $44,283 +10%
    2013$1,039 +28.3%$40,257 +10%
    2012$810 -19.1%$36,597 -19.3%
    2011$1,001 -12.7%$45,368 -13.5%
    2010$1,147 -19.2%$52,463 -19%
    2009$1,419 -38.7%$64,753 -38.8%
    2008$2,315 +1507.1%$105,862 +239.3%
    2007$144 +4.6%$31,204 +2.5%
    2006$138 +14.9%$30,443 +3%
    2005$120 $29,556 +3%
    2004-- $28,695 +1.9%
    2003-- $28,160 +2.4%
    2002-- $27,500 +1.6%
    2001-- $27,067 -27.1%
    2000$20 $37,139

    Find assessor info on the county website

    Neighborhood: Carver City

    Nearby schools

    GreatSchools rating
    Schools provided by the listing agent
    • Elementary: Tampa Bay Boluevard-HB
    • Middle: Pierce-HB
    • High: Jefferson

    Source: Stellar MLS. This data may not be complete. We recommend contacting the local school district to confirm school assignments for this home.

    Get a cash offer in 3 minutes
    Find out how much your home could sell for in as little as 3 minutes with a no-obligation cash offer.
    Estimated market value
    $762,300
    Get a cash offer in 3 minutes
    Find out how much your home could sell for in as little as 3 minutes with a no-obligation cash offer.
    Estimated market value
    $762,300