Step into luxury with this breathtaking two-story, five-bedroom, two-bath home nestled in the Mill Creek Subdivision. This residence has undergone a transformation with meticulous renovations to the top two levels, incorporating modern touches to meet the needs of any discerning homeowner. As you enter through the front foyer, you'll be welcomed by a new mudroom area, providing a convenient space to hang coats and stow away shoes, seamlessly blending practicality with style. The gleaming hardwood floors flow through the open living and dining areas, creating a warm and inviting atmosphere. The kitchen has been revamped to perfection, featuring a new backsplash, sink, stove, and countertops. A thoughtfully designed breakfast bar area serves as your personal coffee station and offers additional pantry space. The kitchen's openness extends into the generously sized family room, enhanced by sliding doors that lead to the outside entertaining area. A gas fireplace adds a perfect touch of coziness to the space. The entire house has been adorned with new paint, creating a bright and modern ambiance throughout. Upstairs, you'll discover three well-appointed bedrooms, complemented by a redone hall bath catering to both family and guest needs. The primary bedroom boasts an amazing accent wall, and the walk-in closet has been equipped with new cabinetry. The renovated primary bath provides a perfect sanctuary for relaxation. The basement unveils a whole new level of possibilities, offering space for recreation, a bedroom for guests, laundry, and storage. Situated next to a serene pond, the backyard becomes an extra party room with an above-ground pool and an attached deck, providing the perfect setting for both entertainment and relaxation. The oversized garage not only accommodates all your storage needs but also includes an extra refrigerator and a designated tool area. With attention to detail and modern amenities, this Mill Creek gem is not just a home; it's a lifestyle that seamlessly blends comfort, style, and functionality.
Closed
$349,000
4006 W Prestwick St, McHenry, IL 60050
5beds
1,751sqft
Single Family Residence
Built in 1988
10,136 Square Feet Lot
$399,200 Zestimate®
$199/sqft
$3,064 Estimated rent
Home value
$399,200
$379,000 - $419,000
$3,064/mo
Zestimate® history
Owner options
List your home for rent
$3,064/mo
Rent Zestimate®
Find your next renter with Zillow Rental Manager. Plus, with online applications, you can quickly screen prospective tenants – for free.
$3,064/mo
Rent Zestimate®
Refinance and save
$2,554/mo
Est. payment
Refinancing to a lower rate could help reduce your monthly payments and save thousands over the life of the loan.
$2,554/mo
Est. payment
Explore your selling options
Work with a Zillow partner agent
Leverage their expertise and Zillow's premium Showcase listings to get your home seen by more buyers.
Get startedList with your own agent
Get your home in front of millions of buyers by listing it on Zillow.
Learn how to do itSell it yourself
Take full control of how buyers see your home on Zillow by listing For Sale by Owner (FSBO).
List your homeWhat's special
Gleaming hardwood floors flowOversized garageRenovated primary bathModern touchesWalk-in closetOpen livingNew cabinetry
Zillow last checked:
Listing updated:
Listed by:
Ashley Kain Spector 847-835-2300,
Compass
Bought with:
Maureen Ulbert
Charles Rutenberg Realty of IL
Source: MRED as distributed by MLS GRID,MLS#: 11960844
Facts & features
Interior
Bedrooms & bathrooms
- Bedrooms: 5
- Bathrooms: 3
- Full bathrooms: 2
- 1/2 bathrooms: 1
Rooms
- Room types: Walk In Closet, Foyer, Game Room, Bedroom 5, Recreation Room
Primary bedroom
- Features: Flooring (Carpet), Window Treatments (Blinds), Bathroom (Full)
- Level: Second
- Area: 168 Square Feet
- Dimensions: 14X12
Bedroom 2
- Features: Flooring (Carpet), Window Treatments (Blinds, Curtains/Drapes)
- Level: Second
- Area: 132 Square Feet
- Dimensions: 12X11
Bedroom 3
- Features: Flooring (Carpet), Window Treatments (Blinds)
- Level: Second
- Area: 132 Square Feet
- Dimensions: 12X11
Bedroom 4
- Features: Flooring (Carpet), Window Treatments (Blinds)
- Level: Second
- Area: 110 Square Feet
- Dimensions: 11X10
Bedroom 5
- Features: Flooring (Carpet), Window Treatments (Blinds)
- Level: Basement
- Area: 154 Square Feet
- Dimensions: 14X11
Dining room
- Features: Flooring (Hardwood)
- Level: Main
- Area: 130 Square Feet
- Dimensions: 13X10
Family room
- Features: Flooring (Hardwood), Window Treatments (Curtains/Drapes)
- Level: Main
- Area: 216 Square Feet
- Dimensions: 18X12
Foyer
- Features: Flooring (Ceramic Tile)
- Level: Main
- Area: 63 Square Feet
- Dimensions: 09X07
Game room
- Features: Flooring (Wood Laminate)
- Level: Basement
- Area: 154 Square Feet
- Dimensions: 14X11
Kitchen
- Features: Kitchen (Eating Area-Table Space), Flooring (Hardwood), Window Treatments (Curtains/Drapes)
- Level: Main
- Area: 144 Square Feet
- Dimensions: 12X12
Laundry
- Features: Flooring (Other)
- Level: Basement
- Area: 21 Square Feet
- Dimensions: 07X03
Living room
- Features: Flooring (Hardwood)
- Level: Main
- Area: 204 Square Feet
- Dimensions: 17X12
Recreation room
- Features: Flooring (Wood Laminate)
- Level: Basement
- Area: 187 Square Feet
- Dimensions: 17X11
Walk in closet
- Features: Flooring (Carpet)
- Level: Second
- Area: 25 Square Feet
- Dimensions: 05X05
Heating
- Natural Gas, Forced Air
Cooling
- Central Air
Appliances
- Included: Range, Microwave, Dishwasher, Refrigerator, Freezer, Washer, Dryer, Disposal, Stainless Steel Appliance(s), Cooktop, Humidifier
- Laundry: Gas Dryer Hookup, In Unit, Sink
Features
- Walk-In Closet(s)
- Flooring: Hardwood, Laminate
- Windows: Screens
- Basement: Partially Finished,Partial
- Number of fireplaces: 1
- Fireplace features: Attached Fireplace Doors/Screen, Gas Log, Family Room
Interior area
- Total structure area: 2,299
- Total interior livable area: 1,751 sqft
- Finished area below ground: 548
Property
Parking
- Total spaces: 2.5
- Parking features: Asphalt, Garage Door Opener, On Site, Garage Owned, Attached, Garage
- Attached garage spaces: 2.5
- Has uncovered spaces: Yes
Accessibility
- Accessibility features: No Disability Access
Features
- Stories: 2
- Patio & porch: Deck
- Pool features: Above Ground
- Has view: Yes
- View description: Water
- Has water view: Yes
- Water view: Water
- Waterfront features: Pond
Lot
- Size: 10,136 Square Feet
- Dimensions: 75 X 130
Details
- Additional structures: Poultry Coop
- Parcel number: 0926151015
- Special conditions: None
- Other equipment: Water-Softener Owned, Ceiling Fan(s), Fan-Attic Exhaust, Fan-Whole House, Sump Pump
Construction
Type & style
- Home type: SingleFamily
- Architectural style: Traditional
- Property subtype: Single Family Residence
Materials
- Vinyl Siding, Clad Trim
- Foundation: Concrete Perimeter
- Roof: Asphalt
Condition
- New construction: No
- Year built: 1988
Utilities & green energy
- Electric: Circuit Breakers
- Sewer: Public Sewer
- Water: Public
Community & HOA
Community
- Features: Park, Curbs, Sidewalks, Street Lights, Street Paved
- Security: Carbon Monoxide Detector(s)
HOA
- Services included: None
Location
- Region: Mchenry
Financial & listing details
- Price per square foot: $199/sqft
- Tax assessed value: $291,264
- Annual tax amount: $6,520
- Date on market: 1/18/2024
- Listing terms: Conventional
- Ownership: Fee Simple
Price history
| Date | Event | Price |
|---|---|---|
| 3/18/2024 | Sold | $349,000-0.3%$199/sqft |
Source:  MRED as distributed by MLS GRID #11960844 Report a problem MRED as distributed by MLS GRID #11960844 Report a problem | ||
| 3/1/2024 | Pending sale | $350,000$200/sqft |
Source: MRED as distributed by MLS GRID #11960844 Report a problem | ||
| 1/23/2024 | Contingent | $350,000$200/sqft |
Source: MRED as distributed by MLS GRID #11960844 Report a problem | ||
| 1/18/2024 | Listed for sale | $350,000+12.9%$200/sqft |
Source: MRED as distributed by MLS GRID #11960844 Report a problem | ||
| 3/15/2023 | Sold | $309,900$177/sqft |
Source: MRED as distributed by MLS GRID #11717127 Report a problem | ||
| 2/12/2023 | Contingent | $309,900$177/sqft |
Source: MRED as distributed by MLS GRID #11717127 Report a problem | ||
| 2/11/2023 | Listed for sale | $309,900+40.9%$177/sqft |
Source: MRED as distributed by MLS GRID #11717127 Report a problem | ||
| 6/14/2018 | Sold | $220,000-2.2%$126/sqft |
Source: Public Record Report a problem | ||
| 4/26/2018 | Pending sale | $224,900$128/sqft |
Source: Baird & Warner #09802293 Report a problem | ||
| 4/5/2018 | Price change | $224,900-1.8%$128/sqft |
Source: Baird & Warner #09802293 Report a problem | ||
| 11/16/2017 | Listed for sale | $229,000$131/sqft |
Source: Baird & Warner #09802293 Report a problem | ||
Public tax history
| Year | Property taxes | Tax assessment |
|---|---|---|
| 2024 | $7,536 +3.3% | $97,088 +11.6% |
| 2023 | $7,296 +6.7% | $86,981 +7.8% |
| 2022 | $6,839 +4.9% | $80,695 +7.4% |
| 2021 | $6,520 +0.9% | $75,149 +2% |
| 2020 | $6,464 | $73,682 +8.9% |
| 2019 | -- | $67,679 +4.8% |
| 2018 | $6,717 +4.1% | $64,610 +6.6% |
| 2017 | $6,450 +3.5% | $60,638 +7% |
| 2016 | $6,231 | $56,671 +1.6% |
| 2013 | $6,231 | $55,795 -27.3% |
| 2011 | -- | $76,782 -4.5% |
| 2010 | -- | $80,400 -7.2% |
| 2009 | -- | $86,619 -1.4% |
| 2008 | -- | $87,867 +6.6% |
| 2006 | -- | $82,448 +8.4% |
| 2005 | $4,949 +10.3% | $76,038 +6.9% |
| 2004 | $4,486 +0.3% | $71,156 +3.8% |
| 2003 | $4,472 +0.3% | $68,571 +4.8% |
| 2002 | $4,458 +6.2% | $65,443 +4.1% |
| 2001 | $4,196 +1% | $62,883 +3.4% |
| 2000 | $4,153 | $60,810 |
Find assessor info on the county website
Neighborhood: 60050
Nearby homes
- $322,4003 bd2 ba1.4k sqft4002 W Prestwick St, McHenry, IL 60050Off Market
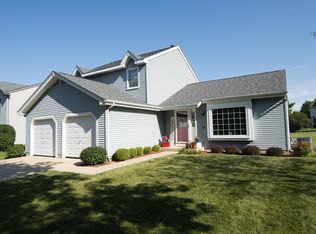
- $321,2003 bd2 ba1.1k sqft4008 W Prestwick St, McHenry, IL 60050Off Market
- $345,5003 bd2 ba1.9k sqft4010 W Prestwick St, McHenry, IL 60050Off Market

- $317,1003 bd2 ba1.1k sqft3920 W Prestwick St, McHenry, IL 60050Off Market
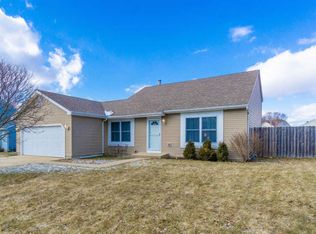
- $398,200-- bd-- ba2.2k sqft3913 Boone Creek Cir, McHenry, IL 60050Off Market
- $334,9003 bd3 ba1.1k sqft1720 N Ryan St, McHenry, IL 60050Off Market
- $340,7004 bd2 ba1.7k sqft4007 W Prestwick St, McHenry, IL 60050Off Market
- $451,9003 bd4 ba2.2k sqft3915 Boone Creek Cir, McHenry, IL 60050Off Market
Nearby schools
GreatSchools rating
- 5/10Chauncey H Duker SchoolGrades: 4-5Distance: 1.2 mi
- 6/10Mchenry Middle SchoolGrades: 6-8Distance: 1.9 mi
- NAMcHenry Community High SchoolGrades: 9-12Distance: 0.9 mi
Schools provided by the listing agent
- Elementary: Hilltop Elementary School
- Middle: Mchenry Middle School
- High: Mchenry Campus
- District: 15
Source: MRED as distributed by MLS GRID. This data may not be complete. We recommend contacting the local school district to confirm school assignments for this home.
Get a cash offer in 3 minutes
Find out how much your home could sell for in as little as 3 minutes with a no-obligation cash offer.
Estimated market value
$399,200
Get a cash offer in 3 minutes
Find out how much your home could sell for in as little as 3 minutes with a no-obligation cash offer.
Estimated market value
$399,200
- Illinois
- McHenry County
- McHenry
- 60050
- 4006 W Prestwick St
Nearby cities
Nearby zip codes
Other McHenry Topics
