Skip main navigation
Sold for $230,000
  • $230,000

    4006 W Rustic Hollow Dr, Peoria, IL 61615

    4beds
    1,698sqft
    Single Family Residence, Residential
    Built in 1985
    6,969 Square Feet Lot
    $248,900 Zestimate®
    $135/sqft
    $2,174 Estimated rent

    Home value

    $248,900

    $219,000 - $284,000

    $2,174/mo

    Zestimate® history
    Loading
    Loading...

    Owner options

    List your home for rent

    $2,174/mo

    Rent Zestimate®

    Find your next renter with Zillow Rental Manager. Plus, with online applications, you can quickly screen prospective tenants – for free.

    Learn more

    $2,174/mo

    Rent Zestimate®

    Refinance and save

    $1,808/mo

    Est. payment

    Refinancing to a lower rate could help reduce your monthly payments and save thousands over the life of the loan.

    See today's rates

    $1,808/mo

    Est. payment

    Explore your selling options

    Work with a Zillow partner agent

    Leverage their expertise and Zillow's premium Showcase listings to get your home seen by more buyers.

    Get started

    List with your own agent

    Get your home in front of millions of buyers by listing it on Zillow.

    Learn how to do it

    Sell it yourself

    Take full control of how buyers see your home on Zillow by listing For Sale by Owner (FSBO).

    List your home

    What's special

    Gas fireplaceNew landscapingCarpeted bedroomsCurb appealShowcase kitchenTwo car garageVaulted ceiling
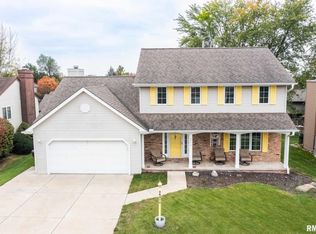
    Like New! Trendy updates make this tri-level style home turn-key, just move in and unpack! Brand new roof plus the entire home has new flooring with carpeted bedrooms, Luxury Vinyl Plank in the main rooms and marble-look flooring in the bathrooms. Great room/dining combo space features a vaulted ceiling. Notice fresh paint throughout in a neutral color palette and sunlight coming in at all angles. A showcase kitchen, also with vaulted ceiling, has new white cabinets, granite counters, glass, subway tile backsplash, stainless sink, under cabinet lighting and stainless steel appliances. Ensuite primary bedroom has its own 1/2 bath and double closets. All bathrooms have been updated with new flooring, vanities, mirrors and light fixtures. Lower level now has a full bathroom plus 4th bedroom, laundry room, storage closet and family room with gas fireplace. Enjoy the walk-out sliders to a backyard patio. Great spaces on each level of this home. New landscaping in the front enhances the home's curb appeal. Two car garage and a shed too. A truly beautiful home that is ready for a new owner. Add your style and personality and Love Where You Live!

    Zillow last checked:

    Listing updated:

    Listed by:

    Melissa R Stevenson Cell:309-256-0649,

    Keller Williams Revolution

    Bought with:

    Ryan Blackorby, 471009786

    Jim Maloof Realty, Inc.

    Source: RMLS Alliance as distributed by MLS GRID,MLS#: PA1253216MLS LogoOriginating MLS: Peoria Area Association of Realtors

    Facts & features

    Interior

    Bedrooms & bathrooms
    • Bedrooms: 4
    • Bathrooms: 3
    • Full bathrooms: 2
    • 1/2 bathrooms: 1
    Bedroom 1
    • Level: Upper
    • Dimensions: 12ft 4in x 11ft 9in
    Bedroom 2
    • Level: Upper
    • Dimensions: 10ft 3in x 10ft 9in
    Bedroom 3
    • Level: Upper
    • Dimensions: 8ft 11in x 14ft 4in
    Bedroom 4
    • Level: Lower
    • Dimensions: 11ft 0in x 10ft 1in
    Other
    • Level: Main
    • Dimensions: 12ft 0in x 7ft 1in
    Additional level
    • Area: 0
    Family room
    • Level: Lower
    • Dimensions: 17ft 1in x 12ft 1in
    Great room
    • Level: Main
    • Dimensions: 16ft 1in x 8ft 6in
    Kitchen
    • Level: Main
    • Dimensions: 11ft 0in x 9ft 1in
    Laundry
    • Level: Lower
    • Dimensions: 10ft 11in x 7ft 2in
    Lower level
    • Area: 520
    Main level
    • Area: 614
    Upper level
    • Area: 564
    Heating
    • Forced Air
    Cooling
    • Central Air
    Appliances
    • Included: Dishwasher, Disposal, Microwave, Range, Refrigerator, Water Softener Owned, Gas Water Heater
    Features
    • Vaulted Ceiling(s), Solid Surface Counter
    • Number of fireplaces: 1
    • Fireplace features: Family Room, Gas Log
    Interior area
    • Total structure area: 1,698
    • Total interior livable area: 1,698 sqft

    Property

    Parking
    • Total spaces: 2
    • Parking features: Attached
    • Attached garage spaces: 2
    • Details: Number Of Garage Remotes: 0
    Features
    • Patio & porch: Patio
    Lot
    • Size: 6,969 Square Feet
    • Dimensions: 60 x 115
    • Features: Level
    Details
    • Additional structures: Shed(s)
    • Parcel number: 1313105009

    Construction

    Type & style
    • Home type: SingleFamily
    • Property subtype: Single Family Residence, Residential
    Materials
    • Vinyl Siding
    • Roof: Shingle
    Condition
    • New construction: No
    • Year built: 1985

    Utilities & green energy

    • Sewer: Public Sewer
    • Water: Public

    Community & HOA

    Community
    • Subdivision: Hollow Creek
    Location
    • Region: Peoria

    Financial & listing details

    • Price per square foot: $135/sqft
    • Tax assessed value: $150,150
    • Annual tax amount: $4,320
    • Date on market: 9/13/2024
    • Cumulative days on market: 87 days
    • Road surface type: Paved

    Price history

    DateEventPrice
    1/15/2025Sold$230,000-4.1%$135/sqft
    Source: RMLS Alliance as distributed by MLS GRID #PA1253216 Report a problem
    12/10/2024Pending sale$239,900$141/sqft
    Source: RMLS Alliance as distributed by MLS GRID #PA1253216 Report a problem
    10/21/2024Price change$239,900-2%$141/sqft
    Source: RMLS Alliance as distributed by MLS GRID #PA1253216 Report a problem
    10/7/2024Price change$244,900-2%$144/sqft
    Source: RMLS Alliance as distributed by MLS GRID #PA1253216 Report a problem
    9/27/2024Price change$249,900-3.8%$147/sqft
    Source: RMLS Alliance as distributed by MLS GRID #PA1253216 Report a problem
    9/13/2024Listed for sale$259,900+40.5%$153/sqft
    Source: RMLS Alliance as distributed by MLS GRID #PA1253216 Report a problem
    7/31/2024Sold$185,000-2.4%$109/sqft
    Source: RMLS Alliance as distributed by MLS GRID #PA1251773 Report a problem
    7/18/2024Pending sale$189,500$112/sqft
    Source: RMLS Alliance as distributed by MLS GRID #PA1251773 Report a problem
    7/17/2024Listed for sale$189,500$112/sqft
    Source: RMLS Alliance as distributed by MLS GRID #PA1251773 Report a problem

    Public tax history

    YearProperty taxesTax assessment
    2024$4,527 +4.8%$50,050 +9%
    2023$4,320 +11%$45,920 +13.8%
    2022$3,891 +42.7%$40,340 +5%
    2021$2,726 +0.6%$38,420 +1%
    2020$2,709 -2.2%$38,040 -2%
    2019$2,771 +0.9%$38,810 -1%
    2018$2,746 -0.4%$39,200 -1%
    2017$2,756 +0.8%$39,590
    2016$2,736 +2.9%$39,590 +2%
    2015$2,658 +4.8%$38,810 +0.7%
    2014$2,536 -0.5%$38,550 -1.2%
    2013$2,548 -7.1%$39,010 -4.8%
    2011$2,742 $40,990 -1.8%
    2010-- $41,730 +0.4%
    2009$2,764 +5.2%$41,570 +2%
    2008$2,627 -13%$40,750 -8.7%
    2007$3,019 +2.8%$44,620 +3.2%
    2006$2,938 +5.5%$43,240 +2.4%
    2005$2,785 +3.5%$42,210 +7.7%
    1998$2,692 $39,180
    Find assessor info on the county website

    Neighborhood: 61615

    Nearby schools

    GreatSchools rating
    Schools provided by the listing agent
    • Elementary: Charter Oak
    • Middle: Mark Bills
    • High: Richwoods

    Source: RMLS Alliance as distributed by MLS GRID. This data may not be complete. We recommend contacting the local school district to confirm school assignments for this home.

    Get pre-qualified for a loan
    At Zillow Home Loans, we can pre-qualify you in as little as 5 minutes with no impact to your credit score.

    An equal housing lender. NMLS #10287.

    Sell for more on Zillow
    Get a Zillow Showcase℠ listing at no additional cost and you could sell for .
    $248,900
    2% more
    +$4,978
    With Zillow Showcase(estimated)
    $253,878