Showings begin 3/27/25!!
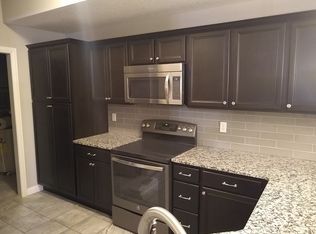
Discover comfort and convenience in this main-level, end unit located in the sought-after gated community of Smithton Crossing. This 2-bedroom, 2-bath condo features a beautifully appointed kitchen with granite countertops, breakfast bar, stainless steel appliances, and direct access to the utility room—washer and dryer included!
Enjoy your morning coffee or evening unwinding on the screened-in back porch, offering peaceful views and added privacy with a wooded backdrop.
Condo fees include access to the community pool and clubhouse, plus lawncare, snow removal, street maintenance, and security gate—truly maintenance-free living at its best!
Sold
Street View
Price Unknown
4006 W Worley St APT 106, Columbia, MO 65203
2beds
1,291sqft
Condominium
Built in 2016
-- sqft lot
$239,800 Zestimate®
$--/sqft
$1,652 Estimated rent
Home value
$239,800
$221,000 - $259,000
$1,652/mo
Zestimate® history
Owner options
List your home for rent
$1,652/mo
Rent Zestimate®
Find your next renter with Zillow Rental Manager. Plus, with online applications, you can quickly screen prospective tenants – for free.
$1,652/mo
Rent Zestimate®
Refinance and save
$270/mo
Est. payment
Refinancing to a lower rate could help reduce your monthly payments and save thousands over the life of the loan.
$270/mo
Est. payment
Explore your selling options
Work with a Zillow partner agent
Leverage their expertise and Zillow's premium Showcase listings to get your home seen by more buyers.
Get startedList with your own agent
Get your home in front of millions of buyers by listing it on Zillow.
Learn how to do itSell it yourself
Take full control of how buyers see your home on Zillow by listing For Sale by Owner (FSBO).
List your homeWhat's special
Zillow last checked:
Listing updated:
Listed by:
Susan Myers, PC 573-268-0293,
Weichert, Realtors - First Tier 573-256-8601,
April Ortiz 573-228-4808,
Weichert, Realtors - First Tier
Bought with:
Nikki Sutherland, 2008006866
REMAX Boone Realty
Source: CBORMLS,MLS#: 425880
Facts & features
Interior
Bedrooms & bathrooms
- Bedrooms: 2
- Bathrooms: 2
- Full bathrooms: 2
Bedroom 1
- Level: Main
- Area: 209.09
- Dimensions: 14.5 x 14.42
Bedroom 2
- Level: Main
- Area: 176.65
- Dimensions: 14.42 x 12.25
Full bathroom
- Level: Main
Full bathroom
- Level: Main
Dining room
- Level: Main
- Area: 117.99
- Dimensions: 12.42 x 9.5
Foyer
- Level: Main
- Area: 34.87
- Dimensions: 9.5 x 3.67
Kitchen
- Level: Main
- Area: 103.15
- Dimensions: 12.25 x 8.42
Living room
- Level: Main
- Area: 175.99
- Dimensions: 14.17 x 12.42
Utility room
- Level: Main
- Area: 46
- Dimensions: 8 x 5.75
Heating
- Forced Air, Electric
Cooling
- Central Electric
Appliances
- Laundry: Washer/Dryer Hookup
Features
- High Speed Internet, Split Bedroom Design, Walk-In Closet(s), Eat-in Kitchen, Formal Dining, Granite Counters, Wood Cabinets
- Flooring: Carpet, Tile
- Windows: Window Treatments
- Has basement: No
- Has fireplace: No
Interior area
- Total structure area: 1,291
- Total interior livable area: 1,291 sqft
- Finished area below ground: 0
Property
Parking
- Parking features: No Garage
- Has uncovered spaces: Yes
Features
- Patio & porch: Rear Porch
Lot
- Features: Level, Curbs and Gutters
- Residential vegetation: Partially Wooded
Details
- Parcel number: 1620300100620001
- Zoning description: R-MF Multiple-Family Dwelling*
Construction
Type & style
- Home type: Condo
- Architectural style: Ranch
- Property subtype: Condominium
Materials
- Foundation: Concrete Perimeter, Slab
- Roof: ArchitecturalShingle
Condition
- Year built: 2016
Utilities & green energy
- Electric: City
- Sewer: City
- Water: Public
- Utilities for property: Trash-City
Community & HOA
Community
- Subdivision: Smithton Crossing Condos
HOA
- Has HOA: Yes
- HOA fee: $270 monthly
Location
- Region: Columbia
Financial & listing details
- Tax assessed value: $178,700
- Annual tax amount: $2,000
- Date on market: 3/27/2025
- Road surface type: Paved
Price history
| Date | Event | Price |
|---|---|---|
| 5/16/2025 | Sold | -- |
Source:  CBORMLS #425880 Report a problem CBORMLS #425880 Report a problem | ||
| 4/23/2025 | Pending sale | $230,000$178/sqft |
Source: CBORMLS #425880 Report a problem | ||
| 3/27/2025 | Listed for sale | $230,000+15.6%$178/sqft |
Source: CBORMLS #425880 Report a problem | ||
| 8/5/2022 | Sold | -- |
Source: CBORMLS #408146 Report a problem | ||
| 6/29/2022 | Listed for sale | $199,000$154/sqft |
Source: CBORMLS #408146 Report a problem | ||
| 6/24/2021 | Listing removed | -- |
Source:  CBORMLS Report a problem CBORMLS Report a problem | ||
| 6/14/2021 | Listed for rent | $1,200+20%$1/sqft |
Source: CBORMLS #400522 Report a problem | ||
| 12/4/2018 | Listing removed | $1,000$1/sqft |
Source: House of Brokers Realty, Inc. #380498 Report a problem | ||
| 10/23/2018 | Price change | $1,000-13%$1/sqft |
Source: House of Brokers Realty, Inc. #380498 Report a problem | ||
| 8/29/2018 | Listed for rent | $1,150$1/sqft |
Source: House of Brokers Realty, Inc. #380498 Report a problem | ||
| 6/2/2016 | Sold | -- |
Source: Agent Provided Report a problem | ||
Public tax history
| Year | Property taxes | Tax assessment |
|---|---|---|
| 2025 | -- | $33,953 +14.5% |
| 2024 | $2,001 +0.8% | $29,659 |
| 2023 | $1,984 +4.1% | $29,659 +4% |
| 2022 | $1,906 -0.2% | $28,519 |
| 2021 | $1,910 -6% | $28,519 |
| 2020 | $2,032 0% | $28,519 |
| 2019 | $2,032 -0.7% | $28,519 |
| 2018 | $2,047 +1.2% | $28,519 |
| 2017 | $2,022 +525.3% | $28,519 |
| 2016 | $323 | -- |
Find assessor info on the county website
Neighborhood: Smithton Ridge
Nearby homes
- $--2 bd2 ba1.2k sqft4006 W Worley St APT 207, Columbia, MO 65203Sold
- $248,8003 bd2 ba1.3k sqft4006 W Worley St #102, Columbia, MO 65203Off Market
- $--2 bd2 ba1.2k sqft4006 W Worley St APT 208, Columbia, MO 65203Sold
- $257,0003 bd2 ba1.3k sqft4006 W Worley St #305, Columbia, MO 65203Off Market
- $227,5002 bd2 ba1.2k sqft4006 W Worley St #201, Columbia, MO 65203Off Market
- $242,5002 bd2 ba1.2k sqft4006 W Worley St APT 108, Columbia, MO 65203Off Market
- $258,8003 bd2 ba1.3k sqft4006 W Worley St #304, Columbia, MO 65203Off Market
- $230,2002 bd2 ba1.2k sqft4006 W Worley St APT 101, Columbia, MO 65203Off Market
Nearby schools
GreatSchools rating
- 9/10Mary Paxton Keeley Elementary SchoolGrades: PK-5Distance: 0.7 mi
- 6/10Smithton Middle SchoolGrades: 6-8Distance: 0.4 mi
- 7/10David H. Hickman High SchoolGrades: 9-12Distance: 3.5 mi
Schools provided by the listing agent
- Elementary: Mary Paxton Keeley
- Middle: Smithton
- High: Hickman
Source: CBORMLS. This data may not be complete. We recommend contacting the local school district to confirm school assignments for this home.
Sell for more on Zillow
Get a Zillow Showcase℠ listing at no additional cost and you could sell for .
$239,800
2% more
+$4,796
With Zillow Showcase(estimated)
$244,596
- Missouri
- Boone County
- Columbia
- 65203
- Smithton Ridge
- 4006 W Worley St Apartment 106
Nearby cities
Nearby neighborhoods
Nearby zip codes
Other Columbia Topics
