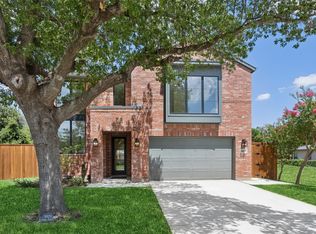
Sparkling poolExpansive backyardBright open floorplanInviting living spacesAbundant natural lightGranite countertopsExceptional privacy
One of the largest residential lots in this area! Nestled on over half an acre in the highly sought after Midway Hollow - Preston Hollow corridor, this beautifully updated 3 bedroom, 2 bathroom home offers the perfect blend of move in ready comfort, outdoor living, and future potential. Make it a primary residence, add an addition on or tear down for an incredible development opportunity!
Inside, you'll find a bright open floorplan with an updated kitchen and bathrooms, granite countertops, a kitchen island, abundant natural light, and inviting living spaces designed for everyday living and effortless entertaining. Outside, the property truly shines with a sparkling pool, mature trees, expansive backyard, and exceptional privacy rarely found this close to the heart of Dallas.
Recent improvements include updated landscaping and a reinforced fence with 21 new posts. With no HOA, a 2 car garage, and plenty of room to expand, this property offers flexibility for homeowners, investors, or those looking to build a massive custom estate.
Ideally located near Love Field, Preston Hollow, NorthPark Center, premier shopping, dining, and Dallas' renowned private school corridor, this property delivers exceptional convenience while maintaining the space and privacy buyers crave.
A rare combination of lot size, location, pool, privacy, and future potential in one of Dallas' most desirable neighborhoods.
35 days
|
714
|
46
|
Zillow last checked:
Listing updated:
Listed by:
Hannah Nemes Allen0682488,
Christie’s Int’l RE Lone Star512-368-8078
Source: NTREIS,MLS#: 21277966
Loading...
Facts & features
Interior
Bedrooms & bathrooms
Bedrooms: 3
Bathrooms: 2
Full bathrooms: 2
Primary bedroom
Features: Double Vanity, Sitting Area in Primary, Separate Shower
Level: First
Dimensions: 16 x 12
Bedroom
Level: First
Dimensions: 12 x 12
Bedroom
Level: First
Dimensions: 12 x 12
Dining room
Level: First
Dimensions: 13 x 11
Kitchen
Features: Breakfast Bar, Kitchen Island, Pantry, Stone Counters
Level: First
Dimensions: 13 x 8
Living room
Level: First
Dimensions: 21 x 13
Heating
Central, Natural Gas
Cooling
Central Air, Ceiling Fan(s), Electric
Appliances
Included: Dishwasher, Disposal, Gas Range
Laundry: Common Area, Washer Hookup, Electric Dryer Hookup
Features
Decorative/Designer Lighting Fixtures, Double Vanity, Eat-in Kitchen, Granite Counters, High Speed Internet, Kitchen Island, Open Floorplan, Cable TV
Flooring: Tile, Wood
Windows: Window Coverings
Has basement: No
Number of fireplaces: 1
Fireplace features: Masonry, Wood Burning
Interior area
Total interior livable area: 1,767 sqft
Property
Parking
Total spaces: 2
Parking features: Door-Multi, Epoxy Flooring, Garage, Garage Door Opener
Explore the cost of this home by adjusting the details. Changes won't be saved.
Principal & interest
$1,547
Mortgage insurance
$0
Property taxes
$170
Home insurance
$105
HOA fees
$0
Utilities
Not included
All calculations are estimates and provided by Zillow, Inc. for informational purposes only. Actual amounts may vary.
HOA fees may include property taxes on listings classified as Co-Ops. Contact the listing agent and/or owner for fee details.
Mortgage interest rates are dependent on a number of factors, including credit score, down payment, and repayment length. Interest rate data provided by Zillow Group Marketplace, Inc. as of 1/1/1970 from various mortgage lenders with which we have lead or other similar arrangements; the Estimated Payment is an average of those rates.
See how much you could borrow to make a competitive offer.