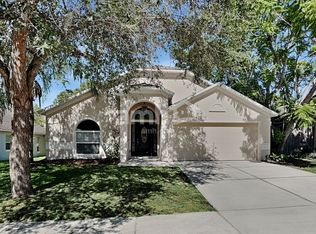
Welcome to this exceptional turn-key home that's ready for your next chapter. Just 5 minutes from Downtown Tavares and 10 minutes from Downtown Mount Dora, this updated, well-maintained four-bedroom, two-bathroom house offers an inviting open floor plan. Soaring vaulted ceilings create an impressively bright, airy atmosphere throughout. All new in 2025: architectural shingled roof, fresh interior paint, modern fixtures and ceiling fans, new flooring in all bedrooms; giving this home a fresh, move-in-ready feel you’ll love from day one. The moment you step inside, beautiful flooring guides you through thoughtfully designed spaces. A versatile formal area at the front provides endless possibilities – transform it into a cozy den for movie nights, a productive home office, an elegant dining space, or even a dedicated homeschool headquarters. The heart of the home features a generously sized kitchen that seamlessly flows into the living and dining areas, perfect for entertaining guests or keeping an eye on homework while preparing dinner. You'll appreciate the abundance of counter and cabinet space, along with a large breakfast bar ideal for quick meals or casual conversations. Premium finishes include stainless steel appliances, elegant granite countertops, and a sleek undermount sink. The spacious primary bedroom serves as your personal retreat, complete with dual vanity sinks topped with granite countertops, a luxurious soaking tub for unwinding after long days, and a separate, standalone, and updated shower. The additional bedrooms are generously proportioned, providing comfortable spaces for a growing family or welcoming overnight guests. Step outside to discover your own private oasis featuring a fully screened back patio, with a well-sized, fully fenced backyard, which presents a blank canvas for your imagination. Whether you envision play areas, garden beds, or outdoor entertaining spaces, this property offers the foundation for creating your ideal outdoor sanctuary. Don't miss this opportunity. Schedule your showing today!
Sold for $315,000
$315,000
4006 WALTHAM FOREST DRIVE, TAVARES, FL 32778
4beds
1,772sqft
Single Family Residence
Built in 2005
7,357 Square Feet Lot
$314,600 Zestimate®
$178/sqft
$2,106 Estimated rent
Home value
$314,600
$293,000 - $340,000
$2,106/mo
Zestimate® history
Owner options
List your home for rent
$2,106/mo
Rent Zestimate®
Find your next renter with Zillow Rental Manager. Plus, with online applications, you can quickly screen prospective tenants – for free.
$2,106/mo
Rent Zestimate®
Refinance and save
$2,157/mo
Est. payment
Refinancing to a lower rate could help reduce your monthly payments and save thousands over the life of the loan.
$2,157/mo
Est. payment
Explore your selling options
Work with a Zillow partner agent
Leverage their expertise and Zillow's premium Showcase listings to get your home seen by more buyers.
Get startedList with your own agent
Get your home in front of millions of buyers by listing it on Zillow.
Learn how to do itSell it yourself
Take full control of how buyers see your home on Zillow by listing For Sale by Owner (FSBO).
List your homeWhat's special
Large breakfast barFresh interior paintElegant granite countertopsInviting open floor planArchitectural shingled roofSoaring vaulted ceilingsLuxurious soaking tub
Zillow last checked:
Listing updated:
Listed by:
Stacy Wilson 407-970-7892,
EXIT GLOBAL REALTY 407-725-7180
Bought with:
Diana Cardona Castro, 3643176
REAL BROKER, LLC
Source: Stellar MLS,MLS#: O6357479 Originating MLS: Orlando Regional
Originating MLS: Orlando Regional
Facts & features
Interior
Bedrooms & bathrooms
- Bedrooms: 4
- Bathrooms: 2
- Full bathrooms: 2
Rooms
- Room types: Attic, Great Room, Utility Room
Primary bedroom
- Features: Ceiling Fan(s), Walk-In Closet(s)
- Level: First
- Area: 188.5 Square Feet
- Dimensions: 13x14.5
Bedroom 2
- Features: Ceiling Fan(s), Built-in Closet
- Level: First
- Area: 150 Square Feet
- Dimensions: 12.5x12
Bedroom 3
- Features: Ceiling Fan(s), Built-in Closet
- Level: First
- Area: 143 Square Feet
- Dimensions: 13x11
Bedroom 4
- Features: Ceiling Fan(s), Built-in Closet
- Level: First
- Area: 130 Square Feet
- Dimensions: 13x10
Dining room
- Level: First
- Area: 195.5 Square Feet
- Dimensions: 17x11.5
Kitchen
- Features: Pantry, Built-in Closet
- Level: First
- Area: 135 Square Feet
- Dimensions: 9x15
Living room
- Features: Ceiling Fan(s), No Closet
- Level: First
- Area: 314.5 Square Feet
- Dimensions: 17x18.5
Heating
- Central
Cooling
- Central Air
Appliances
- Included: Dishwasher, Microwave, Range, Refrigerator
- Laundry: Inside, Laundry Room
Features
- Ceiling Fan(s), High Ceilings, Open Floorplan, Walk-In Closet(s)
- Flooring: Carpet, Ceramic Tile
- Has fireplace: No
Interior area
- Total structure area: 2,404
- Total interior livable area: 1,772 sqft
Property
Parking
- Total spaces: 2
- Parking features: Driveway, Garage Door Opener
- Attached garage spaces: 2
- Has uncovered spaces: Yes
- Details: Garage Dimensions: 19x23
Features
- Levels: One
- Stories: 1
- Patio & porch: Covered, Rear Porch, Screened
- Exterior features: Other, Sidewalk
- Fencing: Wood
Lot
- Size: 7,357 Square Feet
- Features: Sidewalk
- Residential vegetation: Mature Landscaping, Oak Trees
Details
- Parcel number: 271926007500001600
- Zoning: RES
- Special conditions: None
Construction
Type & style
- Home type: SingleFamily
- Architectural style: Contemporary
- Property subtype: Single Family Residence
Materials
- Block, Stucco
- Foundation: Slab
- Roof: Shingle
Condition
- New construction: No
- Year built: 2005
Utilities & green energy
- Sewer: Public Sewer
- Water: Public
- Utilities for property: Electricity Connected, Public
Community & HOA
Community
- Features: Park, Playground
- Security: Smoke Detector(s)
- Pet fee: $0 monthly
- Subdivision: CHELSEA OAKS
HOA
- Has HOA: Yes
- HOA fee: $40 monthly
- HOA name: Leland Management / Toni Sponheimer
- HOA phone: 352-364-5374
Location
- Region: Tavares
Financial & listing details
- Price per square foot: $178/sqft
- Tax assessed value: $280,963
- Annual tax amount: $2,016
- Date on market: 11/5/2025
- Cumulative days on market: 12 days
- Listing terms: Cash,Conventional,FHA,VA Loan
- Ownership: Fee Simple
- Total actual rent: 0
- Electric utility on property: Yes
- Road surface type: Paved, Asphalt
Price history
| Date | Event | Price |
|---|---|---|
| 12/19/2025 | Sold | $315,000$178/sqft |
Source:  Stellar MLS #O6357479 Report a problem Stellar MLS #O6357479 Report a problem | ||
| 11/18/2025 | Pending sale | $315,000$178/sqft |
Source: Stellar MLS #O6357479 Report a problem | ||
| 11/5/2025 | Listed for sale | $315,000+189%$178/sqft |
Source: Stellar MLS #O6357479 Report a problem | ||
| 9/19/2014 | Sold | $109,000+3.8%$62/sqft |
Source: Public Record Report a problem | ||
| 8/14/2009 | Sold | $105,000-43.1%$59/sqft |
Source: Public Record Report a problem | ||
| 11/23/2005 | Sold | $184,500$104/sqft |
Source: Public Record Report a problem | ||
Public tax history
| Year | Property taxes | Tax assessment |
|---|---|---|
| 2025 | $1,936 +2.5% | $142,910 +2.9% |
| 2024 | $1,889 +5.9% | $138,890 +3% |
| 2023 | $1,784 +1.7% | $134,850 +3% |
| 2022 | $1,754 +4% | $130,930 +3% |
| 2021 | $1,687 -3.3% | $127,119 +1.4% |
| 2020 | $1,745 +1.5% | $125,364 +2.3% |
| 2019 | $1,719 +4.2% | $122,546 +1.9% |
| 2018 | $1,649 | $120,262 +2.1% |
| 2017 | $1,649 +2.9% | $117,789 +2.1% |
| 2016 | $1,602 +1.1% | $115,367 +12.9% |
| 2015 | $1,585 -24.6% | $102,220 +6.9% |
| 2014 | $2,102 +10.8% | $95,600 +5.6% |
| 2013 | $1,897 +1.5% | $90,495 |
| 2012 | $1,870 -9.4% | $90,495 -7.5% |
| 2011 | $2,062 -4.7% | $97,827 -3.5% |
| 2010 | $2,164 -26.3% | $101,332 -28.8% |
| 2009 | $2,936 -27.6% | $142,277 -27.7% |
| 2008 | $4,056 -8.4% | $196,675 -10.5% |
| 2007 | $4,427 +31% | $219,652 +38.2% |
| 2006 | $3,378 | $158,895 |
| 2005 | -- | -- |
Find assessor info on the county website
Neighborhood: 32778
Nearby homes
- $311,0003 bd2 ba1.9k sqft4012 Waltham Forest Dr, Tavares, FL 32778Off Market
- $337,6003 bd2 ba1.9k sqft4012 Waltham Forest Dr #0, Tavares, FL 32778Off Market
- $307,8003 bd2 ba1.7k sqft4000 Waltham Forest Dr, Tavares, FL 32778Off Market
- $302,9003 bd2 ba1.7k sqft4018 Waltham Forest Dr, Tavares, FL 32778Off Market
- $313,5003 bd2 ba1.5k sqft2213 Merry Rd, Tavares, FL 32778Off Market
- $307,4003 bd2 ba1.7k sqft2312 Barons Ct, Tavares, FL 32778Off Market
- $301,9003 bd2 ba1.7k sqft4024 Waltham Forest Dr, Tavares, FL 32778Off Market
- $310,0003 bd2 ba1.9k sqft2219 Merry Rd, Tavares, FL 32778Sold
Nearby schools
GreatSchools rating
- 5/10Tavares Elementary SchoolGrades: PK-5Distance: 0.9 mi
- 5/10Tavares Middle SchoolGrades: 6-8Distance: 3.5 mi
- 4/10Tavares High SchoolGrades: 9-12Distance: 1.4 mi
Schools provided by the listing agent
- Elementary: Tavares Elem
- Middle: Tavares Middle
- High: Tavares High
Source: Stellar MLS. This data may not be complete. We recommend contacting the local school district to confirm school assignments for this home.
Get a cash offer in 3 minutes
Find out how much your home could sell for in as little as 3 minutes with a no-obligation cash offer.
Estimated market value
$314,600
Get a cash offer in 3 minutes
Find out how much your home could sell for in as little as 3 minutes with a no-obligation cash offer.
Estimated market value
$314,600
- Florida
- Lake County
- Tavares
- 32778
- 4006 WALTHAM FOREST DRIVE
Nearby cities
Nearby zip codes
Other Tavares Topics
