This beautifully appointed residence offers the perfect blend of luxury, privacy, and thoughtful design—set on a serene, wooded 0.93-acre lot. With almost 3,700 square feet, 5 bedrooms, 4 bathrooms, and a 3-car garage, this home delivers refined living in a peaceful, retreat-like setting.
Designed for both everyday living and effortless entertaining, the open-concept floor plan features rich coffered ceilings, elegant crown and chair rail molding, and brand-new flooring and carpet throughout. Smart home technology and integrated surround sound enhance the main living areas, creating a seamless, modern lifestyle experience.
The gourmet kitchen is the heart of the home, complete with 42-inch cabinetry, GE Profile appliances, gas range, convection oven, walk-in pantry, beverage center with fridge, and an expansive island ideal for gathering. The adjoining breakfast area and great room flow beautifully together, anchored by a gas fireplace and detailed ceiling work, and open to a screened porch overlooking the private, fully fenced backyard with mature landscaping and an expansive deck.
The main-level primary suite is a true retreat, featuring a vaulted ceiling, private sitting area, and a spa-inspired bath with a cathedral ceiling, dual quartz vanities, soaking tub, oversized shower, and a spacious walk-in closet.
A secondary bedroom with cathedral ceiling and full bath on the main level offers flexibility for guests or multigenerational living.
Upstairs, a versatile loft with projector and speaker hookups provides additional living space, along with three generously sized bedrooms—including one ensuite and a Jack-and-Jill bath configuration.
Ideally located just minutes from the charm and amenities of historic downtown Waxhaw, this home offers the perfect balance of tranquility and convenience.
Closed
$820,000
4006 Waxhaw Crossing Dr, Waxhaw, NC 28173
5beds
3,692sqft
Single Family Residence
Built in 2008
0.93 Acres Lot
$819,800 Zestimate®
$222/sqft
$3,761 Estimated rent
Home value
$819,800
$779,000 - $861,000
$3,761/mo
Zestimate® history
Owner options
List your home for rent
$3,761/mo
Rent Zestimate®
Find your next renter with Zillow Rental Manager. Plus, with online applications, you can quickly screen prospective tenants – for free.
$3,761/mo
Rent Zestimate®
Refinance and save
$4,998/mo
Est. payment
Refinancing to a lower rate could help reduce your monthly payments and save thousands over the life of the loan.
$4,998/mo
Est. payment
Explore your selling options
Work with a Zillow partner agent
Leverage their expertise and Zillow's premium Showcase listings to get your home seen by more buyers.
Get startedList with your own agent
Get your home in front of millions of buyers by listing it on Zillow.
Learn how to do itSell it yourself
Take full control of how buyers see your home on Zillow by listing For Sale by Owner (FSBO).
List your homeWhat's special
Zillow last checked:
Listing updated:
Listed by:
Rachel Cost rachel@rachelcostrealestate.com,
Corcoran HM Properties
Bought with:
Austin Snyder
Corcoran HM Properties
Source: Canopy MLS as distributed by MLS GRID,MLS#: 4376713
Facts & features
Interior
Bedrooms & bathrooms
- Bedrooms: 5
- Bathrooms: 4
- Full bathrooms: 4
- Main level bedrooms: 2
Primary bedroom
- Features: En Suite Bathroom, Vaulted Ceiling(s), Walk-In Closet(s)
- Level: Main
Bedroom s
- Features: Cathedral Ceiling(s), En Suite Bathroom
- Level: Main
Bedroom s
- Level: Upper
Bedroom s
- Level: Upper
Bedroom s
- Level: Upper
Bathroom full
- Level: Upper
Bathroom full
- Level: Upper
Bathroom full
- Level: Main
Bathroom full
- Level: Main
Bar entertainment
- Level: Main
Breakfast
- Level: Main
Dining room
- Level: Main
Kitchen
- Level: Main
Laundry
- Level: Main
Living room
- Level: Main
Loft
- Level: Upper
Heating
- Central
Cooling
- Central Air
Appliances
- Included: Microwave, Dishwasher, Disposal
- Laundry: Main Level
Features
- Flooring: Carpet, Laminate
- Has basement: No
- Fireplace features: Living Room
Interior area
- Total structure area: 3,692
- Total interior livable area: 3,692 sqft
- Finished area above ground: 3,692
- Finished area below ground: 0
Property
Parking
- Total spaces: 3
- Parking features: Attached Garage, Garage on Main Level
- Attached garage spaces: 3
Features
- Levels: Two
- Stories: 2
- Patio & porch: Deck, Front Porch, Screened
- Fencing: Back Yard
Lot
- Size: 0.93 Acres
- Features: Private, Wooded
Details
- Parcel number: 05117071
- Zoning: AK1
- Special conditions: Standard
Construction
Type & style
- Home type: SingleFamily
- Architectural style: Transitional
- Property subtype: Single Family Residence
Materials
- Brick Full, Stone
- Foundation: Crawl Space
Condition
- New construction: No
- Year built: 2008
Utilities & green energy
- Sewer: Septic Installed
- Water: Well
Community & HOA
Community
- Subdivision: The Preserve at Forest Creek
HOA
- Has HOA: Yes
- HOA fee: $204 semi-annually
- HOA name: HOA Preseve at Waxhaw
- HOA phone: 910-624-3615
Location
- Region: Waxhaw
Financial & listing details
- Price per square foot: $222/sqft
- Tax assessed value: $728,600
- Annual tax amount: $5,612
- Date on market: 5/8/2026
- Cumulative days on market: 1 day
- Listing terms: Conventional,FHA,VA Loan
- Road surface type: Concrete
Price history
| Date | Event | Price |
|---|---|---|
| 6/16/2026 | Sold | $820,000+2.5%$222/sqft |
Source:  Canopy MLS as distributed by MLS GRID #4376713 Report a problem Canopy MLS as distributed by MLS GRID #4376713 Report a problem | ||
| 5/8/2026 | Listed for sale | $800,000+93.7%$217/sqft |
Source: Canopy MLS as distributed by MLS GRID #4376713 Report a problem | ||
| 7/16/2008 | Sold | $413,000$112/sqft |
Source: Public Record Report a problem | ||
Public tax history
| Year | Property taxes | Tax assessment |
|---|---|---|
| 2025 | $5,612 +9.5% | $728,600 +45.8% |
| 2024 | $5,124 +1% | $499,800 |
| 2023 | $5,072 | $499,800 |
| 2022 | $5,072 +0.2% | $499,800 |
| 2021 | $5,064 +11.1% | $499,800 +28.1% |
| 2020 | $4,559 -0.2% | $390,200 |
| 2019 | $4,567 +49% | $390,200 +0% |
| 2018 | $3,065 | $390,160 0% |
| 2017 | $3,065 -2.1% | $390,200 +0% |
| 2016 | $3,130 | $390,160 |
| 2015 | $3,130 +8.7% | $390,160 -4.9% |
| 2014 | $2,881 | $410,230 |
| 2013 | -- | $410,230 |
| 2012 | -- | $410,230 |
| 2011 | -- | $410,230 |
| 2010 | -- | $410,230 |
| 2009 | $2,830 +492% | $410,230 +492% |
| 2008 | $478 | $69,300 |
Find assessor info on the county website
Neighborhood: 28173
Nearby homes
- $717,1005 bd4 ba3.1k sqft4000 Waxhaw Crossing Dr, Waxhaw, NC 28173Off Market
- $--1.173 AcresWaxhaw Crossing Dr #15, Waxhaw, NC 28173Off Market
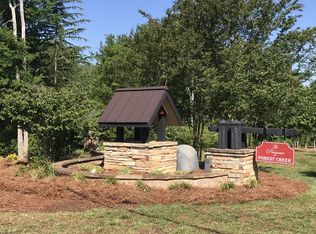
- $967,0004 bd3 ba3.1k sqft4012 Waxhaw Crossing Dr, Waxhaw, NC 28173Sold
- $869,3004 bd3 ba3.2k sqft5000 Waxhaw Crossing Dr, Waxhaw, NC 28173Off Market
- $892,4005 bd6 ba4.4k sqft3026 Waxhaw Crossing Dr, Waxhaw, NC 28173Off Market
- $836,8004 bd4 ba3.3k sqft4013 Waxhaw Crossing Dr, Waxhaw, NC 28173Off Market
- $630,8004 bd2 ba2.4k sqft4007 Waxhaw Crossing Dr, Waxhaw, NC 28173Off Market
- $--0.923 AcresWaxhaw Crossing Dr #10, Waxhaw, NC 28173Off Market
Nearby schools
GreatSchools rating
- 9/10Waxhaw Elementary SchoolGrades: PK-5Distance: 1.3 mi
- 4/10Parkwood Middle SchoolGrades: 6-8Distance: 6.9 mi
- 8/10Parkwood High SchoolGrades: 9-12Distance: 6.9 mi
Schools provided by the listing agent
- Elementary: Waxhaw
- Middle: Parkwood
- High: Parkwood
Source: Canopy MLS as distributed by MLS GRID. This data may not be complete. We recommend contacting the local school district to confirm school assignments for this home.
Get a cash offer in 3 minutes
Find out how much your home could sell for in as little as 3 minutes with a no-obligation cash offer.
Estimated market value
$819,800
Get a cash offer in 3 minutes
Find out how much your home could sell for in as little as 3 minutes with a no-obligation cash offer.
Estimated market value
$819,800
- North Carolina
- Union County
- Waxhaw
- 28173
- 4006 Waxhaw Crossing Dr
Nearby cities
Nearby neighborhoods
Nearby zip codes
Other Waxhaw Topics
