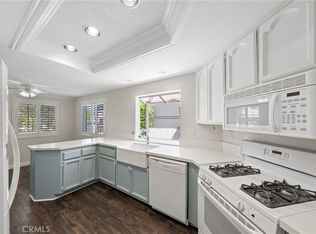
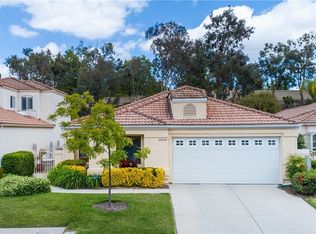
Great 55+ home in the community of The Colony, in the heart of Murrieta. This single story residence boasts 2 bedrooms, 2 bathrooms, and spans across a generous 1,435 square feet, situated on an ample 4,792 square foot lot. A private cul-de-sac, attractive curb appeal, highlighted by a charming front patio with a comfortable seating area and a 2-car attached garage. Entering the home, you will be captivated by the inviting open floor plan. The wood flooring throughout the home adds a touch of elegance, complemented by high ceilings and a light paint scheme that amplifies the sense of space and brightness. To the left, a versatile space awaits, perfect for either a refined dining area or a productive home office. The heart of the home is the living room, where a warm wood-burning fireplace takes center stage, with a tile mantel. Natural light pours in through the windows, and a sliding glass door provides seamless access to the backyard. The kitchen offering an abundance of cabinet space and tiled countertops. Equipped with white appliances, including a 4-burner stove and oven, dishwasher, and a cozy eating nook embraced by bay windows. As you explore further, two distinct hallways. To the right, the guest bedroom with plush carpet flooring, a ceiling fan, and a walk-in closet. Featuring the beauty of ornate stained-glass windows, accompanied by additional windows that allow nature's light to fill the space. Indoor laundry room with garage access. The hallway bathroom with a walk-in shower, tile countertop sink, and tile flooring. The hallway to the left introduces the master suite, with lofty ceilings and a ceiling fan. Natural light through a sliding glass door that leads to the backyard. The master bath is a private oasis, featuring a walk-in shower, a separate soaking tub that invites you to unwind. Dual vanity sinks provide ample counter space and granite countertops. Illuminated by two skylights, and a spacious three-panel mirrored door closet that offers both convenience and style. The backyard you will find its perfect for entertaining with a full length vinyl covered patio, ready for your personal touches along with easy to maintain landscaping. As a resident, you will have access to the nearby clubhouse, recreation center, golf course, tennis courts, indoor/outdoor pool and spas, outdoor lounges, and gym facilities. Conveniently located near shopping centers, freeways, and highways, this home offers a perfect blend of comfort and accessibility.
Sold for $472,000
Zillow last checked:
Listing updated:
Bought with:
Berylanne Crutchley, DRE #00648748
First Team Real Estate
Source: CRMLS,MLS#: TR23152074 Originating MLS: California Regional MLS
Originating MLS: California Regional MLSPrice history
| Date | Event | Price |
|---|---|---|
| 1/8/2024 | Sold | $472,000-0.6%$329/sqft |
Source:  CRMLS #TR23152074 Report a problem CRMLS #TR23152074 Report a problem | ||
| 11/22/2023 | Pending sale | $474,900$331/sqft |
Source: CRMLS #TR23152074 Report a problem | ||
| 10/31/2023 | Price change | $474,900-2.1%$331/sqft |
Source: CRMLS #TR23152074 Report a problem | ||
| 10/23/2023 | Price change | $485,000-3.5%$338/sqft |
Source: CRMLS #TR23152074 Report a problem | ||
| 9/20/2023 | Price change | $502,500-3.3%$350/sqft |
Source: CRMLS #TR23152074 Report a problem | ||
| 9/9/2023 | Price change | $519,900-1%$362/sqft |
Source: CRMLS #TR23152074 Report a problem | ||
| 8/17/2023 | Listed for sale | $524,900+236.5%$366/sqft |
Source: CRMLS #TR23152074 Report a problem | ||
| 2/19/1999 | Sold | $156,000$109/sqft |
Source: Public Record Report a problem | ||

Get a cash offer in 3 minutes
Find out how much your home could sell for in as little as 3 minutes with a no-obligation cash offer.
Estimated market value
$506,400
