Skip main navigation
Off market
  • $350,200

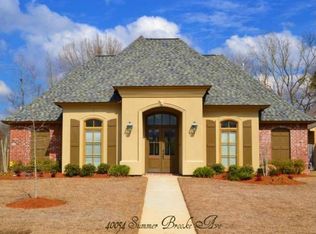
    40068 Summer Brooke Ave, Prairieville, LA 70769

    3beds
    1,881sqft
    Single Family Residence, Residential
    Built in 2009
    0.27 Acres Lot
    $350,200 Zestimate®
    $186/sqft
    $2,343 Estimated rent

    Home value

    $350,200

    $333,000 - $368,000

    $2,343/mo

    Zestimate® history
    Loading
    Loading...

    Owner options

    List your home for rent

    $2,343/mo

    Rent Zestimate®

    Find your next renter with Zillow Rental Manager. Plus, with online applications, you can quickly screen prospective tenants – for free.

    Learn more

    $2,343/mo

    Rent Zestimate®

    Refinance and save

    $2,477/mo

    Est. payment

    Refinancing to a lower rate could help reduce your monthly payments and save thousands over the life of the loan.

    See today's rates

    $2,477/mo

    Est. payment

    Explore your selling options

    Work with a Zillow partner agent

    Leverage their expertise and Zillow's premium Showcase listings to get your home seen by more buyers.

    Get started

    List with your own agent

    Get your home in front of millions of buyers by listing it on Zillow.

    Learn how to do it

    Sell it yourself

    Take full control of how buyers see your home on Zillow by listing For Sale by Owner (FSBO).

    List your home

    What's special

    Oversized kitchen islandVapor barrierCustom guttersMaster bedroomCovered patioMaster bathExtra sofit vents

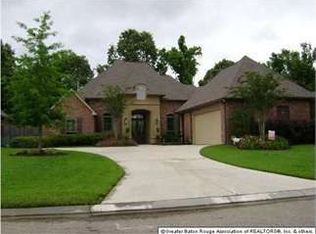
    NEW WINDOWS BEING INSTALLED THROUGHOUT HOME WITH LIFETIME WARRANTY! Home has never flooded and does not require flood insurance. Well maintained beautiful custom 3 bedroom 2 bath home in desirable Prairieville Summer Lake neighborhood. Home was built with smart home technology which gives the homeowner operating cost savings. Home features Lenox 14 Seer A/C, Low E glass throughout, vapor barrier to prevent air wicking, extra sofit vents to lower attic temperatures. Lifestyle amenities include integrated HVAC and security system, automatic music control/speakers, undercabinet lighting, flood lighting, security system, recessed TV niche above fireplace, High Def wired for living room, master bedroom and patio, Cat 5 wiring, conduit pre-wired for ease of installation of personalized systems. Catwalks in attic, well-lit attic with 6 porcelain can lights, garage attic fully decked for storage ease. Granite countertops, glass tile inset in the master bath, hardwood floors and oversized kitchen island with storage on both sides. Fireplace flanked by built ins, covered patio, custom gutters, 2 car garage, fully fenced and at the end of street for lots of privacy. Stainless steel dishwasher less than 1 year old, range/oven less than 6 months old.

    This property is not currently displayed as for sale or rent on Zillow. This may be different from what's on other websites or public sources.

    Zillow last checked:

    Listing updated:

    Listed by:

    Annette Leon,

    Better Homes and Gardens Real Estate - Tiger Town BR

    Bought with:

    Jennifer Daniel, 0000007598

    Supreme

    Source: ROAM MLS,MLS#: 2023005690MLS Logo

    Facts & features

    Interior

    Bedrooms & bathrooms
    • Bedrooms: 3
    • Bathrooms: 2
    • Full bathrooms: 2
    Rooms
    • Room types: Bedroom, Dining Room, Kitchen, Primary Bathroom, Primary Bedroom, Living Room
    Primary bedroom
    • Features: Tray Ceiling(s), En Suite Bath
    • Level: First
    • Area: 183.4
    • Dimensions: 14 x 13.1
    Bedroom 1
    • Level: First
    • Area: 132
    • Dimensions: 12 x 11
    Bedroom 2
    • Level: First
    • Area: 152.9
    • Width: 11
    Primary bathroom
    • Features: Double Vanity, Separate Shower, Walk-In Closet(s)
    • Level: First
    • Area: 140.97
    • Width: 11.1
    Dining room
    • Level: First
    • Area: 117
    • Dimensions: 13 x 9
    Kitchen
    • Features: Granite Counters, Pantry
    • Level: First
    • Area: 208
    • Dimensions: 16 x 13
    Living room
    • Level: First
    • Area: 290.68
    Heating
    • Central
    Cooling
    • Central Air, Ceiling Fan(s)
    Appliances
    • Included: Gas Stove Con, Dishwasher, Disposal, Microwave, Range/Oven
    • Laundry: Electric Dryer Hookup, Washer Hookup, Inside, Laundry Room
    Features
    • Built-in Features, Ceiling 9'+, Tray Ceiling(s), Computer Nook
    • Flooring: Carpet, Ceramic Tile, Wood
    • Attic: Attic Access
    • Number of fireplaces: 1
    • Fireplace features: Gas Log
    Interior area
    • Total structure area: 2,612
    • Total interior livable area: 1,881 sqft

    Property

    Parking
    • Total spaces: 2
    • Parking features: 2 Cars Park, Garage, Garage Door Opener
    • Has garage: Yes
    Features
    • Stories: 1
    • Patio & porch: Covered
    • Exterior features: Outdoor Speakers, Lighting
    • Has spa: Yes
    • Spa features: Bath
    • Fencing: Full,Wood
    • Waterfront features: Walk To Water
    Lot
    • Size: 0.27 Acres
    • Dimensions: 75 x 150 x 80 x 150
    • Features: Dead-End Lot, Landscaped
    Details
    • Parcel number: 20024052
    • Special conditions: Standard

    Construction

    Type & style
    • Home type: SingleFamily
    • Architectural style: French
    • Property subtype: Single Family Residence, Residential
    Materials
    • Brick Siding, Fiber Cement, Stucco Siding, Frame
    • Foundation: Slab
    • Roof: Shingle
    Condition
    • New construction: No
    • Year built: 2009
    Details
    • Builder name: Colby Constructors, LLC

    Utilities & green energy

    • Gas: Atmos
    • Sewer: Public Sewer
    • Water: Public
    • Utilities for property: Cable Connected

    Community & HOA

    Community
    • Security: Security System, Smoke Detector(s)
    • Subdivision: Summer Lake
    HOA
    • Has HOA: Yes
    • Services included: Accounting, Common Areas, Electricity, Insurance, Legal, Management
    • HOA fee: $400 annually
    Location
    • Region: Prairieville

    Financial & listing details

    • Price per square foot: $186/sqft
    • Tax assessed value: $292,900
    • Annual tax amount: $3,495
    • Price range: $324.9K - $350.2K
    • Date on market: 8/18/2023
    • Listing terms: Cash,Conventional,FHA,FMHA/Rural Dev,VA Loan

    Price history

    DateEventPrice
    8/7/2023Sold--
    Source: ROAM MLS #2023005690 Report a problem
    7/13/2023Contingent$324,900$173/sqft
    Source: ROAM MLS #2023005690 Report a problem
    7/5/2023Price change$324,900-1.5%$173/sqft
    Source: ROAM MLS #2023005690 Report a problem
    5/3/2023Price change$329,900-2.9%$175/sqft
    Source: ROAM MLS #2023005690 Report a problem
    4/12/2023Listed for sale$339,900+25.9%$181/sqft
    Source: ROAM MLS #2023005690 Report a problem
    7/1/2020Sold--
    Source: ROAM MLS #2020001911 Report a problem
    5/20/2020Pending sale$269,900$143/sqft
    Source: Tiger Town Realty LLC -- Baton Rouge #2020001911 Report a problem
    5/1/2020Price change$269,900-0.6%$143/sqft
    Source: Tiger Town Realty LLC -- Baton Rouge #2020001911 Report a problem
    3/4/2020Price change$271,500-1.3%$144/sqft
    Source: Tiger Town Realty LLC -- Baton Rouge #2020001911 Report a problem
    2/4/2020Listed for sale$275,000+6.2%$146/sqft
    Source: Tiger Town Realty LLC -- Baton Rouge #2020001911 Report a problem
    5/1/2017Sold--
    Source: Agent Provided Report a problem
    3/22/2017Listed for sale$259,000+1.6%$138/sqft
    Source: Keller Williams - Ascension Parish #2017004020 Report a problem
    12/4/2015Sold--
    Source: Agent Provided Report a problem
    9/6/2015Price change$255,000-1.9%$136/sqft
    Source: Villar And Company Real Estate #2015008319 Report a problem
    8/30/2015Price change$260,000-1.9%$138/sqft
    Source: Villar And Company Real Estate #2015008319 Report a problem
    8/12/2015Price change$265,000-1.9%$141/sqft
    Source: Villar And Company Real Estate #2015008319 Report a problem
    7/15/2015Listed for sale$270,000$144/sqft
    Source: Villar And Company Real Estate #2015008319 Report a problem
    3/4/2010Sold--
    Source: Agent Provided Report a problem

    Public tax history

    YearProperty taxesTax assessment
    2025$3,495 -1.5%$29,290
    2024$3,549 -0.9%$29,290 0%
    2023$3,579 +22%$29,300 +22%
    2022$2,934 +0%$24,020
    2021$2,934 -2.2%$24,020
    2020$3,001 +8.2%$24,020 +8.8%
    2019$2,774 +1%$22,070
    2018$2,748 +51.5%$22,070 +23.5%
    2017$1,814 0%$17,870
    2015$1,814 -35%$17,870 -19%
    2014$2,792 $22,070
    2013$2,792 +0.8%$22,070
    2012$2,770 -0.2%$22,070
    2011$2,775 +8.6%$22,070
    2010$2,554 +432.2%$22,070 +425.5%
    2009$480 $4,200
    2008$480 +2.3%$4,200
    2007$469 $4,200
    Find assessor info on the county website

    Neighborhood: 70769

    Nearby schools

    GreatSchools rating
    Schools provided by the listing agent
    • District: Ascension Parish

    Source: ROAM MLS. This data may not be complete. We recommend contacting the local school district to confirm school assignments for this home.

    Get a cash offer in 3 minutes
    Find out how much your home could sell for in as little as 3 minutes with a no-obligation cash offer.
    Estimated market value
    $350,200
    Get a cash offer in 3 minutes
    Find out how much your home could sell for in as little as 3 minutes with a no-obligation cash offer.
    Estimated market value
    $350,200