Move-in-ready home on 10 acres in Dewey, Oklahoma! This beautifully updated 3-bedroom, 2-bath home with acreage offers the perfect combination of peaceful country living, modern updates & exceptional outdoor amenities! Completely refreshed in 2026, the home features a gorgeous kitchen remodel by Jim's Custom Kitchens, remodeled bathrooms, new vinyl flooring throughout, fresh interior & exterior paint, fresh trim, and fresh light fixtures throughout! Step outside to your own private retreat featuring a Gunite inground pool installed by Swim'n'Holes in 2025 and extended patio space. The 10-acre property is fenced for livestock and offers an oversized 2-car garage, metal shop, 32'x32' pole barn & an inground storm shelter installed in 2025! With plenty of room for animals, hobbies, equipment & outdoor living, this peaceful acreage offers the space and privacy that are increasingly hard to find. Updated, move-in ready & situated on 10 serene acres—this Dewey property delivers the country lifestyle you've been searching for!
For sale
$500,000
400690 W 1200th Rd, Dewey, OK 74029
3beds
1,680sqft
Single Family Residence
Built in 2010
10 Acres Lot
$485,300 Zestimate®
$298/sqft
$-- HOA
What's special
Metal shopPrivate retreatMove-in-ready homeFresh trimNew vinyl flooring throughoutFresh light fixtures throughoutRemodeled bathrooms
- 20 days
- 1,625
- 50
Zillow last checked:
Listing updated:
Listed by:
Courtney Roberts 918-914-0243,
McGraw, REALTORS
Source: MLS Technology, Inc.,MLS#: 2627147 Originating MLS: MLS Technology
Originating MLS: MLS TechnologyFacts & features
Interior
Bedrooms & bathrooms
- Bedrooms: 3
- Bathrooms: 2
- Full bathrooms: 2
Primary bedroom
- Description: Primary Bedroom,Private Bath,Walk-in Closet
- Level: First
Bedroom
- Description: Bedroom,No Bath,Walk-in Closet
- Level: First
Bedroom
- Description: Bedroom,No Bath,Walk-in Closet
- Level: First
Primary bathroom
- Description: Primary Bath,Bathtub,Double Sink,Full Bath,Separate Shower
- Level: First
Bathroom
- Description: Hall Bath,Bathtub,Full Bath,Vent
- Level: First
Kitchen
- Description: Kitchen,Island,Pantry
- Level: First
Living room
- Description: Living Room,Combo,Fireplace,Great Room
- Level: First
Utility room
- Description: Utility Room,Inside
- Level: First
Heating
- Central, Gas
Cooling
- Central Air
Appliances
- Included: Dishwasher, Disposal, Gas Water Heater, Microwave, Oven, Range
- Laundry: Washer Hookup
Features
- Granite Counters, High Speed Internet, Quartz Counters, Stone Counters, Cable TV, Vaulted Ceiling(s), Wired for Data, Ceiling Fan(s)
- Flooring: Vinyl
- Doors: Storm Door(s)
- Windows: Vinyl
- Number of fireplaces: 1
- Fireplace features: Gas Log, Gas Starter
Interior area
- Total structure area: 1,680
- Total interior livable area: 1,680 sqft
Property
Parking
- Total spaces: 2
- Parking features: Detached, Garage, Shelves, Asphalt
- Garage spaces: 2
Features
- Levels: One
- Stories: 1
- Patio & porch: Covered, Patio, Porch
- Exterior features: Concrete Driveway, Rain Gutters, Satellite Dish
- Pool features: Gunite, In Ground
- Fencing: Barbed Wire,Full,Pipe
Lot
- Size: 10 Acres
- Features: Farm, Mature Trees, Ranch
Details
- Additional structures: Barn(s), Workshop
- Parcel number: 0006231
- Horses can be raised: Yes
- Horse amenities: Horses Allowed
Construction
Type & style
- Home type: SingleFamily
- Architectural style: Ranch
- Property subtype: Single Family Residence
Materials
- HardiPlank Type, Manufactured
- Foundation: Permanent, Slab, Tie Down
- Roof: Asphalt,Fiberglass
Condition
- Year built: 2010
Utilities & green energy
- Sewer: Septic Tank
- Water: Rural
- Utilities for property: Cable Available, Electricity Available, Natural Gas Available, Water Available
Community & HOA
Community
- Features: Gutter(s)
- Security: Storm Shelter, Smoke Detector(s)
- Subdivision: Dewey Ot
HOA
- Has HOA: No
Location
- Region: Dewey
Financial & listing details
- Price per square foot: $298/sqft
- Tax assessed value: $147,430
- Annual tax amount: $1,218
- Date on market: 9/5/2026
- Cumulative days on market: 12 days
- Listing terms: Conventional,FHA,USDA Loan,VA Loan
- Body type: Double Wide
Estimated market value
$485,300
$461,000 - $510,000
$1,465/mo
Price history
| Date | Event | Price |
|---|---|---|
| 9/5/2026 | Listed for sale | $500,000$298/sqft |
Source:  MLS Technology, Inc. #2627147 Report a problem MLS Technology, Inc. #2627147 Report a problem | ||
Public tax history
| Year | Property taxes | Tax assessment |
|---|---|---|
| 2025 | $1,218 -2.8% | $13,067 -7.6% |
| 2024 | $1,253 +6.1% | $14,147 +0.3% |
| 2023 | $1,181 -0.2% | $14,098 +3% |
| 2022 | $1,183 +1.5% | $13,687 +3% |
| 2021 | $1,165 +1.2% | $13,288 +3% |
| 2020 | $1,151 +4.4% | $12,901 +3% |
| 2019 | $1,102 +9.1% | $12,526 +6.1% |
| 2017 | $1,010 | $11,807 |
| 2016 | $1,010 -2.2% | $11,807 -2% |
| 2015 | $1,033 -4.3% | $12,042 |
| 2014 | $1,079 +7.3% | $12,042 |
| 2013 | $1,006 -12.6% | $12,042 -10.5% |
| 2012 | $1,150 | $13,458 |
| 2011 | -- | $13,458 +14.4% |
| 2010 | -- | $11,766 |
Find assessor info on the county website
Monthly payment
Est. payment
Payment breakdown
Explore the cost of this home by adjusting the details. Changes won't be saved.Climate risks
Neighborhood: 74029
Nearby schools
Schools provided by the listing agent
- Elementary: Dewey
- Middle: Dewey
- High: Dewey
- District: Dewey - Sch Dist (82)
Source: MLS Technology, Inc.. This data may not be complete. We recommend contacting the local school district to confirm school assignments for this home.
Similar homes
- $450,0003 bd4 ba2.2k sqft13908 N 3973rd Dr, Dewey, OK 74029For Sale
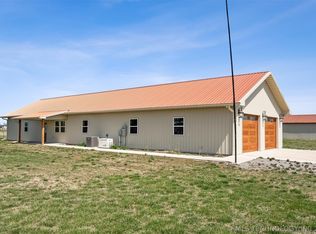 MLS ID #2632692, Cynthia D. White, Bill White Real Estate. MLS Technology, Inc.
 - $290,0003 bd2 ba1.5k sqft12251 Us Highway 75, Dewey, OK 74029For Sale
 MLS ID #2621821, Kari Halferty, Keller Williams Realty. MLS Technology, Inc.
 - $424,5003 bd2 ba1.4k sqft1051 N Caney St E, Copan, OK 74022For Sale
 MLS ID #2621459, Paul Smith, Midwest Land Group. MLS Technology, Inc.
 - $475,0003 bd2 ba1.5k sqft30740 N 3996th Ln, Ramona, OK 74061For Sale
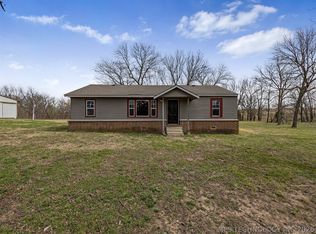 MLS ID #2623600, Alee Harrold, Keller Williams Premier. MLS Technology, Inc.
