Skip main navigation
Off market
  • $228,900

    4007-09 Crawford Ave, Louisville, KY 40218

    3beds
    1,498sqft
    Single Family Residence
    Built in 1925
    0.36 Acres Lot
    $228,900 Zestimate®
    $153/sqft
    $1,613 Estimated rent

    Home value

    $228,900

    $192,000 - $263,000

    $1,613/mo

    Zestimate® history
    Loading
    Loading...

    Owner options

    List your home for rent

    $1,613/mo

    Rent Zestimate®

    Find your next renter with Zillow Rental Manager. Plus, with online applications, you can quickly screen prospective tenants – for free.

    Learn more

    $1,613/mo

    Rent Zestimate®

    Refinance and save

    $1,141/mo

    Est. payment

    Refinancing to a lower rate could help reduce your monthly payments and save thousands over the life of the loan.

    See today's rates

    $1,141/mo

    Est. payment

    Explore your selling options

    Work with a Zillow partner agent

    Leverage their expertise and Zillow's premium Showcase listings to get your home seen by more buyers.

    Get started

    List with your own agent

    Get your home in front of millions of buyers by listing it on Zillow.

    Learn how to do it

    Sell it yourself

    Take full control of how buyers see your home on Zillow by listing For Sale by Owner (FSBO).

    List your home

    What's special

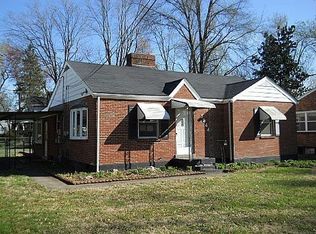
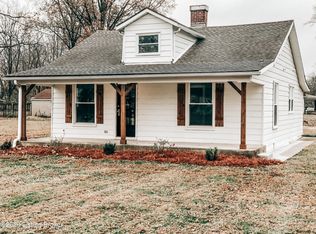
    RARE FIND! (2) HOMES ON (1) LOT! Perfect Income Producing Property or mother/father in law suite or teenager separate quarters. Could be (4) bedrooms (one room does not have a closet) LARGE ROOMS! HIGH CEILINGS! TOTALLY UPDATED! Large.36 acre lot-flat and mature trees and partially fenced. Large home in front has living room with neutral carpet, ceiling fan, 2''blinds and closet (could be bedroom). 1st floor bedroom with neutral carpet, closet and 2'' blinds HUGE room behind kitchen (13'3'' x 15'6'') could be dining room, Bedroom (no closet) or family room/den with neutral carpet, ceiling fan, 2'' blinds. Banquet size country kitchen with nice vinyl (wood look), tons of oak cabinetry, ceiling fans, refrigerator, smooth top range, 2'' blinds and an area for pantry. Full bath off kitchen with vinyl flooring, gorgeous custom tile surrounding tub area, newer tub, vanity, sink, faucets, commode and medicine cabinet. PLUS extra vanity with extra cabinet. Utility room with furnace, washer and dryer stay, lots of windows and door onto nice deck. Full bath off utility room with newer vinyl flooring, stand up shower stall, newer vanity, faucets, commode, medicine cabinet & (1) window. UPSTAIRS offers (2) separate bedrooms (1) does not have closet. 1st bedroom on left with neutral carpet, (2) windows and 2" blinds, AC unit and NO CLOSET. Bedroom on right has neutral carpet, vaulted ceilings, LARGE WALK IN CLOSET, 2" blinds and an AC unit. Central air - gas heat. Wonderful convenient location - near Bardstown road, Expressway, Shopping Center, bus line and downtown. Large home in front has nice sized storage shed with carport - tons of overhead storage. Oversized lot with some fencing, mature trees and privacy. Carriage home equipped with (1) bedroom, living room, kitchen, bath, storage shed, and deck. HAS BEEN UPDATED 2 years ago. Separate electric bills. One water bill. Home is on (1) deed. New roofs. Most windows are newer. Flooring, paint, and updates done 2 years ago. THIS IS TRULY A RARE FIND! Property will no go FHA/VA or standard conventional, please contact Realtor for special financing.

    This property is not currently displayed as for sale or rent on Zillow. This may be different from what's on other websites or public sources.

    Zillow last checked:

    Listing updated:

    Listed by:

    Linda R Knop 502-376-4534,

    Coldwell Banker McMahan

    Bought with:

    Linda R Knop, 195678

    Coldwell Banker McMahan

    Source: Metro Search Inc. LLC DBA Apex MLS,MLS#: 1439818MLS Logo

    Facts & features

    Interior

    Bedrooms & bathrooms
    • Bedrooms: 3
    • Bathrooms: 2
    • Full bathrooms: 2
    Bedroom
    • Level: First
    • Area: 149.5
    • Dimensions: 13.00 x 11.50
    Bedroom
    • Level: Second
    • Area: 160.31
    • Dimensions: 11.25 x 14.25
    Bedroom
    • Level: Second
    • Area: 209.25
    • Dimensions: 13.50 x 15.50
    Bedroom
    • Description: Second Home
    • Level: First
    • Area: 116.49
    • Dimensions: 12.16 x 9.58
    Dining area
    • Level: First
    • Area: 205.38
    • Dimensions: 15.50 x 13.25
    Kitchen
    • Level: First
    • Area: 201.5
    • Dimensions: 13.00 x 15.50
    Laundry
    • Level: First
    • Area: 82.5
    • Dimensions: 7.50 x 11.00
    Living room
    • Level: First
    • Area: 195
    • Dimensions: 13.00 x 15.00
    Living room
    • Description: Second Home
    • Level: First
    • Area: 198
    • Dimensions: 14.58 x 13.58
    Heating
    • Forced Air, Natural Gas
    Cooling
    • Central Air
    Features
    • Basement: None
    • Has fireplace: No
    Interior area
    • Total structure area: 1,498
    • Total interior livable area: 1,498 sqft
    • Finished area above ground: 1,498
    • Finished area below ground: 0

    Property

    Parking
    • Total spaces: 1
    • Parking features: Detached
    • Carport spaces: 1
    Features
    • Stories: 2
    • Patio & porch: Deck, Porch
    • Fencing: Partial
    Lot
    • Size: 0.36 Acres
    • Features: Cleared, Level
    Details
    • Parcel number: 049901700000

    Construction

    Type & style
    • Home type: SingleFamily
    • Architectural style: Traditional
    • Property subtype: Single Family Residence
    Materials
    • Vinyl Siding
    • Foundation: Crawl Space
    • Roof: Shingle
    Condition
    • Year built: 1925

    Utilities & green energy

    • Sewer: Public Sewer
    • Water: Public
    • Utilities for property: Electricity Connected, Natural Gas Connected

    Community & HOA

    Community
    • Subdivision: None
    HOA
    • Has HOA: No
    Location
    • Region: Louisville

    Financial & listing details

    • Price per square foot: $153/sqft
    • Date on market: 2/17/2016
    • Electric utility on property: Yes

    Price history

    DateEventPrice
    4/14/2016Sold$125,000$83/sqft
    Source: Metro Search Inc. LLC DBA Apex MLS #1439818 Report a problem

    Public tax history

    Tax history is unavailable.

    Neighborhood: Buechel

    Nearby schools

    GreatSchools rating
    Get pre-qualified for a loan
    At Zillow Home Loans, we can pre-qualify you in as little as 5 minutes with no impact to your credit score.

    An equal housing lender. NMLS #10287.

    Sell for more on Zillow
    Get a Zillow Showcase℠ listing at no additional cost and you could sell for .
    $228,900
    2% more
    +$4,578
    With Zillow Showcase(estimated)
    $233,478