Skip main navigation
For sale
  • $200,000

    4007 41st Ave, New Brighton, PA 15066

    3beds
    1,660sqft
    : 
    Loading
    Get pre-qualified
    Single Family Residence
    Built in 1930
    8,712 Square Feet Lot
    $111,800 Zestimate®
    $120/sqft
    $-- HOA

    What's special

    Large landscaped lotFinished lower levelHuge level yardSteel sidingSpacious family roomGas cooktopLower cabinetry and counters
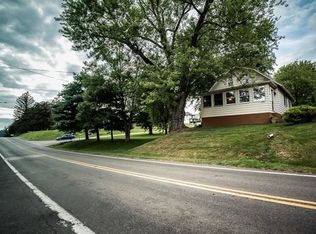
    Meticulously Maintained Ranch – Quality, Space & Endless Extras in Pulaski Township! From the moment you arrive, it's clear this stunning 3-bedroom, 2-full-bath ranch in Pulaski Township has been lovingly cared for inside and out. Situated on a large landscaped lot with steel siding, a 1-car attached garage, and an additional outbuilding/garage out back, this property truly has it all. Step inside and quality gleams throughout. The living room is a showstopper featuring individual real wood slat walls, beautiful hardwood flooring, and a cozy gas fireplace — a perfect place to gather. Tall ceilings throughout the home add an airy, open feel. The spacious formal dining room is ideal for hosting family meals, while the updated kitchen impresses with an abundance of quality oak cabinetry, gas cooktop, built-in oven and microwave, dishwasher, and a large pantry closet. The full bathroom is a relaxing retreat complete with a jet tub, and a charming built-in hallway hutch adds a touch of character. The primary bedroom features a walk-in closet and ceiling fan for comfortable everyday living. Head downstairs to the finished lower level where a spacious family room will quickly become everyone's favorite gathering spot, complemented by a 2nd full bath with walk-in shower, and a 3rd bedroom complete with a large closet and built-in drawers — storage solutions abound! Lower cabinetry and counters and Additional storage in utility room rounds out this level. Out back, enjoy the huge level yard and an awesome covered patio — perfect for entertaining all season long. The patio and garage feature newer metal roofs, and the steel siding with blown-in insulation ensures year-round comfort and efficiency. This one is truly move-in ready and waiting for its next lucky owner — schedule your showing today!
    2 days
    |
    695
    |
    52
    |

    Zillow last checked:

    Listing updated:

    Listed by:

    Stephanie Ramer 888-397-7352,

    EXP REALTY LLC 888-397-7352

    Source: WPMLS,MLS#: 1763044MLS LogoOriginating MLS: West Penn Multi-List

    Loading...

      Facts & features

      Interior

      Bedrooms & bathrooms
      • Bedrooms: 3
      • Bathrooms: 2
      • Full bathrooms: 2
      Primary bedroom
      • Level: Main
      • Dimensions: 13X10
      Bedroom 2
      • Level: Main
      • Dimensions: 10X10
      Bedroom 3
      • Level: Lower
      • Dimensions: 14X11
      Dining room
      • Level: Main
      • Dimensions: 11X14
      Family room
      • Level: Lower
      • Dimensions: 34X14
      Kitchen
      • Level: Main
      • Dimensions: 16X9
      Laundry
      • Level: Lower
      • Dimensions: 12X11
      Living room
      • Level: Main
      • Dimensions: 19X13
      Heating
      • Gas, Hot Water
      Cooling
      • Wall/Window Unit(s)
      Appliances
      • Included: Some Gas Appliances, Convection Oven, Cooktop, Dryer, Dishwasher, Microwave, Refrigerator, Washer
      Features
      • Jetted Tub, Pantry
      • Flooring: Carpet, Hardwood, Tile
      • Basement: Finished,Walk-Out Access
      • Number of fireplaces: 2
      • Fireplace features: Gas
      Interior area
      • Total structure area: 1,660
      • Total interior livable area: 1,660 sqft

      Property

      Parking
      • Total spaces: 1
      • Parking features: Built In, Garage Door Opener
      • Has attached garage: Yes
      Features
      • Levels: One
      • Stories: 1
      • Has spa: Yes
      Lot
      • Size: 8,712 Square Feet
      • Dimensions: 40 x 249
      Details
      • Parcel number: 740020135000

      Construction

      Type & style
      • Home type: SingleFamily
      • Architectural style: Bungalow,Ranch
      • Property subtype: Single Family Residence
      Materials
      • Steel
      • Roof: Asphalt
      Condition
      • Resale
      • Year built: 1930

      Utilities & green energy

      • Sewer: Public Sewer
      • Water: Public

      Community & HOA

      Location
      • Region: New Brighton

      Financial & listing details

      • Price per square foot: $120/sqft
      • Tax assessed value: $103,200
      • Annual tax amount: $1,851
      • Date on market: 7/4/2026

        Estimated market value

        $111,800

        $80,000 - $146,000

        $1,305/mo

        Price history

        DateEventPrice
        7/4/2026Listed for sale$200,000$120/sqft
        Source: WPMLS #1763044 Report a problem

        Public tax history

        YearProperty taxesTax assessment
        2025$1,851 +4.1%$103,200
        2024$1,779 -21.4%$103,200 +405.9%
        2023$2,264 $20,400
        2022$2,264 +1.4%$20,400
        2021$2,233 +3.2%$20,400
        2020$2,165 $20,400
        2019$2,165 +308.1%$20,400
        2018$530 +17.1%$20,400
        2017$453 $20,400
        2016$453 $20,400
        2015$453 $20,400
        2014$453 $20,400
        2013-- $20,400
        2012-- $20,400
        2011-- $20,400
        2010-- $20,400
        2008-- $20,400
        2007-- $20,400
        2006-- $20,400

        Find assessor info on the county website

        Monthly payment

        Est. payment

        Payment breakdown

        Explore the cost of this home by adjusting the details. Changes won't be saved.
        All calculations are estimates and provided by Zillow, Inc. for informational purposes only. Actual amounts may vary.
        HOA fees may include property taxes on listings classified as Co-Ops. Contact the listing agent and/or owner for fee details.
        Mortgage interest rates are dependent on a number of factors, including credit score, down payment, and repayment length. Interest rate data provided by Zillow Group Marketplace, Inc. as of 1/1/1970 from various mortgage lenders with which we have lead or other similar arrangements; the Estimated Payment is an average of those rates.
        See how much you could borrow to make a competitive offer.

        Climate risks

        Neighborhood: 15066

        Getting around

        20 / 100
        Car-Dependent
        8 / 100
        Somewhat Bikeable

        Nearby schools

        GreatSchools rating
        Schools provided by the listing agent
        • District: New Brighton Area

        Source: WPMLS. This data may not be complete. We recommend contacting the local school district to confirm school assignments for this home.

        A local agent can set up tours, give advice and negotiate with sellers.

        A local lender can help you make sure your offer is ready when you are.

        Browse local experts

        Similar homes

        Skip to the end of the carouselSkip to the beginning of the carousel