Rich in architectural detail, this beautifully maintained 1930 brick home blends old-world charm with modern updates providing comfortable everyday living. Gracious formal spaces, hardwood floors, leaded glass windows and period craftsmanship create a warm and inviting atmosphere throughout. The sunny east-facing living room is anchored by a stately Batchelder tile fireplace and flows to a sweet media area, kitchen and dining room. Upstairs offers a spacious primary suite with walk-in closet and marble bathroom with steam shower, plus 2 more bedrooms another full bath. The crown jewel of the home is the stunning third floor retreat, where sweeping views of Lake Washington and the Cascade Mountains unfold before you. Whether used as a media room, office, guest space or inspiring studio, this remarkable vantage point captures the very best of Seattle living. Outside, curated gardens and lush landscaped grounds create an urban sanctuary, with mature plantings and an inviting outdoor patio. Ideally located near Laurelhurst Park, the Laurelhurst Beach Club, schools, shopping, UW, UWMC and Seattle Children’s.
Sold
Listed by: Windermere Real Estate Midtown • Kim Knowles • 206-227-8497
Bought with: Redfin
$1,900,000
4007 48th Avenue NE, Seattle, WA 98105
4beds
3,980sqft
Single Family Residence
Built in 1930
3,598 Square Feet Lot
$1,883,700 Zestimate®
$477/sqft
$6,473 Estimated rent
Home value
$1,883,700
$1.75M - $2.03M
$6,473/mo
Zestimate® history
Owner options
List your home for rent
$6,473/mo
Rent Zestimate®
Find your next renter with Zillow Rental Manager. Plus, with online applications, you can quickly screen prospective tenants – for free.
$6,473/mo
Rent Zestimate®
Refinance and save
$12,478/mo
Est. payment
Refinancing to a lower rate could help reduce your monthly payments and save thousands over the life of the loan.
$12,478/mo
Est. payment
Explore your selling options
Work with a Zillow partner agent
Leverage their expertise and Zillow's premium Showcase listings to get your home seen by more buyers.
Get startedList with your own agent
Get your home in front of millions of buyers by listing it on Zillow.
Learn how to do itSell it yourself
Take full control of how buyers see your home on Zillow by listing For Sale by Owner (FSBO).
List your homeWhat's special
Mature plantingsHardwood floorsLeaded glass windowsSpacious primary suiteWalk-in closetRich in architectural detailPeriod craftsmanship
Zillow last checked:
Listing updated:
Listed by:
Kim Knowles 206-227-8497 kknowles@windermere.com,
Windermere Real Estate Midtown,
Thomas L. Maider 206-226-2535,
Windermere Real Estate Midtown
Bought with:
Rhea Kulikova, 128117
Redfin
Source: NWMLS as distributed by MLS GRID,MLS#: 2532958
Facts & features
Interior
Bedrooms & bathrooms
- Bedrooms: 4
- Bathrooms: 4
- Full bathrooms: 2
- 3/4 bathrooms: 2
- Main level bathrooms: 1
Primary bedroom
- Level: Second
Bedroom
- Level: Third
Bedroom
- Level: Second
Bedroom
- Level: Second
Bathroom full
- Level: Third
Bathroom full
- Level: Second
Bathroom three quarter
- Level: Second
Bathroom three quarter
- Level: Main
Den office
- Level: Second
Dining room
- Level: Main
Entry hall
- Level: Main
Family room
- Level: Main
Kitchen with eating space
- Level: Main
Living room
- Level: Main
Rec room
- Level: Lower
Utility room
- Level: Lower
Heating
- Fireplace, Radiant, Natural Gas
Cooling
- Window Unit(s)
Appliances
- Included: Dishwasher, Disposal, Dryer, Refrigerator, Stove(s)/Range(s), Washer, Dishwasher(s), Dryer(s), Garbage Disposal, Refrigerator(s), Washer(s), Water Heater: gas, Water Heater Location: lower level
Features
- Dining Room
- Flooring: Ceramic Tile, Hardwood, Laminate, Marble, Carpet
- Windows: Skylight(s)
- Basement: Finished
- Number of fireplaces: 2
- Fireplace features: Wood Burning, Lower Level: 1, Main Level: 1, Fireplace
Interior area
- Total structure area: 3,980
- Total interior livable area: 3,980 sqft
Property
Parking
- Total spaces: 2
- Parking features: Driveway, Attached Garage
- Has attached garage: Yes
- Covered spaces: 2
Features
- Levels: Multi/Split
- Entry location: Main
- Patio & porch: Dining Room, Fireplace, Skylight(s), Vaulted Ceiling(s), Walk-In Closet(s), Water Heater
- Has view: Yes
- View description: Lake, Mountain(s), Territorial
- Has water view: Yes
- Water view: Lake
Lot
- Size: 3,598 Square Feet
- Features: Curbs, Paved, Sidewalk, Cable TV, Fenced-Fully, Gas Available, High Speed Internet, Patio
- Topography: Level,Terraces
- Residential vegetation: Garden Space
Details
- Parcel number: 7613700927
- Special conditions: Standard
Construction
Type & style
- Home type: SingleFamily
- Architectural style: Multi Level
- Property subtype: Single Family Residence
Materials
- Brick
- Foundation: Poured Concrete
- Roof: Composition
Condition
- Year built: 1930
Utilities & green energy
- Electric: Company: Seattle City Light
- Sewer: Sewer Connected, Company: Seattle Public Utilities
- Water: Public, Company: Seattle Public Utilities
Community & HOA
Community
- Features: Park, Playground, Trail(s)
- Subdivision: Laurelhurst
Location
- Region: Seattle
Financial & listing details
- Price per square foot: $477/sqft
- Tax assessed value: $2,415,000
- Annual tax amount: $24,551
- Date on market: 6/3/2026
- Listing terms: Conventional
- Inclusions: Dishwasher(s), Dryer(s), Garbage Disposal, Refrigerator(s), Stove(s)/Range(s), Washer(s)
Price history
| Date | Event | Price |
|---|---|---|
| 8/14/2026 | Sold | $1,900,000-13.4%$477/sqft |
Source:  NWMLS as distributed by MLS GRID #2532958 Report a problem NWMLS as distributed by MLS GRID #2532958 Report a problem | ||
| 7/30/2026 | Pending sale | $2,195,000$552/sqft |
Source: NWMLS as distributed by MLS GRID #2532958 Report a problem | ||
| 6/16/2026 | Price change | $2,195,000-6.6%$552/sqft |
Source: NWMLS as distributed by MLS GRID #2532958 Report a problem | ||
| 6/3/2026 | Listed for sale | $2,350,000$590/sqft |
Source: NWMLS as distributed by MLS GRID #2532958 Report a problem | ||
Public tax history
| Year | Property taxes | Tax assessment |
|---|---|---|
| 2025 | $24,552 +11.2% | $2,415,000 +3.4% |
| 2024 | $22,070 +17.3% | $2,336,000 +15.8% |
| 2023 | $18,812 -4.3% | $2,018,000 -14.4% |
| 2022 | $19,648 +10% | $2,357,000 +19.7% |
| 2021 | $17,869 +9.7% | $1,969,000 +15.8% |
| 2020 | $16,292 -2.1% | $1,700,000 -3.2% |
| 2019 | $16,647 +12.3% | $1,757,000 +0.9% |
| 2018 | $14,823 -4% | $1,741,000 +10.5% |
| 2017 | $15,439 +20.3% | $1,576,000 +4.2% |
| 2016 | $12,828 | $1,512,000 +2.1% |
| 2015 | $12,828 | $1,481,000 +9.4% |
| 2014 | $12,828 | $1,354,000 +16.2% |
| 2013 | $12,828 | $1,165,000 +3.9% |
| 2012 | -- | $1,121,000 +10.1% |
| 2011 | -- | $1,018,000 -4.1% |
| 2010 | -- | $1,061,000 |
| 2009 | -- | $1,061,000 +2.7% |
| 2007 | -- | $1,033,000 +3.9% |
| 2006 | -- | $994,000 +26.1% |
| 2005 | -- | $788,000 +49.2% |
| 2001 | $6,150 +1.8% | $528,000 +7.8% |
| 2000 | $6,041 | $490,000 |
Find assessor info on the county website
Neighborhood: Laurelhurst
Nearby homes
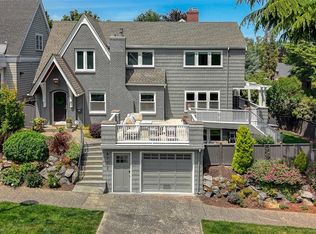
- $2,775,0005 bd4 ba3.7k sqft4712 NE 40th St, Seattle, WA 98105Sold
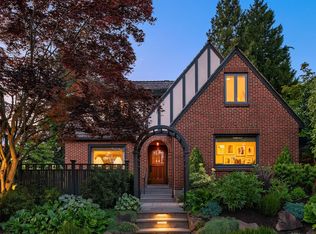
- $2,493,7004 bd4 ba3.2k sqft4622 NE 40th St, Seattle, WA 98105Off Market
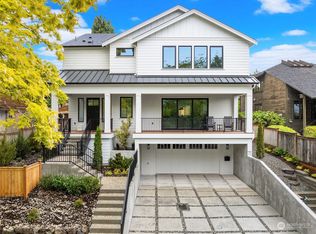
- $4,000,0005 bd5 ba4k sqft3911 48th Ave NE, Seattle, WA 98105Sold
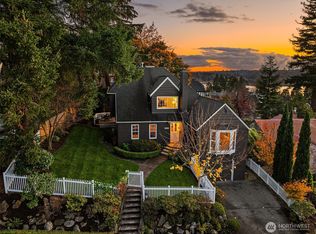
- $2,675,0004 bd4 ba3.4k sqft4525 NE 41st St, Seattle, WA 98105Sold
- $1,620,0003 bd3 ba2.6k sqft4820 NE 40th St, Seattle, WA 98105Sold
- $1,592,5003 bd2 ba2.2k sqft4521 NE 41st St, Seattle, WA 98105Sold
- $2,325,0004 bd3 ba3.1k sqft4832 NE 41st St, Seattle, WA 98105Sold
- $2,439,0144 bd4 ba2.9k sqft4014 45th Ave NE, Seattle, WA 98105Sold
Nearby schools
GreatSchools rating
- 7/10Laurelhurst Elementary SchoolGrades: K-5Distance: 0.3 mi
- 9/10Eckstein Middle SchoolGrades: 6-8Distance: 1.9 mi
- 10/10Roosevelt High SchoolGrades: 9-12Distance: 2.2 mi
Schools provided by the listing agent
- Elementary: Laurelhurst
- Middle: Eckstein Mid
- High: Roosevelt High
Source: NWMLS as distributed by MLS GRID. This data may not be complete. We recommend contacting the local school district to confirm school assignments for this home.
Get a cash offer in 3 minutes
Find out how much your home could sell for in as little as 3 minutes with a no-obligation cash offer.
Estimated market value
$1,883,700
Get a cash offer in 3 minutes
Find out how much your home could sell for in as little as 3 minutes with a no-obligation cash offer.
Estimated market value
$1,883,700
- Washington
- King County
- Seattle
- 98105
- Laurelhurst
- 4007 48th Avenue NE
