Ready for new owners to move in. 4 Bedroom, 2 bath home with private pool and lanai with view of large pond. Vaulted ceilings in main living area. Lots of room with separate formal living room/dining area's. Large master suite with tray ceilings and sliders to pool area. Lux bathroom with dual walk in closets, twin sinks and vanities, private WC., garden tub and glass enclosed tiled shower. Split plan living areas with the other 3 bedroom on the other side of the house, bedroom 2 has sliders to pool area and 3rd bedroom has views of the large pond at the back of the property. The kitchen has granite counters with all stainless steel appliances and solid wood soft close cabinets. Inside laundry has large pantry and linen closets. Home has new roof as of July of 2023 and new electric panel as of 2024. Home also has storm screens for added storm protection.
Pending
$499,500
4007 78TH PLACE E, SARASOTA, FL 34243
4beds
2,041sqft
Single Family Residence
Built in 1990
8,233 Square Feet Lot
$480,400 Zestimate®
$245/sqft
$28/mo HOA
What's special
Private poolPrivate wcSliders to pool areaGarden tubAll stainless steel appliancesGlass enclosed tiled showerTwin sinks and vanities
- 24 days
- 1,500
- 85
Likely to sell faster than
Zillow last checked:
Listing updated:
Listed by:
Bob Hagmann 239-872-4661,
WEST ISLANDS REALTY INC 239-872-4661
Source: Stellar MLS,MLS#: A4703194 Originating MLS: Sarasota - Manatee
Originating MLS: Sarasota - Manatee
Facts & features
Interior
Bedrooms & bathrooms
- Bedrooms: 4
- Bathrooms: 2
- Full bathrooms: 2
Primary bedroom
- Features: Walk-In Closet(s)
- Level: First
- Area: 195 Square Feet
- Dimensions: 13x15
Bedroom 2
- Features: Built-in Closet
- Level: First
- Area: 143 Square Feet
- Dimensions: 11x13
Bedroom 3
- Features: Built-in Closet
- Level: First
- Area: 132 Square Feet
- Dimensions: 12x11
Bedroom 4
- Features: Built-in Closet
- Level: First
- Area: 120 Square Feet
- Dimensions: 12x10
Primary bathroom
- Features: Dual Sinks
- Level: First
- Area: 100 Square Feet
- Dimensions: 10x10
Dining room
- Level: First
- Area: 143 Square Feet
- Dimensions: 13x11
Family room
- Features: Breakfast Bar
- Level: First
- Area: 204 Square Feet
- Dimensions: 12x17
Kitchen
- Features: Granite Counters
- Level: First
- Area: 80 Square Feet
- Dimensions: 8x10
Laundry
- Features: Pantry
- Level: First
Living room
- Level: First
- Area: 120 Square Feet
- Dimensions: 12x10
Heating
- Central, Heat Pump
Cooling
- Central Air
Appliances
- Included: Dishwasher, Disposal, Dryer, Electric Water Heater, Microwave, Range, Refrigerator, Washer
- Laundry: Inside, Laundry Room
Features
- Cathedral Ceiling(s), Ceiling Fan(s), Chair Rail, Eating Space In Kitchen, High Ceilings, Living Room/Dining Room Combo, Solid Wood Cabinets, Split Bedroom, Stone Counters, Tray Ceiling(s), Walk-In Closet(s)
- Flooring: Carpet, Ceramic Tile, Vinyl
- Has fireplace: No
Interior area
- Total structure area: 2,567
- Total interior livable area: 2,041 sqft
Video & virtual tour
Property
Parking
- Total spaces: 2
- Parking features: Garage - Attached
- Attached garage spaces: 2
Features
- Levels: One
- Stories: 1
- Exterior features: Irrigation System
- Has private pool: Yes
- Pool features: Gunite, Heated, In Ground
Lot
- Size: 8,233 Square Feet
Details
- Parcel number: 2043902101
- Zoning: PDR/WPE
- Special conditions: None
Construction
Type & style
- Home type: SingleFamily
- Property subtype: Single Family Residence
Materials
- Block, Stucco
- Foundation: Slab
- Roof: Shingle
Condition
- New construction: No
- Year built: 1990
Utilities & green energy
- Sewer: Public Sewer
- Water: Public
- Utilities for property: Electricity Connected, Sewer Connected, Water Connected
Community & HOA
Community
- Pet fee: $0 monthly
- Subdivision: HUNTERS GROVE
HOA
- Has HOA: Yes
- HOA fee: $28 monthly
- HOA name: Joe Scimeca
- HOA phone: 941-356-1648
Location
- Region: Sarasota
Financial & listing details
- Price per square foot: $245/sqft
- Tax assessed value: $381,510
- Annual tax amount: $5,248
- Date on market: 8/17/2026
- Cumulative days on market: 24 days
- Ownership: Fee Simple
- Total actual rent: 0
- Electric utility on property: Yes
- Road surface type: Paved
Estimated market value
$480,400
$456,000 - $504,000
$3,259/mo
Price history
| Date | Event | Price |
|---|---|---|
| 9/7/2026 | Pending sale | $499,500$245/sqft |
Source:  Stellar MLS #A4703194 Report a problem Stellar MLS #A4703194 Report a problem | ||
| 8/17/2026 | Listed for sale | $499,500+29.8%$245/sqft |
Source: Stellar MLS #A4703194 Report a problem | ||
| 8/13/2024 | Listing removed | $384,900-10.5%$189/sqft |
Source: Stellar MLS #A4507462 Report a problem | ||
| 8/18/2021 | Sold | $430,000+11.7%$211/sqft |
Source: Public Record Report a problem | ||
| 7/27/2021 | Pending sale | $384,900$189/sqft |
Source: Stellar MLS #A4507462 Report a problem | ||
| 7/24/2021 | Listed for sale | $384,900+83.4%$189/sqft |
Source: Stellar MLS #A4507462 Report a problem | ||
| 6/26/2019 | Listing removed | $2,195$1/sqft |
Source: Gulf Coast Property Management Report a problem | ||
| 5/16/2019 | Listed for rent | $2,195$1/sqft |
Source: Gulf Coast Property Management Report a problem | ||
| 8/4/2003 | Sold | $209,900+37.6%$103/sqft |
Source: Public Record Report a problem | ||
| 8/27/1997 | Sold | $152,500$75/sqft |
Source: Public Record Report a problem | ||
Public tax history
| Year | Property taxes | Tax assessment |
|---|---|---|
| 2025 | $5,248 -0.7% | $381,510 -0.6% |
| 2024 | $5,283 +1.5% | $383,867 +3% |
| 2023 | $5,207 +1.3% | $372,686 +3% |
| 2022 | $5,141 +12.1% | $361,831 +33.9% |
| 2021 | $4,588 +11.6% | $270,246 +10% |
| 2020 | $4,111 +85.4% | $245,678 +50.1% |
| 2019 | $2,217 | $163,648 +1.9% |
| 2018 | $2,217 +1.5% | $160,597 +2.1% |
| 2017 | $2,183 +8.3% | $157,294 +2.1% |
| 2016 | $2,016 | $154,059 +0.7% |
| 2015 | $2,016 | $152,988 +0.8% |
| 2014 | $2,016 +1.6% | $151,774 +1.5% |
| 2013 | $1,985 +198371% | $149,531 +1.7% |
| 2012 | $1 | $147,031 -4.4% |
| 2011 | $1 | $153,765 -2.2% |
| 2010 | -- | $157,238 -6.9% |
| 2009 | $2,297 -22.4% | $168,930 -16.9% |
| 2008 | $2,959 +5.1% | $203,163 +3% |
| 2007 | $2,815 -4.4% | $197,246 +2.5% |
| 2006 | $2,944 +1.5% | $192,435 +3% |
| 2005 | $2,901 +2% | $186,830 +3% |
| 2004 | $2,843 +40.5% | $181,388 +34.9% |
| 2003 | $2,024 +7.1% | $134,471 +2.4% |
| 2002 | $1,889 +3.5% | $131,319 +1.6% |
| 2001 | $1,826 +1.7% | $129,251 +3% |
| 2000 | $1,796 | $125,486 |
Find assessor info on the county website
Monthly payment
Est. payment
Payment breakdown
Explore the cost of this home by adjusting the details. Changes won't be saved.Climate risks
Neighborhood: 34243
Similar homes
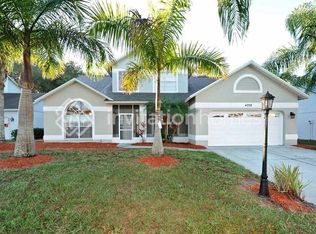
- $498,0003 bd2 ba2k sqft6828 WINSLOW STREET, SARASOTA, FL 34243For Sale
 MLS ID #TB8526907, Mary Messina, PA, FUTURE HOME REALTY INC. Stellar MLS
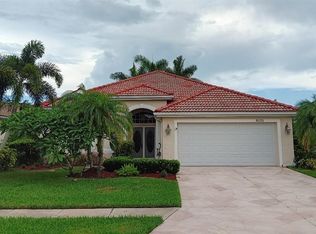
 - $499,9954 bd2 ba1.6k sqft4614 TURTLE BAY TERRACE, BRADENTON, FL 34203For Sale
 MLS ID #A4704343, Evan Roberts, EXP REALTY LLC. Stellar MLS
 - $445,0003 bd2 ba1.6k sqft5406 83RD TERRACE E, SARASOTA, FL 34243For Sale
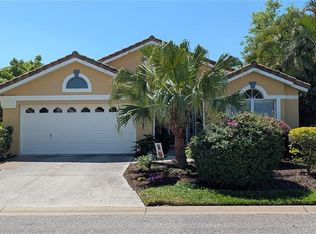 MLS ID #A4696432, Chris Rubal, WHITE SANDS REALTY GROUP FL. Stellar MLS
 - $399,5003 bd2 ba1.2k sqft7801 ONTARIO STREET CIRCLE, SARASOTA, FL 34243For Sale
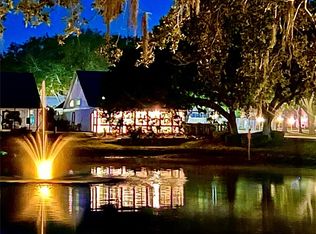 MLS ID #A4676752, Linda Ivell, WAGNER REALTY. Stellar MLS
 - $399,9003 bd2 ba1.8k sqft6813 WINSLOW STREET, SARASOTA, FL 34243For SaleMLS ID #A4698752, Cari Ralph, CARMEL PROPERTIES. Stellar MLS
- $499,0004 bd2 ba1.8k sqft5711 ARBOR WOOD COURT, BRADENTON, FL 34203For SaleMLS ID #A4695196, Artab Pangallo, LOKATION. Stellar MLS
- $599,0004 bd4 ba2.3k sqft4841 SUNDAY COURT, SARASOTA, FL 34235For SaleMLS ID #A4700839, Moe Mossa, SAVVY AVENUE, LLC. Stellar MLS
- $619,0003 bd3 ba2.2k sqft4811 SILVERMOSS DRIVE, SARASOTA, FL 34243For SaleMLS ID #R4911494, Mark Parisi, MARK J. PARISI, LIC RE BROKER. Stellar MLS
- $495,0003 bd2 ba2k sqft5370 SOUTHERLY WAY, SARASOTA, FL 34232For SaleMLS ID #A4703707, Mickey Schweitzer, MS REALTY MICKEY SCHWEITZER & ASSOCIATES LLC. Stellar MLS
- $479,9003 bd2 ba2.1k sqft4675 32ND COURT E, BRADENTON, FL 34203For SaleMLS ID #A4697752, Shelly Schinzel, MANATEE RIVER COMMUNITY REALTY. Stellar MLS
- $299,9002 bd2 ba1.7k sqft7102 W COUNTRY CLUB DRIVE N, SARASOTA, FL 34243For SaleMLS ID #A4699191, Carolyn Davis, SABAL REAL ESTATE. Stellar MLS
- $463,7503 bd2 ba1.6k sqft4236 PRO AM AVE E, BRADENTON, FL 34203For SaleMLS ID #A4700335, Beth M Hocking, FIRST IMPRESSION REALTY FL LLC. Stellar MLS
- $475,0004 bd2 ba1.7k sqft4212 PARRY DRIVE, SARASOTA, FL 34241For SaleMLS ID #TB8524226, Jackie Lynn, ACCLIVITY NOW LLC. Stellar MLS
- $579,0004 bd3 ba2.5k sqft6119 PALOMINO CIRCLE, BRADENTON, FL 34201For SaleMLS ID #A4698921, Cari Ralph, CARMEL PROPERTIES. Stellar MLS
- $439,9004 bd2 ba1.3k sqft537 MELODY CIRCLE, SARASOTA, FL 34237For SaleMLS ID #A4699486, Hector Gomez, LLC, DALTON WADE INC. Stellar MLS
- $320,0002 bd2 ba1.4k sqft3220 78TH AVENUE E, SARASOTA, FL 34243For SaleMLS ID #A4685961, Kristin Triolo, FINE PROPERTIES. Stellar MLS
- $575,0004 bd2 ba1.5k sqft221 DADE AVENUE, SARASOTA, FL 34232For SaleMLS ID #A4696280, Moe Mossa, SAVVY AVENUE, LLC. Stellar MLS
- $549,9904 bd2 ba2.2k sqft1417 27TH STREET W, BRADENTON, FL 34205For SaleMLS ID #TB8526312, Michele Martinez, GREAT AMERICAN REALTY. Stellar MLS
- $249,9002 bd2 ba1.2k sqft6211 TIMBER LAKE DRIVE #B4, SARASOTA, FL 34243For SaleMLS ID #O6412209, Steven Koleno, BEYCOME OF FLORIDA LLC. Stellar MLS
- $474,9993 bd2 ba1.5k sqft1604 21ST AVENUE W, PALMETTO, FL 34221For SaleMLS ID #A4704151, Cliff Glansen, FLATFEE.COM. Stellar MLS
