Welcome to the Baxtor floorplan at Yowell Ranch in Killeen, Texas, where every square foot is sophisticated and comfortable. You’ll be calling the approximately 1,409 square foot, single-story, 2-car garage, and covered patio your new home.
The 3-bedroom, 2-bathroom floorplan is perfect for you with the open concept living area. The kitchen, dining area, and living area blends seamlessly. You will find beautiful shaker-style cabinetry and granite countertops in the kitchen. The kitchen also includes a breakfast bar and corner pantry.
The secondary bedrooms are cozy and carpeted, with plenty of closet space, with the secondary bathroom between the rooms. Enjoy the indoor access to the garage, next to the laundry room. The primary bedroom will make you feel right at home, with an attached primary bathroom and walk-in closet.
Each of our D.R. Horton homes has smart home technology built in. With the smart home technology, you’ll never be far from home.
Come say hello and see why you will want to make the Baxtor floorplan your new home!
Closed
Price Unknown
4007 Baerlon Cv, Killeen, TX 76542
3beds
1,409sqft
Single Family Residence
Built in 2025
5,401 Square Feet Lot
$248,600 Zestimate®
$--/sqft
$1,833 Estimated rent
Home value
$248,600
$229,000 - $268,000
$1,833/mo
Zestimate® history
Owner options
List your home for rent
$1,833/mo
Rent Zestimate®
Find your next renter with Zillow Rental Manager. Plus, with online applications, you can quickly screen prospective tenants – for free.
$1,833/mo
Rent Zestimate®
Refinance and save
$99/mo
Est. payment
Refinancing to a lower rate could help reduce your monthly payments and save thousands over the life of the loan.
$99/mo
Est. payment
Explore your selling options
Work with a Zillow partner agent
Leverage their expertise and Zillow's premium Showcase listings to get your home seen by more buyers.
Get startedList with your own agent
Get your home in front of millions of buyers by listing it on Zillow.
Learn how to do itSell it yourself
Take full control of how buyers see your home on Zillow by listing For Sale by Owner (FSBO).
List your homeWhat's special
Granite countertopsCovered patioWalk-in closetBreakfast barShaker-style cabinetryCorner pantry
Zillow last checked:
Listing updated:
Listed by:
Eleonora Santana (254)616-1850,
Nexthome Tropicana Realty
Bought with:
Jenifer Tirado, TREC #0831347
All City Real Estate
, TREC #null
Source: Central Texas MLS,MLS#: 591117 Originating MLS: Fort Hood Area Association of REALTORS
Originating MLS: Fort Hood Area Association of REALTORSFacts & features
Interior
Bedrooms & bathrooms
- Bedrooms: 3
- Bathrooms: 2
- Full bathrooms: 2
Bathroom
- Level: Main
Heating
- Central
Cooling
- Central Air
Appliances
- Included: Dishwasher, Electric Range, Electric Water Heater, Disposal, Ice Maker, Microwave, Other, See Remarks, Vented Exhaust Fan, Some Electric Appliances, Range
- Laundry: Electric Dryer Hookup, Inside, Laundry Room
Features
- All Bedrooms Down, Ceiling Fan(s), Double Vanity, Pull Down Attic Stairs, Recessed Lighting, Smart Home, Shower Only, Separate Shower, Walk-In Closet(s), Kitchen Island, Pantry
- Flooring: Carpet, Vinyl
- Attic: Pull Down Stairs
- Has fireplace: No
- Fireplace features: None
Interior area
- Total interior livable area: 1,409 sqft
Property
Parking
- Total spaces: 2
- Parking features: Attached, Door-Single, Garage Faces Front, Garage
- Attached garage spaces: 2
Features
- Levels: One
- Stories: 1
- Exterior features: Other, See Remarks
- Pool features: Community, Fenced, In Ground, Outdoor Pool
- Fencing: Back Yard,Gate,Other,See Remarks
- Has view: Yes
- View description: Other
- Body of water: Other-See Remarks
Lot
- Size: 5,401 Square Feet
Details
- Parcel number: 532242
- Special conditions: Builder Owned
- Other equipment: Satellite Dish
Construction
Type & style
- Home type: SingleFamily
- Architectural style: Other,See Remarks
- Property subtype: Single Family Residence
Materials
- HardiPlank Type, Other, Radiant Barrier, See Remarks
- Foundation: Slab
- Roof: Other,See Remarks
Condition
- Under Construction
- New construction: Yes
- Year built: 2025
Details
- Builder name: DR Horton
Utilities & green energy
- Sewer: Public Sewer
- Water: Public
- Utilities for property: Cable Available, Electricity Available, Fiber Optic Available, High Speed Internet Available, Phone Available
Green energy
- Green verification: ENERGY STAR Certified Homes, HERS Index Score
Community & HOA
Community
- Features: Basketball Court, Playground, Trails/Paths, Community Pool
- Subdivision: Yowell Ranch
HOA
- Has HOA: Yes
- Services included: Maintenance Grounds
- HOA fee: $99 quarterly
- HOA name: The Management Trust
Location
- Region: Killeen
Financial & listing details
- Date on market: 8/28/2025
- Cumulative days on market: 8 days
- Listing agreement: Exclusive Agency
- Listing terms: Cash,Conventional,FHA,VA Loan
- Electric utility on property: Yes
Price history
| Date | Event | Price |
|---|---|---|
| 11/24/2025 | Sold | -- |
Source:  Central Texas MLS #591117 Report a problem Central Texas MLS #591117 Report a problem | ||
| 9/5/2025 | Contingent | $254,050$180/sqft |
Source:  Unlock MLS #2972234 Report a problem Unlock MLS #2972234 Report a problem | ||
| 9/5/2025 | Pending sale | $254,050$180/sqft |
Source: Central Texas MLS #591117 Report a problem | ||
| 8/4/2025 | Price change | $254,050+0.4%$180/sqft |
Source:  DR Horton Report a problem DR Horton Report a problem | ||
| 7/16/2025 | Listed for sale | $253,050$180/sqft |
Source: DR Horton Report a problem | ||
Public tax history
Tax history is unavailable.
Neighborhood: 76542
Nearby homes
- $365,6004 bd3 ba2.5k sqft10013 Cauthon Cv, Killeen, TX 76542Off Market
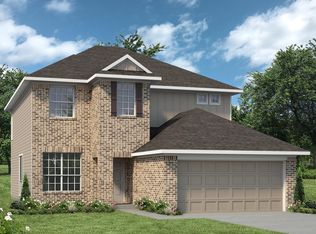
- $--3 bd2 ba1.5k sqft4005 Baerlon Cv, Killeen, TX 76542Sold
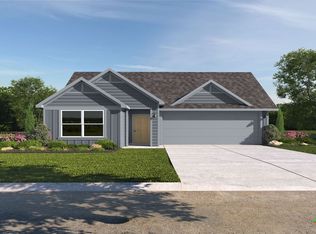
- $--4 bd2 ba1.6k sqft4013 Illian Cv, Killeen, TX 76549Sold
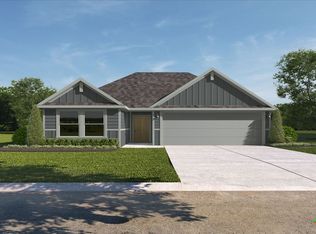
- $--3 bd2 ba1.4k sqft10017 Cauthon Cv, Killeen, TX 76542Sold

- $--4 bd3 ba1.8k sqft4018 Baerlon Cv, Killeen, TX 76542Sold
- $--3 bd2 ba1.5k sqft4009 Illian Cv, Killeen, TX 76549Sold
- $--4 bd2 ba1.6k sqft4023 Illian Cv, Killeen, TX 76542Sold
- $--4 bd3 ba1.8k sqft4017 Illian Cv, Killeen, TX 76549Sold
Nearby schools
GreatSchools rating
- 3/10Alice W. Douse Elementary SchoolGrades: PK-5Distance: 2.3 mi
- 4/10DR Jimmie Don Aycock MiddleGrades: 6-8Distance: 4.9 mi
- 6/10Chaparral High SchoolGrades: 9-12Distance: 0.7 mi
Schools provided by the listing agent
- Elementary: Alice W. Douse Elementary School
- Middle: Patterson Middle School
- High: Chaparral High School
- District: Killeen ISD
Source: Central Texas MLS. This data may not be complete. We recommend contacting the local school district to confirm school assignments for this home.
Get a cash offer in 3 minutes
Find out how much your home could sell for in as little as 3 minutes with a no-obligation cash offer.
Estimated market value
$248,600
Get a cash offer in 3 minutes
Find out how much your home could sell for in as little as 3 minutes with a no-obligation cash offer.
Estimated market value
$248,600
- Texas
- Bell County
- Killeen
- 76542
- 4007 Baerlon Cv
Nearby cities
Nearby neighborhoods
Nearby zip codes
Other Killeen Topics
