Skip main navigation
Off market
  • $936,600

    4007 Belgrave Cir, Frederick, MD 21704

    4beds
    4,496sqft
    Detached
    Built in 2006
    9,583 Square Feet Lot
    $936,600 Zestimate®
    $208/sqft
    $3,878 Estimated rent

    Home value

    $936,600

    $890,000 - $983,000

    $3,878/mo

    Zestimate® history
    Loading
    Loading...

    Owner options

    List your home for rent

    $3,878/mo

    Rent Zestimate®

    Find your next renter with Zillow Rental Manager. Plus, with online applications, you can quickly screen prospective tenants – for free.

    Learn more

    $3,878/mo

    Rent Zestimate®

    Refinance and save

    $5,786/mo

    Est. payment

    Refinancing to a lower rate could help reduce your monthly payments and save thousands over the life of the loan.

    See today's rates

    $5,786/mo

    Est. payment

    Explore your selling options

    Work with a Zillow partner agent

    Leverage their expertise and Zillow's premium Showcase listings to get your home seen by more buyers.

    Get started

    List with your own agent

    Get your home in front of millions of buyers by listing it on Zillow.

    Learn how to do it

    Sell it yourself

    Take full control of how buyers see your home on Zillow by listing For Sale by Owner (FSBO).

    List your home

    What's special

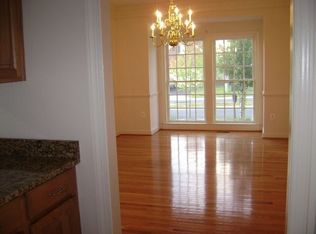
    Opportunity knocks!! Beautifully upgraded move-in ready home (Empress Model by NV Homes) in sought-after Villages of Urbana. Over $100K in improvements: Stunning stone patio w/pergola, LED lighting, grill nook, stone sitting bench, and stairs w/wrought iron railings; Leveled backyard w/retaining wall; Upgraded Leafguard gutters; Wide plank custom designed cherry hardwood floors in office, living and dining; Gleaming hardwood floors on entire bedroom level; Gorgeous picture frame molding and wainscotting, oversized crown molding throughout the entire house; Tray ceilings in dining room & master bedroom; Recessed lights everywhere and upgraded light fixtures; 5 ceiling fans; brand new gas water heater; Custom Hunter Douglas wood blinds and plantation shutters; Ecowater Systems home water treatment system. Great floorplan offers what buyers are looking for: Bright morning room with cathedral ceiling & walkout to gorgeous outdoor space; Family room w/gas fireplace right off the centrally located gourmet kitchen; Entry level office with built-in bookcase; Beautiful living room & elegant formal dining room; Convenient upstairs laundry; Walk-in closets; Finished walk-up basement with full bath. Perfectly located on a quiet street with school bus to Centerville ES, Urbana MS & Urbana HS! This house should be able to check all your boxes~. Come see it yourself and make it yours today!

    This property is off market, which means it's not currently listed for sale or rent on Zillow. This may be different from what's available on other websites or public sources.

    Facts & features

    Interior

    Bedrooms & bathrooms
    • Bedrooms: 4
    • Bathrooms: 4
    • Full bathrooms: 3
    • 1/2 bathrooms: 1
    Heating
    • Forced air
    Cooling
    • Central
    Appliances
    • Included: Dryer, Microwave, Refrigerator, Washer
    Features
    • Kitchen Island, Pantry, Recessed Lighting, Walk-In Closet(s), Crown Molding, Open Floorplan, Attic, Wainscotting, Formal/Separate Dining Room, Master Bath(s), Breakfast Area, Kitchen - Table Space, Kitchen - Gourmet, Family Room Off Kitchen, Chair Railings, Curved Staircase, Water Treat System
    • Flooring: Hardwood
    • Windows: Window Treatments
    • Basement: Finished
    • Has fireplace: Yes
    Interior area
    • Total interior livable area: 4,496 sqft
    • Finished area below ground: 1200

    Property

    Parking
    • Total spaces: 6
    • Parking features: Garage - Attached
    Features
    • Exterior features: Brick
    Lot
    • Size: 9,583 sqft
    Details
    • Parcel number: 07244681
    • Special conditions: Standard

    Construction

    Type & style
    • Home type: SingleFamily
    • Architectural style: Conventional
    • Property subtype: Detached
    Materials
    • Roof: Shake / Shingle
    Condition
    • Year built: 2006

    Community & neighborhood

    Location
    • Region: Frederick

    HOA & financial

    HOA
    • Has HOA: Yes
    • HOA fee: $101 monthly

    Other

    Other facts
    • Heating: Forced Air, Zoned, Central
    • Appliances: Dishwasher, Refrigerator, Disposal, Built-in Microwave, Double Oven, Exhaust Fan, Water Heater, Dryer, Microwave, Washer, Cooktop, Oven - Wall, Stainless Steel Appliance(s), Extra Refrigerator/Freezer, Water Conditioner - Owned
    • AssociationYN: true
    • GarageYN: true
    • AttachedGarageYN: true
    • HeatingYN: true
    • CoolingYN: true
    • StructureType: Detached
    • CommunityFeatures: Pool
    • ConstructionMaterials: Brick
    • StoriesTotal: 3
    • ArchitecturalStyle: Colonial
    • InteriorFeatures: Kitchen Island, Pantry, Recessed Lighting, Walk-In Closet(s), Crown Molding, Open Floorplan, Attic, Wainscotting, Formal/Separate Dining Room, Master Bath(s), Breakfast Area, Kitchen - Table Space, Kitchen - Gourmet, Family Room Off Kitchen, Chair Railings, Curved Staircase, Water Treat System
    • SpecialListingConditions: Standard
    • ParkingFeatures: Driveway, On Street, Attached Garage, Garage Door Opener, Free, Garage Faces Front, Inside Entrance
    • CoveredSpaces: 2
    • Cooling: Central Air, Zoned, Ceiling Fan(s)
    • WindowFeatures: Window Treatments
    • BelowGradeFinishedArea: 1200
    • PropertySubType: Detached
    • Flooring: Wood Floors
    • Basement: Y
    • MlsStatus: ACTIVE UNDER CONTRACT

    Price history

    DateEventPrice
    11/22/2019Listing removed$644,900$143/sqft
    Source: RE/MAX Realty Group #MDFR254224 Report a problem
    11/21/2019Listed for sale$644,900+0.6%$143/sqft
    Source: RE/MAX Realty Group #MDFR254224 Report a problem
    11/20/2019Sold$641,000-0.6%$143/sqft
    Source: Public Record Report a problem
    10/10/2019Pending sale$644,900$143/sqft
    Source: RE/MAX Realty Group #MDFR254224 Report a problem
    10/4/2019Listed for sale$644,900-5.4%$143/sqft
    Source: RE/MAX Realty Group #MDFR254224 Report a problem
    11/13/2017Listing removed$3,300$1/sqft
    Source: RE/MAX Realty Group #FR10068894 Report a problem
    9/29/2017Listed for rent$3,300$1/sqft
    Source: RE/MAX Realty Group #FR10068894 Report a problem
    10/16/2006Sold$681,355+359%$152/sqft
    Source: Public Record Report a problem
    5/30/2006Sold$148,443$33/sqft
    Source: Public Record Report a problem

    Public tax history

    YearProperty taxesTax assessment
    2025$11,052 +27.7%$763,633 +7.8%
    2024$8,658 +11.8%$708,500 +7.3%
    2023$7,742 +7.8%$660,600 -6.8%
    2022$7,181 +8.5%$708,500 +25.4%
    2021$6,619 +3.1%$564,800
    2020$6,423 +3.2%--
    2019$6,226 +3.3%$564,800 +9.8%
    2018$6,029 $514,400
    2017$6,029 -15%$514,400 +4.5%
    2016$7,089 $492,400 +2.3%
    2015$7,089 $481,400 +2%
    2014$7,089 $471,733 +2.1%
    2013-- $462,067 +2.1%
    2012-- $452,400
    2011-- $452,400
    2010-- $452,400 -30.5%
    2009-- $651,380 +7.9%
    2008-- $603,690 +8.6%
    2007-- $556,000 +1129.5%
    2006-- $45,220 +12.4%
    2005-- $40,220

    Find assessor info on the county website

    Neighborhood: 21704

    Nearby schools

    GreatSchools rating
    Schools provided by the listing agent
    • Elementary: CENTERVILLE
    • Middle: URBANA
    • High: URBANA
    • District: FREDERICK COUNTY PUBLIC SCHOOLS

    Source: The MLS. This data may not be complete. We recommend contacting the local school district to confirm school assignments for this home.

    Get a cash offer in 3 minutes
    Find out how much your home could sell for in as little as 3 minutes with a no-obligation cash offer.
    Estimated market value
    $936,600
    Get a cash offer in 3 minutes
    Find out how much your home could sell for in as little as 3 minutes with a no-obligation cash offer.
    Estimated market value
    $936,600