Skip main navigation
Off market
  • $833,100

    4007 Bellstone Dr, Midlothian, VA 23112

    5beds
    3,522sqft
    Single Family Residence
    Built in 2020
    10,044.94 Square Feet Lot
    $833,100 Zestimate®
    $237/sqft
    $3,931 Estimated rent

    Home value

    $833,100

    $791,000 - $875,000

    $3,931/mo

    Zestimate® history
    Loading
    Loading...

    Owner options

    List your home for rent

    $3,931/mo

    Rent Zestimate®

    Find your next renter with Zillow Rental Manager. Plus, with online applications, you can quickly screen prospective tenants – for free.

    Learn more

    $3,931/mo

    Rent Zestimate®

    Refinance and save

    $5,126/mo

    Est. payment

    Refinancing to a lower rate could help reduce your monthly payments and save thousands over the life of the loan.

    See today's rates

    $5,126/mo

    Est. payment

    Explore your selling options

    Work with a Zillow partner agent

    Leverage their expertise and Zillow's premium Showcase listings to get your home seen by more buyers.

    Get started

    List with your own agent

    Get your home in front of millions of buyers by listing it on Zillow.

    Learn how to do it

    Sell it yourself

    Take full control of how buyers see your home on Zillow by listing For Sale by Owner (FSBO).

    List your home

    What's special

    Gas fireplaceModern farmhouseTennis courtsFrench doorsLarge front porchLaundry roomSoaking tub

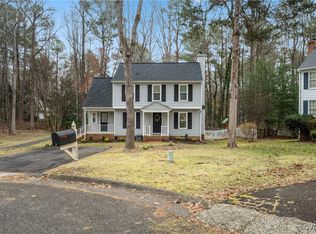
    Welcome to RounTrey where your custom-built 5 bed, 4 bath, 3522 sq ft home is a short walk to the reservoir with kayak launch. Enjoy the large front porch of this modern farmhouse overlooking the irrigated perennial gardens and self-watering windowboxes. Enter the home through double doors into the dramatic, paneled foyer. To your right, find the office with built-ins and secret door! The kitchen with gleaming, white GE Cafe appliances including induction cooktop overlooks the great room with a gas fireplace and bar with 128-bottle wine fridge. Guest bedroom, full bath, walk-in pantry, and dropzone just off two car garage complete the first floor, boasting 10ft ceilings. Ascend the striking floating staircase to the second floor where your primary suite awaits, with soaking tub, walk-in shower and spacious closet. Find three additional bedrooms, one with en suite bath, hall bath and laundry room off the loft area. The newly finished third floor makes a perfect gym or flex space. Relax on your private, rear screened porch with French doors and enjoy the social events, pools, fitness center, tennis courts, dog park and nature trails offered in your new community!

    This property is off market, which means it's not currently listed for sale or rent on Zillow. This may be different from what's available on other websites or public sources.
    Zillow last checked:

    Listing updated:

    Listed by:

    Amy Tesauro 804-467-1881,

    Linchpin Real Estate Group LLC

    Bought with:

    Jessica Paz, 0225251704

    Keller Williams Realty

    Source: CVRMLS,MLS#: 2311126MLS LogoOriginating MLS: Central Virginia Regional MLS

    Facts & features

    Interior

    Bedrooms & bathrooms
    • Bedrooms: 5
    • Bathrooms: 4
    • Full bathrooms: 4
    Primary bedroom
    • Description: Spacious closet, private bath
    • Level: Second
    • Dimensions: 17.2 x 15.1
    Bedroom 2
    • Description: First floor bedroom
    • Level: First
    • Dimensions: 13.2 x 11.11
    Bedroom 3
    • Description: Attached full bathroom
    • Level: Second
    • Dimensions: 12.11 x 12.11
    Bedroom 4
    • Level: Second
    • Dimensions: 12.2 x 13.2
    Bedroom 5
    • Level: Second
    • Dimensions: 12.5 x 14.9
    Additional room
    • Description: Exercise Room, flex space
    • Level: Third
    • Dimensions: 0 x 0
    Dining room
    • Description: Ceiling detail
    • Level: First
    • Dimensions: 0 x 0
    Foyer
    • Description: Panel detail
    • Level: First
    • Dimensions: 0 x 0
    Other
    • Description: Shower
    • Level: First
    Other
    • Description: Tub & Shower
    • Level: Second
    Great room
    • Description: Fireplace, bar, wine cooler
    • Level: First
    • Dimensions: 17.2 x 18.11
    Kitchen
    • Description: Induction cooktop, copper farm sink, RO filtration
    • Level: First
    • Dimensions: 0 x 0
    Office
    • Description: Built-ins, secret bookcase door
    • Level: First
    • Dimensions: 0 x 0
    Heating
    • Natural Gas, Zoned
    Cooling
    • Zoned
    Appliances
    • Included: Electric Water Heater
    Features
    • Bedroom on Main Level
    • Flooring: Wood
    • Has basement: No
    • Attic: Walk-up
    Interior area
    • Total interior livable area: 3,522 sqft
    • Finished area above ground: 3,522

    Property

    Parking
    • Total spaces: 2
    • Parking features: Driveway, Garage Door Opener, Paved
    • Garage spaces: 2
    • Has uncovered spaces: Yes
    Features
    • Levels: Two and One Half
    • Stories: 2
    • Exterior features: Paved Driveway
    • Pool features: Community, None
    • Fencing: None
    • Waterfront features: Water Access, Walk to Water
    Lot
    • Size: 10,044 sqft
    Details
    • Parcel number: 716689542600000
    • Zoning description: R9

    Construction

    Type & style
    • Home type: SingleFamily
    • Architectural style: Other
    • Property subtype: Single Family Residence
    Materials
    • Brick, Vinyl Siding
    Condition
    • Resale
    • New construction: No
    • Year built: 2020

    Utilities & green energy

    • Sewer: Public Sewer
    • Water: Public

    Community & neighborhood

    Community
    • Community features: Common Grounds/Area, Clubhouse, Home Owners Association
    Location
    • Region: Midlothian
    • Subdivision: Rountrey

    HOA & financial

    HOA
    • Has HOA: Yes
    • HOA fee: $225 quarterly
    • Services included: Clubhouse, Common Areas, Insurance, Pool(s), Recreation Facilities

    Other

    Other facts
    • Ownership: Individuals
    • Ownership type: Sole Proprietor

    Price history

    DateEventPrice
    6/20/2023Sold$790,000+0.1%$224/sqft
    Source: CVRMLS #2311126 Report a problem
    5/16/2023Pending sale$789,000$224/sqft
    Source: CVRMLS #2311126 Report a problem
    5/10/2023Listed for sale$789,000+32%$224/sqft
    Source: CVRMLS #2311126 Report a problem
    12/17/2020Listing removed$597,770-2.5%$170/sqft
    Source: Long and Foster Real Estate #2016841 Report a problem
    12/11/2020Sold$613,170+371.7%$174/sqft
    Source: CVRMLS #2016841 Report a problem
    7/22/2020Sold$130,000-78.3%$37/sqft
    Source: Public Record Report a problem
    6/5/2020Pending sale$597,770$170/sqft
    Source: Long & Foster REALTORS #2016841 Report a problem
    6/5/2020Listed for sale$597,770$170/sqft
    Source: Long & Foster REALTORS #2016841 Report a problem

    Public tax history

    YearProperty taxesTax assessment
    2025$6,606 +1%$742,300 +2.1%
    2024$6,543 +20%$727,000 +21.3%
    2023$5,455 +5.7%$599,400 +6.9%
    2022$5,158 +4.2%$560,700 -12%
    2021$4,951 +357.2%$637,200 +458.9%
    2020$1,083 $114,000
    2019-- --

    Find assessor info on the county website

    Neighborhood: 23112

    Nearby schools

    GreatSchools rating
    Schools provided by the listing agent
    • Elementary: Old Hundred
    • Middle: Tomahawk Creek
    • High: Midlothian

    Source: CVRMLS. This data may not be complete. We recommend contacting the local school district to confirm school assignments for this home.

    Get a cash offer in 3 minutes
    Find out how much your home could sell for in as little as 3 minutes with a no-obligation cash offer.
    Estimated market value
    $833,100
    Get a cash offer in 3 minutes
    Find out how much your home could sell for in as little as 3 minutes with a no-obligation cash offer.
    Estimated market value
    $833,100