Step inside to an open main level that feels instantly warm and welcoming. A brick fireplace ready for cozy winter board games, vaulted ceilings, and wood floors built to handle everyday living. The kitchen brings everyone together with an island perfect for casual meals and homework sessions, a tile backsplash, and a brand new dishwasher, stove, and microwave set within a functional layout. A Water filtration system and a new tankless water heater add comfort and efficiency. Upstairs, all four bedrooms are on one level with laundry conveniently nearby, making daily routines effortless. The primary suite offers a huge custom walk-in closet, double vanity, tile flooring, and custom cabinetry.
Downstairs, the recreation level is ideal for movie nights, hobbies, or game day gatherings, complete with a half bath and a large three-car garage for vehicles, storage, or a workshop. The sub-basement is already framed with electrical completed, ready for a gym, offices, or even two more bedrooms. Gas and electric lines are already in place for both the stove and dryer, allowing you to choose whichever appliance style you prefer.
When warmer days return, the backyard becomes the center of life. The walkout living room and upper deck open to a spacious outdoor living area, perfect for grilling, lounging, and summer celebrations. Waiting for spring is easier knowing this home includes a 25x50 inground pool with automatic cover and diving board, ready for sunny days, laughter echoing off the privacy fence, and evenings of cannonballs, and quiet sunset swims. With green space behind the yard, the outdoor area feels private, open, and full of possibilities just in time for pool season.
Abundant natural light, built-in entertainment shelving, excellent storage, and brick entry accents all add comfort and character. Tucked at the end of a quiet cul-de-sac, this home feels peacefully removed while still just minutes from shopping, dining, and highway access.
Sold
Price Unknown
4007 Bennington Dr, Saint Joseph, MO 64506
4beds
2,800sqft
Single Family Residence
Built in 2006
0.35 Acres Lot
$418,900 Zestimate®
$--/sqft
$2,112 Estimated rent
Home value
$418,900
Estimated sales range
Not available
$2,112/mo
Zestimate® history
Owner options
List your home for rent
$2,112/mo
Rent Zestimate®
Find your next renter with Zillow Rental Manager. Plus, with online applications, you can quickly screen prospective tenants – for free.
$2,112/mo
Rent Zestimate®
Refinance and save
$200/mo
Est. payment
Refinancing to a lower rate could help reduce your monthly payments and save thousands over the life of the loan.
$200/mo
Est. payment
Explore your selling options
Work with a Zillow partner agent
Leverage their expertise and Zillow's premium Showcase listings to get your home seen by more buyers.
Get startedList with your own agent
Get your home in front of millions of buyers by listing it on Zillow.
Learn how to do itSell it yourself
Take full control of how buyers see your home on Zillow by listing For Sale by Owner (FSBO).
List your homeWhat's special
Zillow last checked:
Listing updated:
Listed by:
Ryan Callahan 816-288-7904,
Real Broker, LLC,
Ashley Callahan 816-716-4024,
Real Broker, LLC
Bought with:
Joella Schultz, 2024016381
Top Property Realty, LLC
Source: Heartland MLS as distributed by MLS GRID,MLS#: 2587537
Facts & features
Interior
Bedrooms & bathrooms
- Bedrooms: 4
- Bathrooms: 3
- Full bathrooms: 2
- 1/2 bathrooms: 1
Primary bedroom
- Level: Second
Bedroom 2
- Level: Second
Bedroom 3
- Level: Second
Bedroom 4
- Level: Second
Living room
- Level: First
Heating
- Forced Air
Cooling
- Electric
Appliances
- Included: Dishwasher, Disposal, Microwave, Refrigerator
- Laundry: Bedroom Level
Features
- Ceiling Fan(s), Custom Cabinets, Kitchen Island, Vaulted Ceiling(s), Walk-In Closet(s)
- Flooring: Ceramic Tile, Luxury Vinyl
- Doors: Storm Door(s)
- Windows: Thermal Windows
- Basement: Partial,Walk-Out Access
- Number of fireplaces: 1
- Fireplace features: Living Room, Fireplace Screen
Interior area
- Total structure area: 2,800
- Total interior livable area: 2,800 sqft
- Finished area above ground: 2,200
- Finished area below ground: 600
Property
Parking
- Total spaces: 3
- Parking features: Garage Door Opener, Garage Faces Front
- Garage spaces: 3
Features
- Patio & porch: Deck, Patio
- Has private pool: Yes
- Pool features: In Ground
- Spa features: Bath
- Fencing: Wood
Lot
- Size: 0.35 Acres
- Dimensions: 200 x 100
- Features: City Limits, Cul-De-Sac
Details
- Parcel number: 037.035001000001.200
Construction
Type & style
- Home type: SingleFamily
- Architectural style: Traditional
- Property subtype: Single Family Residence
Materials
- Brick/Mortar
- Roof: Composition
Condition
- Year built: 2006
Details
- Builder model: TriLevel
- Builder name: Jason Wilson
Utilities & green energy
- Sewer: Public Sewer
- Water: Public
Community & HOA
Community
- Security: Security System
- Subdivision: Carriage Oaks
HOA
- Has HOA: Yes
- HOA fee: $200 annually
- HOA name: Carriage Oaks HOA
Location
- Region: Saint Joseph
Financial & listing details
- Tax assessed value: $232,000
- Annual tax amount: $3,102
- Date on market: 12/4/2025
- Listing terms: Cash,Conventional,FHA,VA Loan
- Ownership: Private
- Road surface type: Paved
Price history
| Date | Event | Price |
|---|---|---|
| 4/29/2026 | Sold | -- |
Source:  Heartland MLS as distributed by MLS GRID #2587537 Report a problem Heartland MLS as distributed by MLS GRID #2587537 Report a problem | ||
| 3/26/2026 | Pending sale | $420,000$150/sqft |
Source: Heartland MLS as distributed by MLS GRID #2587537 Report a problem | ||
| 2/19/2026 | Price change | $420,000-1.2%$150/sqft |
Source: Heartland MLS as distributed by MLS GRID #2587537 Report a problem | ||
| 12/18/2025 | Price change | $425,000-3.4%$152/sqft |
Source: Heartland MLS as distributed by MLS GRID #2587537 Report a problem | ||
| 12/4/2025 | Listed for sale | $440,000+10%$157/sqft |
Source: Heartland MLS as distributed by MLS GRID #2587537 Report a problem | ||
| 9/27/2023 | Sold | -- |
Source: Heartland MLS as distributed by MLS GRID #2453060 Report a problem | ||
| 9/12/2023 | Pending sale | $399,950$143/sqft |
Source: Heartland MLS as distributed by MLS GRID #2453060 Report a problem | ||
| 9/5/2023 | Listed for sale | $399,950-6.5%$143/sqft |
Source: Heartland MLS as distributed by MLS GRID #2453060 Report a problem | ||
| 8/27/2023 | Listing removed | -- |
Source: Heartland MLS as distributed by MLS GRID #2450250 Report a problem | ||
| 8/23/2023 | Price change | $427,900-0.1%$153/sqft |
Source: Heartland MLS as distributed by MLS GRID #2450250 Report a problem | ||
| 8/18/2023 | Price change | $428,500-2.6%$153/sqft |
Source: Heartland MLS as distributed by MLS GRID #2450250 Report a problem | ||
| 8/16/2023 | Listed for sale | $439,900+83.4%$157/sqft |
Source: Heartland MLS as distributed by MLS GRID #2450250 Report a problem | ||
| 1/2/2012 | Listing removed | $239,900$86/sqft |
Source: Reece & Nichols Ide Capital Realty, LLC #99212 Report a problem | ||
| 7/16/2011 | Listed for sale | $239,900$86/sqft |
Source: Reece & Nichols Ide Capital Realty, LLC #99212 Report a problem | ||
Public tax history
| Year | Property taxes | Tax assessment |
|---|---|---|
| 2024 | $3,102 +8.7% | $44,080 |
| 2023 | $2,852 -0.7% | $44,080 |
| 2022 | $2,872 +11.8% | $44,080 |
| 2021 | $2,570 +0.6% | $44,080 +12.6% |
| 2020 | $2,556 +14.9% | $39,150 |
| 2018 | $2,224 | $39,150 |
| 2017 | $2,224 +1.1% | $39,150 |
| 2015 | $2,199 +628294.2% | $39,150 |
| 2014 | $0 | $39,150 |
| 2012 | $2,401 +9.2% | $39,150 |
| 2011 | $2,199 | $39,150 -7.5% |
| 2010 | $2,199 | $42,340 |
Find assessor info on the county website
Neighborhood: 64506
Nearby homes
- $365,200-- bd-- ba1.3k sqft4009 Bennington Dr, Saint Joseph, MO 64506Off Market

- $404,900-- bd-- ba1.7k sqft4005 Bennington Dr, Saint Joseph, MO 64506Off Market
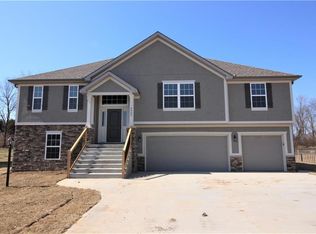
- $433,2004 bd2 ba2.9k sqft4011 Bennington Dr, Saint Joseph, MO 64506Off Market
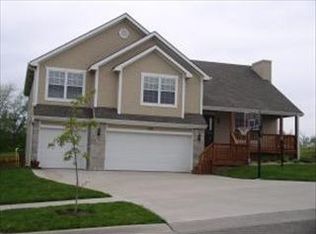
- $469,3004 bd4 ba3.3k sqft4003 Bennington Dr, Saint Joseph, MO 64506Off Market
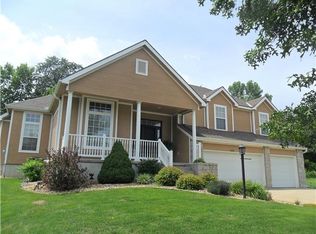
- $452,100-- bd-- ba1.7k sqft4006 Bennington Dr, Saint Joseph, MO 64506Off Market
- $485,1003 bd3 ba3.4k sqft4004 Bennington Dr, Saint Joseph, MO 64506Off Market
- $367,2004 bd3 ba2.5k sqft3813 Churchill Ct, Saint Joseph, MO 64506Off Market
- $420,6004 bd3 ba1.8k sqft4013 Bennington Dr, Saint Joseph, MO 64506Off Market
Nearby schools
GreatSchools rating
- 7/10Oak Grove ElementaryGrades: PK-6Distance: 0.8 mi
- 5/10Bode Middle SchoolGrades: 7-8Distance: 2.8 mi
- 4/10Central High SchoolGrades: 9-12Distance: 3.3 mi
Schools provided by the listing agent
- Elementary: Oak Grove
- Middle: Bode
- High: Central
Source: Heartland MLS as distributed by MLS GRID. This data may not be complete. We recommend contacting the local school district to confirm school assignments for this home.
Get a cash offer in 3 minutes
Find out how much your home could sell for in as little as 3 minutes with a no-obligation cash offer.
Estimated market value
$418,900
Get a cash offer in 3 minutes
Find out how much your home could sell for in as little as 3 minutes with a no-obligation cash offer.
Estimated market value
$418,900
- Missouri
- Buchanan County
- Saint Joseph
- 64506
- 4007 Bennington Dr
Nearby cities
Nearby zip codes
Other Saint Joseph Topics
