Charming Split-Level Gem in Jackson's LoHo District!
Discover this beautifully updated 3-4 bedroom split-level home offering style, comfort, and space. The open living area features a cozy fireplace and an adjacent sitting nook, perfect for relaxing or entertaining. Just off the living space, the dining area includes a built-in china cabinet for elegant storage.
The chef's kitchen is a showstopper — complete with granite countertops, a farmhouse sink, gas stove, stainless steel appliances (including refrigerator), and abundant cabinetry.
A guest bedroom is conveniently located on the main level. Upstairs, you'll find an updated guest bath, a second guest bedroom, and a spacious primary suite with a luxurious ensuite featuring a double vanity and a large walk-in shower. The oversized primary closet provides plenty of storage space.
The lower level offers a versatile fourth bedroom or bonus room with views of the expansive backyard, as well as a utility room and access to the carport.
Step outside to enjoy the private, fenced backyard with a large patio and pergola — ideal for entertaining or quiet evenings outdoors.
Tastefully updated and move-in ready, this home is just minutes from hospitals, shopping, dining, and entertainment.
Don't miss your opportunity - call your agent today to schedule a private showing before it's gone!
Closed
Price Unknown
4007 Berkley Dr, Jackson, MS 39211
3beds
2,006sqft
Residential, Single Family Residence
Built in 1955
0.33 Acres Lot
$293,200 Zestimate®
$--/sqft
$1,822 Estimated rent
Home value
$293,200
$240,000 - $358,000
$1,822/mo
Zestimate® history
Owner options
List your home for rent
$1,822/mo
Rent Zestimate®
Find your next renter with Zillow Rental Manager. Plus, with online applications, you can quickly screen prospective tenants – for free.
$1,822/mo
Rent Zestimate®
Refinance and save
Refinancing to a lower rate could help reduce your monthly payments and save thousands over the life of the loan.
Explore your selling options
Work with a Zillow partner agent
Leverage their expertise and Zillow's premium Showcase listings to get your home seen by more buyers.
Get startedList with your own agent
Get your home in front of millions of buyers by listing it on Zillow.
Learn how to do itSell it yourself
Take full control of how buyers see your home on Zillow by listing For Sale by Owner (FSBO).
List your homeWhat's special
Zillow last checked:
Listing updated:
Listed by:
Terri Posey 601-506-1428,
Maselle & Associates Inc
Bought with:
Josh Williamson, S53875
Hopper Properties
Source: MLS United,MLS#: 4137289
Facts & features
Interior
Bedrooms & bathrooms
- Bedrooms: 3
- Bathrooms: 2
- Full bathrooms: 2
Heating
- Central, Fireplace(s), Natural Gas
Cooling
- Ceiling Fan(s), Central Air, Electric
Appliances
- Included: Dishwasher, Disposal, Free-Standing Gas Range, Free-Standing Refrigerator, Gas Water Heater, Microwave
- Laundry: Laundry Room, Lower Level
Features
- Breakfast Bar, Ceiling Fan(s), Double Vanity, Granite Counters, High Ceilings, Open Floorplan, Pantry, Walk-In Closet(s)
- Flooring: Tile, Wood
- Has fireplace: Yes
- Fireplace features: Gas Log
Interior area
- Total structure area: 2,006
- Total interior livable area: 2,006 sqft
Property
Parking
- Total spaces: 2
- Parking features: Attached Carport
- Carport spaces: 2
Features
- Levels: Multi/Split
- Patio & porch: Patio, See Remarks
- Exterior features: Private Yard
- Fencing: Back Yard,Fenced
Lot
- Size: 0.33 Acres
- Features: Level, Sloped, Wooded
Details
- Parcel number: 04500248000
Construction
Type & style
- Home type: SingleFamily
- Architectural style: Traditional
- Property subtype: Residential, Single Family Residence
Materials
- Board & Batten Siding
- Foundation: Conventional, Slab
- Roof: Architectural Shingles
Condition
- Move In Ready
- New construction: No
- Year built: 1955
Utilities & green energy
- Sewer: Public Sewer
- Water: Public
- Utilities for property: Natural Gas Connected, Sewer Connected, Water Connected, Natural Gas in Kitchen
Community & HOA
Community
- Features: None
- Security: Security System
- Subdivision: Kimberly Heights
Location
- Region: Jackson
Financial & listing details
- Tax assessed value: $136,630
- Annual tax amount: $3,901
- Date on market: 1/25/2026
Price history
| Date | Event | Price |
|---|---|---|
| 3/18/2026 | Sold | -- |
Source: MLS United #4137289 Report a problem | ||
| 2/12/2026 | Pending sale | $305,000$152/sqft |
Source: MLS United #4137289 Report a problem | ||
| 1/25/2026 | Listed for sale | $305,000-1.6%$152/sqft |
Source: MLS United #4137289 Report a problem | ||
| 6/9/2025 | Listing removed | $310,000$155/sqft |
Source: MLS United #4112464 Report a problem | ||
| 5/19/2025 | Pending sale | $310,000$155/sqft |
Source: MLS United #4112464 Report a problem | ||
| 5/6/2025 | Listed for sale | $310,000+16.1%$155/sqft |
Source: MLS United #4112464 Report a problem | ||
| 5/25/2022 | Sold | -- |
Source: MLS United #4016192 Report a problem | ||
| 5/2/2022 | Pending sale | $267,000$133/sqft |
Source: MLS United #4016192 Report a problem | ||
| 4/30/2022 | Listed for sale | $267,000+18.7%$133/sqft |
Source: MLS United #4016192 Report a problem | ||
| 7/30/2020 | Listing removed | $225,000$112/sqft |
Source: List For Less, LLC #331749 Report a problem | ||
| 6/20/2020 | Listed for sale | $225,000+12.8%$112/sqft |
Source: List For Less, LLC #331749 Report a problem | ||
| 5/4/2018 | Listing removed | $1,800$1/sqft |
Source: eXp Realty Report a problem | ||
| 4/8/2018 | Listed for rent | $1,800$1/sqft |
Source: eXp Realty Report a problem | ||
| 12/4/2017 | Sold | -- |
Source: MLS United #1300055 Report a problem | ||
| 11/10/2017 | Pending sale | $199,500$99/sqft |
Source: Dream Home Properties, Inc. #300055 Report a problem | ||
| 9/10/2017 | Price change | $199,500-7%$99/sqft |
Source: Dream Home Properties, Inc. #300055 Report a problem | ||
| 8/23/2017 | Price change | $214,500-2.5%$107/sqft |
Source: Dream Home Properties, Inc. #300055 Report a problem | ||
| 8/3/2017 | Listed for sale | $219,900+71.6%$110/sqft |
Source: Dream Home Properties, Inc. #300055 Report a problem | ||
| 3/11/2017 | Listing removed | $128,116$64/sqft |
Source: Auction.com Report a problem | ||
| 2/22/2017 | Listed for sale | -- |
Source: Auction.com Report a problem | ||
Public tax history
| Year | Property taxes | Tax assessment |
|---|---|---|
| 2025 | $3,982 +2.1% | $20,495 +1.6% |
| 2024 | $3,901 +0.5% | $20,178 |
| 2023 | $3,881 | $20,178 |
| 2022 | -- | $20,178 |
| 2021 | -- | $20,178 +0.4% |
| 2020 | -- | $20,105 |
| 2019 | -- | $20,105 +50% |
| 2018 | -- | $13,403 |
| 2017 | $2,172 | $13,403 |
| 2016 | $2,172 | $13,403 +0.8% |
| 2015 | $2,172 +4.4% | $13,293 |
| 2014 | $2,080 | $13,293 -0.2% |
| 2013 | -- | $13,325 |
| 2012 | -- | $13,325 -3.4% |
| 2011 | -- | $13,790 |
| 2010 | -- | $13,790 |
| 2009 | -- | $13,790 +3.6% |
| 2008 | -- | $13,315 +84.9% |
| 2007 | -- | $7,203 |
| 2006 | -- | $7,203 |
| 2005 | -- | $7,203 +6.7% |
| 2004 | -- | $6,748 |
| 2003 | -- | $6,748 |
| 2002 | -- | $6,748 +7.4% |
| 2001 | -- | $6,285 |
| 2000 | -- | $6,285 |
Find assessor info on the county website
Neighborhood: Northeast
Nearby homes
- $197,2002 bd2 ba2k sqft4015 Berkley Dr, Jackson, MS 39211Off Market
- $215,1003 bd2 ba1.7k sqft4000 Roxbury Rd, Jackson, MS 39211Off Market
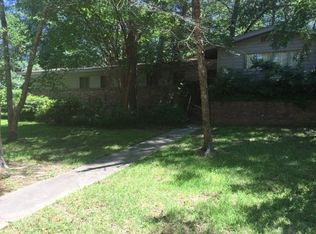
- $257,5003 bd2 ba2.4k sqft4006 Roxbury Rd, Jackson, MS 39211Off Market
- $148,9003 bd2 ba1.7k sqft4049 Berkley Dr, Jackson, MS 39211Off Market

- $--3 bd2 ba1.6k sqft4039 Berkley Dr, Jackson, MS 39211Sold
- $198,2003 bd2 ba1.9k sqft4025 Berkley Dr, Jackson, MS 39211Off Market
- $235,1002 bd2 ba1.6k sqft3986 Roxbury Rd, Jackson, MS 39211Off Market
- $192,9003 bd2 ba1.8k sqft4008 Berkley Dr, Jackson, MS 39211Off Market
Nearby schools
GreatSchools rating
- 7/10Casey Elementary SchoolGrades: PK-5Distance: 0.6 mi
- 9/10Northwest Middle SchoolGrades: 6-8Distance: 6.6 mi
- 7/10Murrah High SchoolGrades: 9-12Distance: 1.7 mi
Schools provided by the listing agent
- Elementary: Casey
- Middle: Bailey APAC
- High: Murrah
Source: MLS United. This data may not be complete. We recommend contacting the local school district to confirm school assignments for this home.
- Mississippi
- Hinds County
- Jackson
- 39211
- Northeast
- 4007 Berkley Dr
