Welcome to your dream home in the beautiful boutique community of Cypress Royale. This 5,057-square-foot estate home is absolute perfection, with 5 spacious bedrooms, 4.5 beautiful bathrooms, and a large flex room ready to be transformed into whatever you need. All situated on a private corner lot with a serene preserve on 2 sides. The floor plan is spacious and well-designed with your own private oasis with a large, screened patio featuring fans and surround sound AND a 10x22 saltwater heated pool in the backyard ready to host gatherings. The large primary bedroom features dual walk-in closets, a beautiful bathroom retreat featuring a designer soaking tub and large walk-in shower, and stunning views of the nature preserve. The other upstairs bedrooms are very spacious and feature large custom closets. Two bedrooms share a Jack-and-Jill bathroom, while the other bedroom has its own en-suite bathroom. A few of the many features include a grand foyer with custom molding, a stunning chandelier and dramatic wrought iron and pine staircase for that wow when family & friends arrive, a huge chef's kitchen with top-of-the-line appliances, a huge island, and designer two-tone cabinets perfect for hosting holidays, full impact and energy-efficient windows and doors for comfort and safety, and your own private oasis with a large, screened patio and heated pool overlooking a beautiful nature preserve. The list of upgrades is endless! This home is the perfect blend of comfort and design. You won't want to miss this one! Virtual showings available for out of area buyers. (For more info, please see upgrade sheet in docs section) *Assumable VA Mtg for VA buyer at 2.25% (Approx $481,000*
Sold for $1,015,000
$1,015,000
4007 Cascade Falls Circle, Lake Worth, FL 33467
5beds
3,881sqft
Single Family Residence
Built in 2018
7,200 Square Feet Lot
$1,038,600 Zestimate®
$262/sqft
$7,139 Estimated rent
Home value
$1,038,600
$924,000 - $1.16M
$7,139/mo
Zestimate® history
Owner options
List your home for rent
$7,139/mo
Rent Zestimate®
Find your next renter with Zillow Rental Manager. Plus, with online applications, you can quickly screen prospective tenants – for free.
$7,139/mo
Rent Zestimate®
Refinance and save
$7,098/mo
Est. payment
Refinancing to a lower rate could help reduce your monthly payments and save thousands over the life of the loan.
$7,098/mo
Est. payment
Explore your selling options
Work with a Zillow partner agent
Leverage their expertise and Zillow's premium Showcase listings to get your home seen by more buyers.
Get startedList with your own agent
Get your home in front of millions of buyers by listing it on Zillow.
Learn how to do itSell it yourself
Take full control of how buyers see your home on Zillow by listing For Sale by Owner (FSBO).
List your homeWhat's special
Zillow last checked:
Listing updated:
Listed by:
Michelle Milicchio 813-956-4620,
Century 21 Realty Professionals
Bought with:
Lauren Bland, 3279768
United Realty Group, Inc
Source: BeachesMLS,MLS#: R11051965 Originating MLS: BeachesMLS
Originating MLS: BeachesMLSFacts & features
Interior
Bedrooms & bathrooms
- Bedrooms: 5
- Bathrooms: 5
- Full bathrooms: 4
- 1/2 bathrooms: 1
- Main level bathrooms: 2
- Main level bedrooms: 1
Primary bedroom
- Level: Second
- Area: 373.52
- Dimensions: 23.2 X 16.1
Primary bedroom
- Level: Second
- Area: 373.52
- Dimensions: 23.2 X 16.1
Primary bedroom
- Level: Second
- Area: 373.52
- Dimensions: 23.2 X 16.1
Bedroom 2
- Level: Second
- Area: 191.9
- Dimensions: 15.11 X 12.7
Bedroom 2
- Level: Second
- Area: 191.9
- Dimensions: 15.11 X 12.7
Bedroom 2
- Level: Second
- Area: 191.9
- Dimensions: 15.11 X 12.7
Bedroom 3
- Level: Second
- Area: 158.46
- Dimensions: 11.4 X 13.9
Bedroom 3
- Level: Second
- Area: 158.46
- Dimensions: 11.4 X 13.9
Bedroom 3
- Level: Second
- Area: 158.46
- Dimensions: 11.4 X 13.9
Bedroom 4
- Level: Second
- Area: 184.47
- Dimensions: 14.3 X 12.9
Bedroom 4
- Level: Second
- Area: 184.47
- Dimensions: 14.3 X 12.9
Bedroom 4
- Level: Second
- Area: 184.47
- Dimensions: 14.3 X 12.9
Bedroom 5
- Level: First
- Area: 448.8
- Dimensions: 18.7 X 24
Bedroom 5
- Level: First
- Area: 448.8
- Dimensions: 18.7 X 24
Bedroom 5
- Level: First
- Area: 448.8
- Dimensions: 18.7 X 24
Den
- Level: First
- Area: 234.54
- Dimensions: 13.11 X 17.89
Den
- Level: First
- Area: 234.54
- Dimensions: 13.11 X 17.89
Kitchen
- Level: First
- Area: 291.18
- Dimensions: 13.8 X 21.1
Kitchen
- Level: First
- Area: 291.18
- Dimensions: 13.8 X 21.1
Kitchen
- Level: First
- Area: 291.18
- Dimensions: 13.8 X 21.1
Living room
- Level: First
- Area: 453.49
- Dimensions: 22.8 X 19.89
Living room
- Level: First
- Area: 453.49
- Dimensions: 22.8 X 19.89
Living room
- Level: First
- Area: 453.49
- Dimensions: 22.8 X 19.89
Heating
- Central
Cooling
- Central Air, Ceiling Fan(s)
Appliances
- Included: Cooktop, Dryer, Dishwasher, Electric Water Heater, Disposal, Microwave, Oven, Refrigerator, Water Heater, Washer
- Laundry: Inside, Laundry Tub
Features
- Breakfast Bar, Bathtub, Closet Cabinetry, Cathedral Ceiling(s), Dual Sinks, Entrance Foyer, Family/Dining Room, Garden Tub/Roman Tub, High Ceilings, Kitchen Island, Pantry, Sitting Area in Primary, Soaking Tub, Separate Shower, Vaulted Ceiling(s), Bar, Walk-In Closet(s)
- Flooring: Ceramic Tile, Vinyl
Interior area
- Total structure area: 5,057
- Total interior livable area: 3,881 sqft
Property
Parking
- Total spaces: 2
- Parking features: Attached, Garage, Garage Door Opener
- Attached garage spaces: 2
Features
- Levels: Two
- Stories: 2
- Entry location: Entry Level Living Area Y
- Patio & porch: Patio, Screened
- Exterior features: Outdoor Living Area
- Has private pool: Yes
- Pool features: Heated, In Ground, Salt Water, Association
- Fencing: Fenced
- Has view: Yes
- View description: Garden, Pool, Preserve
- Waterfront features: None
Lot
- Size: 7,200 Square Feet
- Features: Corner Lot, Sprinklers Automatic, Sprinkler System, < 1/4 Acre
Details
- Parcel number: 00424419130000740
- Zoning: PUD
Construction
Type & style
- Home type: SingleFamily
- Architectural style: Colonial
- Property subtype: Single Family Residence
Materials
- Block, Stucco
- Roof: Flat
Condition
- Resale
- New construction: No
- Year built: 2018
Details
- Builder name: Meritage Homes
Utilities & green energy
- Electric: 3 Phase
- Sewer: Public Sewer
- Water: Public
- Utilities for property: Cable Available, Sewer Available, Water Available
Community & HOA
Community
- Features: Home Owners Association, Gated, Street Lights
- Security: Security System Owned, Gated Community
- Subdivision: CYPRESS ROYALE
HOA
- Has HOA: Yes
- Amenities included: Pool, Sidewalks
- Services included: Common Areas, Security
- HOA fee: $235 monthly
- HOA phone: 954-922-3514
Location
- Region: Lake Worth
Financial & listing details
- Price per square foot: $262/sqft
- Tax assessed value: $887,355
- Annual tax amount: $529
- Date on market: 7/4/2025
- Cumulative days on market: 196 days
- Listing terms: Cash,Conventional,FHA,VA Loan
Price history
| Date | Event | Price |
|---|---|---|
| 8/18/2025 | Sold | $1,015,000-7.3%$262/sqft |
Source:  BeachesMLS #R11051965 Report a problem BeachesMLS #R11051965 Report a problem | ||
| 7/31/2025 | Pending sale | $1,095,000$282/sqft |
Source: BeachesMLS #RX-11051965 Report a problem | ||
| 7/4/2025 | Price change | $1,095,000-0.5%$282/sqft |
Source: BeachesMLS #RX-11051965 Report a problem | ||
| 5/16/2025 | Price change | $1,100,000-2.1%$283/sqft |
Source: BeachesMLS #RX-11051965 Report a problem | ||
| 4/30/2025 | Price change | $1,124,000-0.4%$290/sqft |
Source: BeachesMLS #RX-11051965 Report a problem | ||
| 4/3/2025 | Price change | $1,129,000-0.9%$291/sqft |
Source: BeachesMLS #RX-11051965 Report a problem | ||
| 1/14/2025 | Listed for sale | $1,139,000+70%$293/sqft |
Source: BeachesMLS #RX-11051965 Report a problem | ||
| 5/26/2020 | Sold | $670,000-3.6%$173/sqft |
Source: BeachesMLS #R10581639 Report a problem | ||
| 5/19/2020 | Pending sale | $695,000$179/sqft |
Source: RE/MAX Services #RX-10581639 Report a problem | ||
| 2/22/2020 | Price change | $695,000-4.1%$179/sqft |
Source: RE/MAX Services #RX-10581639 Report a problem | ||
| 1/31/2020 | Price change | $724,900-3.3%$187/sqft |
Source: RE/MAX Services #RX-10581639 Report a problem | ||
| 1/16/2020 | Price change | $749,900-1.3%$193/sqft |
Source: RE/MAX Services #RX-10581639 Report a problem | ||
| 12/27/2019 | Price change | $759,900-1.9%$196/sqft |
Source: RE/MAX Services #RX-10581639 Report a problem | ||
| 11/29/2019 | Listed for sale | $774,999+12.4%$200/sqft |
Source: RE/MAX Services #RX-10581639 Report a problem | ||
| 5/29/2018 | Sold | $689,630$178/sqft |
Source: Public Record Report a problem | ||
Public tax history
| Year | Property taxes | Tax assessment |
|---|---|---|
| 2025 | $544 +2.8% | $605,009 +2.9% |
| 2024 | $529 +3.7% | $587,958 +3% |
| 2023 | $510 +0.6% | $570,833 +3% |
| 2022 | $507 +7.4% | $554,207 +3% |
| 2021 | $472 -95.1% | $538,065 -4.9% |
| 2020 | $9,683 -1.4% | $565,856 -0.2% |
| 2019 | $9,823 | $567,119 +530.1% |
| 2018 | $9,823 +562.1% | $90,000 +25% |
| 2017 | $1,484 | $72,000 |
Find assessor info on the county website
Neighborhood: 33467
Nearby homes
- $859,8004 bd3 ba2.5k sqft4013 Cascade Falls Cir, Lake Worth, FL 33467Off Market
- $900,0005 bd6 ba4.3k sqft4019 Cascade Falls Cir, Lake Worth, FL 33467Sold

- $950,0004 bd4 ba3k sqft9281 Greenspire Ln, Lake Worth, FL 33467Sold
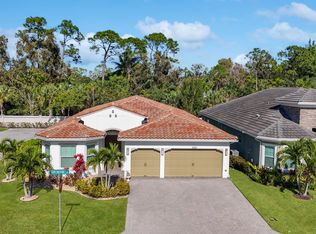
- $1,111,2004 bd4 ba3.9k sqft4025 Cascade Falls Cir, Lake Worth, FL 33467Off Market
- $864,4004 bd4 ba3k sqft9275 Greenspire Ln, Lake Worth, FL 33467Off Market
- $825,0004 bd3 ba2.7k sqft9280 Winding Woods Dr, Lake Worth, FL 33467Sold
- $615,700-- bd2 ba1.5k sqft3848 Cypress Edge Dr, Lake Worth, FL 33467Off Market
- $1,411,0005 bd5 ba4.3k sqft9292 Winding Woods Dr, Lake Worth, FL 33467Off Market
Nearby schools
GreatSchools rating
- 7/10Discovery Key Elementary SchoolGrades: K-5Distance: 0.4 mi
- 8/10Emerald Cove Middle SchoolGrades: 6-8Distance: 1.1 mi
- 5/10Dr. Joaquin Garcia High SchoolGrades: 9-12Distance: 1.2 mi
Schools provided by the listing agent
- Elementary: Discovery Key
- Middle: Emerald Cove
- High: Dr. Joaquin Garcia
Source: BeachesMLS. This data may not be complete. We recommend contacting the local school district to confirm school assignments for this home.
Get a cash offer in 3 minutes
Find out how much your home could sell for in as little as 3 minutes with a no-obligation cash offer.
Estimated market value
$1,038,600
Get a cash offer in 3 minutes
Find out how much your home could sell for in as little as 3 minutes with a no-obligation cash offer.
Estimated market value
$1,038,600
- Florida
- Palm Beach County
- Lake Worth Beach
- 33467
- 4007 Cascade Falls Circle
Nearby cities
Nearby neighborhoods
Nearby zip codes
Other Lake Worth Beach Topics
- Apartments for Rent in 33467
- Houses for Sale in 33467
- Houses for Rent in 33467
- 33467 Real Estate
- Lake Worth Beach Condos
- Houses for Sale in Lake Worth Beach
- Newest Listings in Lake Worth Beach
- Lake Worth Beach Home Values
- Lake Worth Beach Real Estate Agents
- Lake Worth Beach Refinance
- Lake Worth Beach Mortgage Rates
