Skip main navigation
Under contract
  • $199,900

    4007 Chipola St, Tallahassee, FL 32303

    2beds
    1,260sqft
    : 
    Loading
    Get pre-qualified
    Townhouse
    Built in 1987
    5,662 Square Feet Lot
    $-- Zestimate®
    $159/sqft
    $-- HOA

    What's special

    Fresh paintThoughtfully updated interiorNew front fence gateLarge deep sinkLarge fenced backyardStylish subway tile backsplashHuge walk-in closet
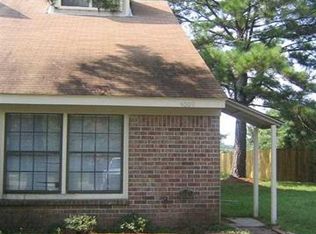
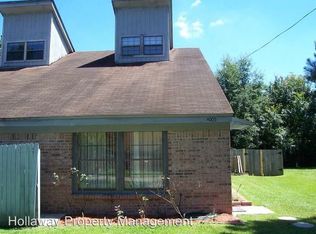
    ACCEPTING BACK UP OFFERS! Step into comfort, style, and convenience with this beautifully updated and spacious townhome that truly has it all! Featuring 2 bedrooms, 2 full baths, PLUS a versatile office/loft space, this home offers the flexibility you need—whether for working from home, hosting guests, or creating your own personal retreat. From the moment you walk in, you’ll love the bright, open living area filled with natural light and enhanced by gorgeous, carpet-free luxury vinyl plank flooring throughout. The thoughtfully updated interior includes fresh paint, a brand-new refrigerator with icemaker, a 2022 washer and dryer, and a new front fence gate—making this home truly move-in ready. The kitchen shines with granite countertops, a stylish subway tile backsplash, and a large, deep sink—perfect for both everyday living and entertaining. Storage is abundant, with multiple closets and a huge walk-in closet that adds to the home’s spacious feel. Step outside to enjoy your large, fenced backyard—ideal for pets, gardening, or simply relaxing. The covered back porch with an insulated roof creates a wonderful space for outdoor living year-round. Location is everything, and this home delivers! Conveniently situated near FSU, TSC, and I-10, you’ll enjoy easy access to dining, shopping, and everyday essentials. Outdoor enthusiasts will appreciate nearby parks and greenways, perfect for walking, biking, or unwinding in nature. Charming, updated, and full of possibilities—this adorable home is ready to welcome its next owner. Don’t miss your chance—schedule your showing today and be sure to check out the 360-degree tour!
    68 days
    |
    72
    |
    3
    |

    Zillow last checked:

    Listing updated:

    Listed by:

    Kristi G Hill 850-459-7187,

    Kristi Hill Real Estate

    Source: TBR,MLS#: 399825MLS Logo

      Facts & features

      Interior

      Bedrooms & bathrooms
      • Bedrooms: 2
      • Bathrooms: 2
      • Full bathrooms: 2
      Rooms
      • Room types: Office, Other, Utility Room
      Primary bedroom
      • Dimensions: 15x13
      Bedroom 2
      • Dimensions: 15x12
      Dining room
      • Dimensions: 8x8
      Family room
      • Dimensions: 0
      Kitchen
      • Dimensions: 9x8
      Living room
      • Dimensions: 18x17
      Heating
      • Central, Electric
      Cooling
      • Central Air, Ceiling Fan(s), Electric
      Appliances
      • Included: Dryer, Dishwasher, Disposal, Ice Maker, Microwave, Oven, Range, Refrigerator, Washer
      Features
      • Tray Ceiling(s), Vaulted Ceiling(s), Primary Downstairs, Upper Level Primary, Walk-In Closet(s)
      • Flooring: Plank, Tile, Vinyl
      • Has fireplace: No
      • Common walls with other units/homes: End Unit
      Interior area
      • Total structure area: 1,260
      • Total interior livable area: 1,260 sqft
      Video & virtual tour

      Property

      Parking
      • Parking features: Driveway
      • Has uncovered spaces: Yes
      Features
      • Stories: 2
      • Patio & porch: Covered, Patio, Porch
      • Exterior features: Fully Fenced
      • Fencing: Fenced,Privacy
      • Has view: Yes
      • View description: None
      Lot
      • Size: 5,662 Square Feet
      Details
      • Parcel number: 120732117150000050
      • Special conditions: Standard

      Construction

      Type & style
      • Home type: Townhouse
      • Architectural style: Two Story,Traditional
      • Property subtype: Townhouse
      • Attached to another structure: Yes
      Materials
      • Brick, Fiber Cement, Wood Siding
      • Foundation: Slab
      Condition
      • Year built: 1987

      Utilities & green energy

      • Sewer: Public Sewer

      Community & HOA

      Community
      • Subdivision: CREEKWOOD
      Location
      • Region: Tallahassee

      Financial & listing details

      • Price per square foot: $159/sqft
      • Tax assessed value: $156,060
      • Annual tax amount: $1,240
      • Date on market: 5/12/2026
      • Cumulative days on market: 102 days
      • Listing terms: Conventional,FHA,VA Loan
      • Road surface type: Paved

        Estimated market value

        Not available

        Estimated sales range

        Not available

        Not available

        Price history

        DateEventPrice
        6/12/2026Contingent$199,900$159/sqft
        Source: TBR #399825 Report a problem
        5/13/2026Listed for sale$199,900-7%$159/sqft
        Source: TBR #399825 Report a problem
        5/12/2026Listing removed$215,000$171/sqft
        Source: TBR #398375 Report a problem
        4/20/2026Price change$215,000-2.2%$171/sqft
        Source: TBR #398375 Report a problem
        4/9/2026Listed for sale$219,900+91.2%$175/sqft
        Source: TBR #398375 Report a problem
        3/13/2020Sold$115,000-2.5%$91/sqft
        Source: TBR #315357 Report a problem
        2/9/2020Pending sale$117,900$94/sqft
        Source: Coldwell Banker Hartung #315357 Report a problem
        2/5/2020Listed for sale$117,900+55.1%$94/sqft
        Source: Coldwell Banker Hartung #315357 Report a problem
        9/17/2014Sold$76,000+117.1%$60/sqft
        Source: Public Record Report a problem
        12/3/2013Sold$35,000+0.9%$28/sqft
        Source: Public Record Report a problem
        9/1/2009Sold$34,700-50.4%$28/sqft
        Source: Public Record Report a problem
        5/25/2001Sold$69,900+7.5%$55/sqft
        Source: Public Record Report a problem
        12/17/1998Sold$65,000$52/sqft
        Source: Public Record Report a problem

        Public tax history

        YearProperty taxesTax assessment
        2025$1,240 +29.1%$101,847 +2.9%
        2024$960 +4%$98,977 +3%
        2023$923 +5.8%$96,094 +3%
        2022$872 +1.5%$93,295 +3%
        2021$859 -29.3%$90,578 +22%
        2020$1,215 +10.9%$74,232 +12%
        2019$1,095 $66,293 +4.6%
        2018$1,095 +3%$63,405 +5.9%
        2017$1,063 +3.7%$59,880 +3%
        2016$1,025 $58,129 +1.5%
        2015$1,025 $57,246 +0.5%
        2014$1,025 $56,966 +2.9%
        2013-- $55,360 -13.4%
        2012-- $63,943 -21.4%
        2011-- $81,379 -10.5%
        2010-- $90,901 -1.8%
        2009-- $92,565
        2008-- --
        2007-- $109,618 +0.5%
        2006-- $109,030 +51.1%
        2005-- $72,147
        2004-- $72,147 +12.8%
        2003-- $63,986 +14.4%
        2002-- $55,912
        Find assessor info on the county website

        Monthly payment

        Est. payment

        Payment breakdown

        Explore the cost of this home by adjusting the details. Changes won't be saved.
        All calculations are estimates and provided by Zillow, Inc. for informational purposes only. Actual amounts may vary.
        HOA fees may include property taxes on listings classified as Co-Ops. Contact the listing agent and/or owner for fee details.
        Mortgage interest rates are dependent on a number of factors, including credit score, down payment, and repayment length. Interest rate data provided by Zillow Group Marketplace, Inc. as of 1/1/1970 from various mortgage lenders with which we have lead or other similar arrangements; the Estimated Payment is an average of those rates.
        See how much you could borrow to make a competitive offer.

        Climate risks

        Neighborhood: 32303

        Getting around

        11 / 100
        Car-Dependent
        29 / 100
        Some Transit
        37 / 100
        Somewhat Bikeable

        Nearby schools

        GreatSchools rating
        Schools provided by the listing agent
        • Elementary: ASTORIA PARK
        • Middle: GRIFFIN
        • High: GODBY

        Source: TBR. This data may not be complete. We recommend contacting the local school district to confirm school assignments for this home.

        A local agent can set up tours, give advice and negotiate with sellers.

        A local lender can help you make sure your offer is ready when you are.

        Browse local experts

        Similar homes