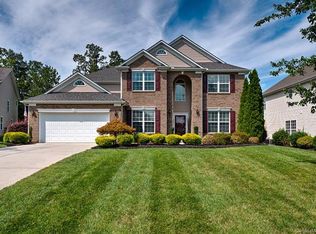
Step into sought-after Crismark, where the primary suite lives right on the main level — no stairs required for your everyday routine. A soaring 2-story great room anchors the home, centered on a cozy gas fireplace and washed in natural light. The kitchen pairs warm granite counters with a sleek stainless GE appliance suite (2023), ready for everything from weeknight dinners to weekend entertaining. Retreat to the main-level primary suite, where a tray ceiling adds architectural interest above a dual-sink vanity, a separate glass shower, and a deep garden tub made for soaking away the day. Upstairs, three additional bedrooms, a full bath, and a flexible loft space offer room to spread out — perfect for a home office, playroom, or media nook. The home has been freshly refreshed throughout, with new interior paint, updated light fixtures, and dimmer-controlled ceiling fans setting the mood in every room. Outside, an extended driveway (2024) adds parking ease, while the tiered backyard berm creates a private, low-maintenance escape — ideal for morning coffee on the covered front porch or evenings on the patio. Zoned for Hemby Bridge Elementary, Porter Ridge Middle, and Porter Ridge High, with Crismark's pool, clubhouse, tennis courts, and playground just around the corner. This one won't last — schedule your tour today!
Under contract-show
$455,000
4007 Cloud View Ln, Indian Trail, NC 28079
4beds
2,439sqft
Single Family Residence
Built in 2012
0.26 Acres Lot
$-- Zestimate®
$187/sqft
$46/mo HOA
What's special
Covered front porchCozy gas fireplaceWashed in natural lightFreshly refreshed throughoutUpdated light fixturesSeparate glass showerDual-sink vanity
- 18 days |
- 1,083 |
- 68 |
Likely to sell faster than
Zillow last checked:
Listing updated:
Listed by:
Rachel Lewis rachel@lewisandkirk.com,
Lewis And Kirk Realty LLC
Source: Canopy MLS as distributed by MLS GRID,MLS#: 4394294
Facts & features
Interior
Bedrooms & bathrooms
- Bedrooms: 4
- Bathrooms: 3
- Full bathrooms: 2
- 1/2 bathrooms: 1
- Main level bedrooms: 1
Primary bedroom
- Level: Main
Bedroom s
- Level: Upper
Bedroom s
- Level: Upper
Bedroom s
- Level: Upper
Bathroom full
- Level: Main
Bathroom half
- Level: Main
Bathroom full
- Level: Main
Breakfast
- Level: Main
Dining area
- Level: Main
Other
- Level: Main
Kitchen
- Level: Main
Laundry
- Level: Main
Loft
- Level: Upper
Loft
- Level: Upper
Heating
- Central, Natural Gas, Fireplace(s)
Cooling
- Ceiling Fan(s), Central Air, Electric
Appliances
- Included: Bar Fridge, Convection Oven, Dishwasher, Disposal, Double Oven, Dryer, Electric Cooktop, Electric Oven, Electric Water Heater, ENERGY STAR Qualified Washer, ENERGY STAR Qualified Dishwasher, Exhaust Fan, Microwave, Oven, Refrigerator, Self Cleaning Oven
- Laundry: Electric Dryer Hookup, In Hall, Utility Room, Laundry Room, Lower Level, Upper Level
Features
- Attic Other, Breakfast Bar, Open Floorplan, Pantry, Storage, Walk-In Closet(s)
- Flooring: Carpet, Tile, Wood
- Doors: Screen Door(s), Sliding Doors
- Windows: Insulated Windows
- Has basement: No
- Attic: Other
- Fireplace features: Family Room, Gas
Interior area
- Total structure area: 2,439
- Total interior livable area: 2,439 sqft
- Finished area above ground: 2,439
- Finished area below ground: 0
Property
Parking
- Total spaces: 6
- Parking features: Driveway, Attached Garage, Garage on Main Level
- Attached garage spaces: 2
- Uncovered spaces: 4
Accessibility
- Accessibility features: Two or More Access Exits, Door Width 32 Inches or More
Features
- Levels: Two
- Stories: 2
- Patio & porch: Front Porch, Patio
- Exterior features: In-Ground Irrigation
- Pool features: Community
- Has view: Yes
- View description: Year Round
Lot
- Size: 0.26 Acres
- Dimensions: 97 x 127 x 76 x 134
- Features: Green Area, Wooded
Details
- Additional structures: None
- Parcel number: 07058140
- Zoning: AQ0
- Special conditions: Third Party Approval
- Horse amenities: None
Construction
Type & style
- Home type: SingleFamily
- Architectural style: Traditional
- Property subtype: Single Family Residence
Materials
- Vinyl
- Foundation: Slab
- Roof: Composition
Condition
- New construction: No
- Year built: 2012
Utilities & green energy
- Sewer: Public Sewer
- Water: City
- Utilities for property: Cable Available, Electricity Connected, Fiber Optics, Satellite Internet Available, Underground Power Lines, Underground Utilities, Wired Internet Available
Community & HOA
Community
- Features: Clubhouse, Playground, Recreation Area, Sidewalks, Street Lights, Tennis Court(s)
- Security: Carbon Monoxide Detector(s), Security Service, Smoke Detector(s)
- Subdivision: Crismark
HOA
- Has HOA: Yes
- HOA fee: $275 semi-annually
- HOA name: Braesael
- HOA phone: 704-847-3507
Location
- Region: Indian Trail
Financial & listing details
- Price per square foot: $187/sqft
- Tax assessed value: $478,600
- Annual tax amount: $3,147
- Date on market: 6/17/2026
- Cumulative days on market: 19 days
- Listing terms: Cash,Conventional,FHA,VA Loan
- Exclusions: 2 hasta plants near patio, wall art, alarm window sensors, Milwaukee wall accessories and rates, coffee bar shelving/cabinetry
- Electric utility on property: Yes
- Road surface type: Concrete, Paved
Estimated market value
Not available
Estimated sales range
Not available
Not available
Price history
| Date | Event | Price |
|---|---|---|
| 6/17/2026 | Listed for sale | $455,000+56.9%$187/sqft |
Source: | ||
| 9/23/2020 | Sold | $290,000+1.8%$119/sqft |
Source: | ||
| 8/1/2020 | Listed for sale | $285,000+47.8%$117/sqft |
Source: Keller Williams Realty #3646913 Report a problem | ||
| 3/30/2012 | Sold | $192,785$79/sqft |
Source: | ||
Public tax history
| Year | Property taxes | Tax assessment |
|---|---|---|
| 2025 | $3,147 +26.1% | $478,600 +62.2% |
| 2024 | $2,495 +0.9% | $295,000 |
| 2023 | $2,474 | $295,000 |
| 2022 | $2,474 | $295,000 |
| 2021 | $2,474 +14.4% | $295,000 +35.6% |
| 2020 | $2,163 0% | $217,600 |
| 2019 | $2,163 +27.5% | $217,600 |
| 2018 | $1,697 | $217,600 |
| 2017 | $1,697 -4.3% | $217,600 |
| 2016 | $1,773 | $217,600 |
| 2015 | $1,773 +470.7% | $217,600 -6.9% |
| 2014 | $311 | $233,650 |
| 2013 | -- | $233,650 +437.1% |
| 2012 | -- | $43,500 |
| 2011 | -- | $43,500 |
| 2010 | -- | $43,500 |
| 2009 | $311 | $43,500 |
| 2008 | $311 +52.6% | $43,500 +59.9% |
| 2007 | $204 | $27,200 |
Find assessor info on the county website
Monthly payment
Est. payment$--/mo
Payment breakdown
Explore the cost of this home by adjusting the details. Changes won't be saved.All calculations are estimates and provided by Zillow, Inc. for informational purposes only. Actual amounts may vary.
HOA fees may include property taxes on listings classified as Co-Ops. Contact the listing agent and/or owner for fee details.
Mortgage interest rates are dependent on a number of factors, including credit score, down payment, and repayment length. Interest rate data provided by Zillow Group Marketplace, Inc. as of 1/1/1970 from various mortgage lenders with which we have lead or other similar arrangements; the Estimated Payment is an average of those rates.
See how much you could borrow to make a competitive offer.
Climate risks
Neighborhood: 28079
Nearby schools
GreatSchools rating
- 7/10Hemby Bridge Elementary SchoolGrades: PK-5Distance: 1 mi
- 9/10Porter Ridge Middle SchoolGrades: 6-8Distance: 3.9 mi
- 7/10Porter Ridge High SchoolGrades: 9-12Distance: 3.7 mi
Schools provided by the listing agent
- Elementary: Hemby Bridge
- Middle: Porter Ridge
- High: Porter Ridge
Source: Canopy MLS as distributed by MLS GRID. This data may not be complete. We recommend contacting the local school district to confirm school assignments for this home.
A local agent can set up tours, give advice and negotiate with sellers.
- North Carolina
- Union County
- Indian Trail
- 28079
- 4007 Cloud View Ln