A TRUE CUSTOM BUILT HOME - Stunning home built with hand thrown oversized brick - 0.72 Acre - You will fall in love with this home the minute you walk in with french doors - living room/library - beautiful dining room perfect for entertaining friends - Large greatroom with gas fireplace with lots of windows to bring in natural light -The heart of the home is the gourmet kitchen with custom cabinets - gas cooktop - 2 different sinks-breakfast bar and eat-in breakfast nook - Primary is on main with tray ceiling walk in closets and a luxury bath with dual sinks, garden jetted tub/separate shower and built ins for storage - Large laundry room on main with lots of cabinets/storage - Beautiful powder room with custom built-ins - 3 bedrooms upstairs PLUS office and a loft with built-in bookshelves - 2 car oversized side entry garage - All this PLUS a beautiful screened porch to enjoy your morning coffee or just enjoy the beauty of back yard - Easy access to I485 - shopping - parks!!
Closed
$625,000
4007 Coleman Dr, Charlotte, NC 28215
4beds
3,335sqft
Single Family Residence
Built in 1996
0.72 Acres Lot
$681,600 Zestimate®
$187/sqft
$3,073 Estimated rent
Home value
$681,600
$648,000 - $716,000
$3,073/mo
Zestimate® history
Owner options
List your home for rent
$3,073/mo
Rent Zestimate®
Find your next renter with Zillow Rental Manager. Plus, with online applications, you can quickly screen prospective tenants – for free.
$3,073/mo
Rent Zestimate®
Refinance and save
$3,744/mo
Est. payment
Refinancing to a lower rate could help reduce your monthly payments and save thousands over the life of the loan.
$3,744/mo
Est. payment
Explore your selling options
Work with a Zillow partner agent
Leverage their expertise and Zillow's premium Showcase listings to get your home seen by more buyers.
Get startedList with your own agent
Get your home in front of millions of buyers by listing it on Zillow.
Learn how to do itSell it yourself
Take full control of how buyers see your home on Zillow by listing For Sale by Owner (FSBO).
List your homeWhat's special
Luxury bathCustom cabinetsCustom built-insNatural lightLarge laundry roomLots of windowsDual sinks
Zillow last checked:
Listing updated:
Listed by:
Sylvia Hefferon sylvia@sylviahefferon.com,
RE/MAX Executive
Bought with:
Jobey Thomas
COMPASS
Source: Canopy MLS as distributed by MLS GRID,MLS#: 4103265
Facts & features
Interior
Bedrooms & bathrooms
- Bedrooms: 4
- Bathrooms: 3
- Full bathrooms: 2
- 1/2 bathrooms: 1
- Main level bedrooms: 1
Primary bedroom
- Features: Tray Ceiling(s), Walk-In Closet(s)
- Level: Main
Primary bedroom
- Level: Main
Bedroom s
- Features: Attic Other
- Level: Upper
Bedroom s
- Level: Upper
Bedroom s
- Level: Upper
Bedroom s
- Level: Upper
Bedroom s
- Level: Upper
Bedroom s
- Level: Upper
Bathroom full
- Features: Garden Tub, Whirlpool
- Level: Main
Bathroom half
- Features: Built-in Features
- Level: Main
Bathroom full
- Level: Upper
Bathroom full
- Level: Main
Bathroom half
- Level: Main
Bathroom full
- Level: Upper
Breakfast
- Level: Main
Breakfast
- Level: Main
Dining room
- Level: Main
Dining room
- Level: Main
Great room
- Level: Main
Great room
- Level: Main
Kitchen
- Features: Breakfast Bar, Open Floorplan
- Level: Main
Kitchen
- Level: Main
Laundry
- Level: Main
Laundry
- Level: Main
Living room
- Features: Built-in Features
- Level: Main
Living room
- Level: Main
Loft
- Features: Attic Walk In, Built-in Features
- Level: Upper
Loft
- Level: Upper
Study
- Level: Upper
Study
- Level: Upper
Heating
- Central, Forced Air, Natural Gas
Cooling
- Central Air, Dual
Appliances
- Included: Dishwasher, Disposal, Gas Cooktop, Gas Water Heater, Microwave
- Laundry: Electric Dryer Hookup, Laundry Room, Main Level
Features
- Attic Other, Breakfast Bar, Built-in Features, Soaking Tub, Kitchen Island, Open Floorplan, Tray Ceiling(s)(s), Vaulted Ceiling(s)(s), Walk-In Closet(s), Whirlpool
- Flooring: Carpet, Tile, Wood
- Doors: French Doors
- Windows: Insulated Windows
- Has basement: No
- Attic: Other,Walk-In
- Fireplace features: Gas, Gas Log, Great Room
Interior area
- Total structure area: 3,335
- Total interior livable area: 3,335 sqft
- Finished area above ground: 3,335
- Finished area below ground: 0
Property
Parking
- Total spaces: 2
- Parking features: Driveway, Attached Garage, Garage Door Opener, Garage on Main Level
- Attached garage spaces: 2
- Has uncovered spaces: Yes
Features
- Levels: One and One Half
- Stories: 1.5
- Patio & porch: Enclosed, Porch, Screened
Lot
- Size: 0.72 Acres
- Dimensions: 143 x 281 x 101 x 238
Details
- Parcel number: 10524201
- Zoning: R3
- Special conditions: Standard
Construction
Type & style
- Home type: SingleFamily
- Architectural style: Traditional
- Property subtype: Single Family Residence
Materials
- Brick Full
- Foundation: Crawl Space
- Roof: Shingle
Condition
- New construction: No
- Year built: 1996
Utilities & green energy
- Sewer: Septic Installed
- Water: City
- Utilities for property: Cable Available, Electricity Connected
Community & HOA
Community
- Security: Carbon Monoxide Detector(s), Security System
- Subdivision: Preston Forest
Location
- Region: Charlotte
Financial & listing details
- Price per square foot: $187/sqft
- Tax assessed value: $472,700
- Annual tax amount: $3,799
- Date on market: 1/24/2024
- Cumulative days on market: 18 days
- Listing terms: Cash,Conventional
- Exclusions: dining room light fixture
- Electric utility on property: Yes
- Road surface type: Concrete, Paved
Price history
| Date | Event | Price |
|---|---|---|
| 3/13/2024 | Sold | $625,000-3.1%$187/sqft |
Source:  Canopy MLS as distributed by MLS GRID #4103265 Report a problem Canopy MLS as distributed by MLS GRID #4103265 Report a problem | ||
| 1/24/2024 | Listed for sale | $644,900$193/sqft |
Source: Canopy MLS as distributed by MLS GRID #4103265 Report a problem | ||
Public tax history
| Year | Property taxes | Tax assessment |
|---|---|---|
| 2025 | $3,799 +1.8% | $472,700 |
| 2024 | $3,733 +3.5% | $472,700 |
| 2023 | $3,606 -8% | $472,700 +20.2% |
| 2022 | $3,920 +0.3% | $393,200 |
| 2021 | $3,909 +0.2% | $393,200 |
| 2020 | $3,902 +0.4% | $393,200 |
| 2019 | $3,886 -5.5% | $393,200 +27.7% |
| 2018 | $4,113 +1.8% | $307,900 |
| 2017 | $4,039 | $307,900 |
| 2016 | $4,039 | $307,900 |
| 2015 | $4,039 +0.6% | $307,900 |
| 2014 | $4,017 | $307,900 |
| 2013 | -- | $307,900 |
| 2012 | -- | $307,900 |
| 2011 | -- | $307,900 -7.5% |
| 2010 | -- | $333,000 |
| 2009 | -- | $333,000 |
| 2008 | -- | $333,000 |
| 2007 | -- | $333,000 |
| 2006 | -- | $333,000 |
| 2005 | -- | $333,000 |
| 2004 | -- | $333,000 |
| 2003 | -- | $333,000 +0.9% |
| 2002 | -- | $329,960 |
| 2001 | -- | $329,960 |
| 2000 | -- | $329,960 |
Find assessor info on the county website
Neighborhood: 28215
Nearby homes
- $464,9005 bd3 ba2.5k sqft3929 Coleman Dr, Charlotte, NC 28215Sold
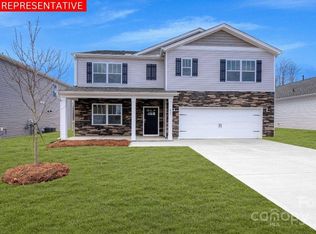
- $90,000-- bd-- ba-- sqft3945 Coleman Dr, Charlotte, NC 28215Off Market
- $473,4444 bd3 ba2.8k sqft3719 Coleman Dr, Charlotte, NC 28215Sold
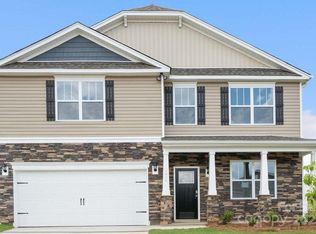
- $429,0004 bd2 ba1.7k sqft3916 Coleman Dr, Charlotte, NC 28215Sold
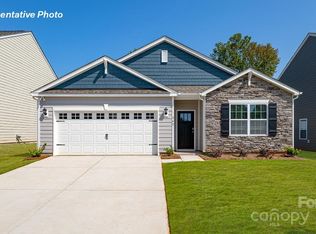
- $566,2003 bd3 ba2.8k sqft4015 Coleman Dr, Charlotte, NC 28215Off Market
- $452,0004 bd3 ba2.3k sqft3913 Coleman Dr, Charlotte, NC 28215Sold
- $474,3405 bd3 ba2.5k sqft3912 Coleman Dr, Charlotte, NC 28215Sold
- $460,0005 bd3 ba2.5k sqft3909 Coleman Dr, Charlotte, NC 28215Sold
Nearby schools
GreatSchools rating
- 4/10Reedy Creek ElementaryGrades: PK-5Distance: 1 mi
- 4/10Northridge MiddleGrades: 6-8Distance: 2.7 mi
- 2/10Rocky River HighGrades: 9-12Distance: 5 mi
Get a cash offer in 3 minutes
Find out how much your home could sell for in as little as 3 minutes with a no-obligation cash offer.
Estimated market value
$681,600
Get a cash offer in 3 minutes
Find out how much your home could sell for in as little as 3 minutes with a no-obligation cash offer.
Estimated market value
$681,600
- North Carolina
- Mecklenburg County
- Charlotte
- 28215
- 4007 Coleman Dr
Nearby cities
Nearby neighborhoods
Nearby zip codes
Other Charlotte Topics
