Skip main navigation
Off market
  • $376,700

    4007 Connecticut Ave NW APT 405, Washington, DC 20008

    1beds
    748sqft
    Condo
    Built in 1930
    -- sqft lot
    $376,700 Zestimate®
    $504/sqft
    $2,214 Estimated rent

    Home value

    $376,700

    $354,000 - $399,000

    $2,214/mo

    Zestimate® history
    Loading
    Loading...

    Owner options

    List your home for rent

    $2,214/mo

    Rent Zestimate®

    Find your next renter with Zillow Rental Manager. Plus, with online applications, you can quickly screen prospective tenants – for free.

    Learn more

    $2,214/mo

    Rent Zestimate®

    Refinance and save

    $1,797/mo

    Est. payment

    Refinancing to a lower rate could help reduce your monthly payments and save thousands over the life of the loan.

    See today's rates

    $1,797/mo

    Est. payment

    Explore your selling options

    Work with a Zillow partner agent

    Leverage their expertise and Zillow's premium Showcase listings to get your home seen by more buyers.

    Get started

    List with your own agent

    Get your home in front of millions of buyers by listing it on Zillow.

    Learn how to do it

    Sell it yourself

    Take full control of how buyers see your home on Zillow by listing For Sale by Owner (FSBO).

    List your home

    What's special

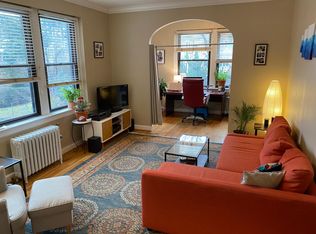
    Exceptional one bedroom plus den unit drenched with light, with soaring 9 foot ceilings, facing South and the quiet side of the building. Foyer with deep coat closet leads to a hallway opening to a large living room and den. The den could be an office and/or an extra bedroom. The large bedroom has a deep walk in closet. Two tall windows in each room bring in a lot of light. Hardwood floor throughout the unit. The kitchen has been renovated and includes a washer dryer which is rare in the building. Period details and quality abound. The condo fees includes everything but electricity and are very low because the building is very well managed. The building has a gym, a common laundry room and offers also large storage units and high speed internet (but you need to have your own subscription.) Tilden Court is located between two red line metro stations: Van Ness and Cleveland Park, and on 3 different bus lines. Walk to stores, restaurants and to the weekend farmer market. When you get cabin fever, just stroll along Tilden Avenue to the old Pierce Mill or to the gorgeous Hillwood museum, its garden and orchid green house. The owner is still living there and we want to respect her privacy. Open house this weekend Saturday and Sunday 2-4. All offers are due by Wednesday 11/4 5:00 pm. Please follow the CDC COVID-19 guidelines by wearing a mask when entering the building and during the visit.

    This property is off market, which means it's not currently listed for sale or rent on Zillow. This may be different from what's available on other websites or public sources.

    Facts & features

    Interior

    Bedrooms & bathrooms
    • Bedrooms: 1
    • Bathrooms: 1
    • Full bathrooms: 1
    Cooling
    • Wall
    Appliances
    • Included: Dishwasher, Dryer, Garbage disposal, Microwave, Washer
    Features
    • Other, Eat-in Kitchen, Wood Floors, Combination Kitchen/Dining
    • Flooring: Hardwood
    Interior area
    • Total interior livable area: 748 sqft
    • Finished area below ground: 0

    Property

    Accessibility
    • Accessibility features: Other
    Features
    • Exterior features: Brick
    Lot
    • Size: 289 sqft
    Details
    • Parcel number: 22352100
    • Special conditions: Standard

    Construction

    Type & style
    • Home type: Condo
    • Architectural style: Contemporary
    Condition
    • Year built: 1930

    Community & neighborhood

    Location
    • Region: Washington

    Other

    Other facts
    • Appliances: Dishwasher, Disposal, Microwave, ENERGY STAR Qualified Washer, Dryer - Front Loading
    • HeatingYN: true
    • CoolingYN: true
    • ConstructionMaterials: Brick
    • ArchitecturalStyle: Contemporary
    • Cooling: Window Unit(s), Ceiling Fan(s)
    • SpecialListingConditions: Standard
    • ParkingFeatures: On Street
    • InteriorFeatures: Other, Eat-in Kitchen, Wood Floors, Combination Kitchen/Dining
    • BelowGradeFinishedArea: 0
    • Heating: Radiator
    • AccessibilityFeatures: Other
    • BuildingName: FOREST HILLS
    • StructureType: Unit/Flat/Apartment
    • MlsStatus: Pending
    • StoriesTotal: 5.5
    • TaxAnnualAmount: 2484.0

    Price history

    DateEventPrice
    12/22/2020Sold$390,000+1.3%$521/sqft
    Source: Public Record Report a problem
    11/7/2020Pending sale$385,000$515/sqft
    Source: Long & Foster Real Estate, Inc. #DCDC494374 Report a problem
    10/29/2020Listed for sale$385,000+1.1%$515/sqft
    Source: Long & Foster Real Estate, Inc. #DCDC494374 Report a problem
    11/1/2018Sold$380,900+0.3%$509/sqft
    Source: Public Record Report a problem
    10/6/2018Pending sale$379,900$508/sqft
    Source: Keller Williams Alexandria #1002365838 Report a problem
    9/22/2018Listed for sale$379,900-4.4%$508/sqft
    Source: Keller Williams Realty #1002365838 Report a problem
    5/22/2018Listing removed$397,500$531/sqft
    Source: Compass #1000401582 Report a problem
    5/7/2018Price change$397,500+0.6%$531/sqft
    Source: Compass #1000401582 Report a problem
    4/16/2018Listed for sale$395,000+1.5%$528/sqft
    Source: Compass #1000401582 Report a problem
    1/7/2005Sold$389,000$520/sqft
    Source: Public Record Report a problem

    Public tax history

    YearProperty taxesTax assessment
    2025$2,445 +1.1%$393,160 +1.7%
    2024$2,418 -22.8%$386,720 +0.9%
    2023$3,133 -0.5%$383,280 -0.2%
    2022$3,147 +38%$384,020 +7.3%
    2021$2,281 -5.7%$358,000 -0.6%
    2020$2,418 -4.9%$360,200 -3.3%
    2018$2,542 +0.6%$372,400 +0.7%
    2017$2,527 +4.5%$369,730 +3.8%
    2016$2,418 +1.8%$356,140 +1.5%
    2015$2,376 +7.6%$350,930 +6.4%
    2014$2,208 -10%$329,950 +29.1%
    2004$2,454 +115%$255,650 +115%
    2003$1,142 $118,920 +0%
    2002-- $118,919

    Find assessor info on the county website

    Neighborhood: Forest Hills

    Nearby schools

    GreatSchools rating
    Schools provided by the listing agent
    • Elementary: HEARST
    • Middle: DEAL
    • High: WILSON SENIOR
    • District: DISTRICT OF COLUMBIA PUBLIC SCHOOLS

    Source: The MLS. This data may not be complete. We recommend contacting the local school district to confirm school assignments for this home.

    Get a cash offer in 3 minutes
    Find out how much your home could sell for in as little as 3 minutes with a no-obligation cash offer.
    Estimated market value
    $376,700
    Get a cash offer in 3 minutes
    Find out how much your home could sell for in as little as 3 minutes with a no-obligation cash offer.
    Estimated market value
    $376,700