Skip main navigation
Sold for $365,000
  • $365,000

    4007 Connecticut Ave NW APT 510, Washington, DC 20008

    1beds
    655sqft
    Condominium
    Built in 1930
    -- sqft lot
    $350,800 Zestimate®
    $557/sqft
    $2,094 Estimated rent

    Home value

    $350,800

    $333,000 - $368,000

    $2,094/mo

    Zestimate® history
    Loading
    Loading...

    Owner options

    List your home for rent

    $2,094/mo

    Rent Zestimate®

    Find your next renter with Zillow Rental Manager. Plus, with online applications, you can quickly screen prospective tenants – for free.

    Learn more

    $2,094/mo

    Rent Zestimate®

    Refinance and save

    $1,741/mo

    Est. payment

    Refinancing to a lower rate could help reduce your monthly payments and save thousands over the life of the loan.

    See today's rates

    $1,741/mo

    Est. payment

    Explore your selling options

    Work with a Zillow partner agent

    Leverage their expertise and Zillow's premium Showcase listings to get your home seen by more buyers.

    Get started

    List with your own agent

    Get your home in front of millions of buyers by listing it on Zillow.

    Learn how to do it

    Sell it yourself

    Take full control of how buyers see your home on Zillow by listing For Sale by Owner (FSBO).

    List your home

    What's special

    Cleveland parkRock creek park trailsExtra storage unitVan nessExcellent storageLarge bedroomOriginal hardwood floors
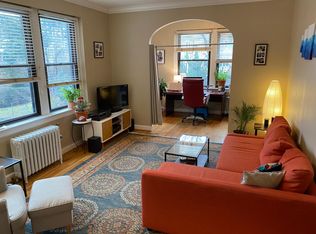
    Exceptional bright top floor one bedroom unit in Tilden Court – a prime location. Inviting entrance foyer with coat closet and arched entry to living room with crown molding that leads to a separate windowed dining area with chair railing and archway leading to a nice galley kitchen with excellent storage, gas stove, built in microwave, dishwasher and washer/dryer combo. Large bedroom with walk-in closet, crown molding, a ceiling fan and ensuite classic tiled bath with marble floors. Period details and amenities include: 2 Archways, 9-foot ceilings, classic tiled ensuite bath with marble floors, glass doorknobs, crown molding, chair railing, original hardwood floors, windows in every room and 2 ceiling fans. Low condo fee includes all utilities and Internet except electric. Extra storage unit, fully-equipped gym, bike storage room. A prime Location on 3 different bus lines, between 2 Red Line Metros: Van Ness and Cleveland Park. Near fine restaurants & cafés, groceries, library, Hillwood Museum and Rock Creek Park trails. Cat friendly. Natural light, high ceilings, hardwood floors, 655 approximate square feet of well-designed living space make unit 510 a comfortable and welcoming home.

    Zillow last checked:

    Listing updated:

    Listed by:

    Maryam Hedayati 301-367-7921,

    Long & Foster Real Estate, Inc.

    Bought with:

    Stu Naranch, 0225227409

    Redfin Corp

    Source: Bright MLS,MLS#: DCDC2135946MLS Logo

    Facts & features

    Interior

    Bedrooms & bathrooms
    • Bedrooms: 1
    • Bathrooms: 1
    • Full bathrooms: 1
    • Main level bathrooms: 1
    • Main level bedrooms: 1
    Basement
    • Area: 0
    Heating
    • Radiator, Natural Gas
    Cooling
    • Window Unit(s), Electric
    Appliances
    • Included: Microwave, Dishwasher, Disposal, Oven/Range - Gas, Refrigerator, Washer, Dryer, Gas Water Heater
    • Laundry: Dryer In Unit, Washer In Unit, In Unit
    Features
    • Ceiling Fan(s), Chair Railings, Combination Kitchen/Dining, Crown Molding, Dining Area, Floor Plan - Traditional, Eat-in Kitchen, Primary Bath(s), Soaking Tub, Bathroom - Tub Shower, Walk-In Closet(s), 9'+ Ceilings, High Ceilings
    • Flooring: Hardwood, Marble, Ceramic Tile, Wood
    • Has basement: No
    • Has fireplace: No
    Interior area
    • Total structure area: 655
    • Total interior livable area: 655 sqft
    • Finished area above ground: 655
    • Finished area below ground: 0

    Property

    Parking
    • Parking features: On Street
    • Has uncovered spaces: Yes
    Accessibility
    • Accessibility features: Accessible Elevator Installed
    Features
    • Levels: One
    • Stories: 1
    • Pool features: None
    Lot
    • Features: Urban Land-Brandywine
    Details
    • Additional structures: Above Grade, Below Grade
    • Parcel number: 2235//2118
    • Zoning: RESIDENTIAL
    • Special conditions: Standard
    • Other equipment: Intercom

    Construction

    Type & style
    • Home type: Condo
    • Architectural style: Other
    • Property subtype: Condominium
    • Attached to another structure: Yes
    Materials
    • Brick
    Condition
    • New construction: No
    • Year built: 1930

    Utilities & green energy

    • Sewer: Public Sewer
    • Water: Public

    Community & neighborhood

    Security
    • Security features: Electric Alarm, Exterior Cameras, Main Entrance Lock, Security System, Smoke Detector(s)
    Location
    • Region: Washington
    • Subdivision: Forest Hills

    HOA & financial

    HOA
    • Has HOA: No
    • Amenities included: Elevator(s), Fitness Center, Storage, Laundry
    • Services included: Cable TV, Common Area Maintenance, Maintenance Structure, Gas, Heat, Management, Reserve Funds, Sewer, Trash, Water
    • Association name: Tilden Court
    Other fees
    • Condo and coop fee: $335 monthly

    Other

    Other facts
    • Listing agreement: Exclusive Right To Sell
    • Listing terms: Cash,Conventional
    • Ownership: Condominium

    Price history

    DateEventPrice
    5/14/2024Sold$365,000$557/sqft
    Source: Bright MLS #DCDC2135946 Report a problem
    4/24/2024Contingent$365,000$557/sqft
    Source: Bright MLS #DCDC2135946 Report a problem
    4/16/2024Listed for sale$365,000+21.3%$557/sqft
    Source: Bright MLS #DCDC2135946 Report a problem
    1/13/2004Sold$301,000+36.8%$460/sqft
    Source: Public Record Report a problem
    1/3/2002Sold$220,000$336/sqft
    Source: Public Record Report a problem

    Public tax history

    YearProperty taxesTax assessment
    2025$2,268 -24%$372,340 +1.7%
    2024$2,984 +34.2%$366,240 +1.6%
    2023$2,224 -1%$360,320 +1%
    2022$2,247 +9.3%$356,840 +7.7%
    2021$2,056 -6%$331,480 -0.5%
    2020$2,188 -5.4%$333,090 -3.6%
    2018$2,313 +0.7%$345,480 +0.8%
    2017$2,298 +4.4%$342,750 +3.7%
    2016$2,201 +1.9%$330,680 +1.6%
    2015$2,161 +7.7%$325,600 +6.3%
    2014$2,006 +170.8%$306,190 +38.5%
    2004$741 +12%$221,120 +123.6%
    2003$661 $98,890 +0%
    2002-- $98,887

    Find assessor info on the county website

    Neighborhood: Forest Hills

    Nearby schools

    GreatSchools rating
    Schools provided by the listing agent
    • District: District Of Columbia Public Schools

    Source: Bright MLS. This data may not be complete. We recommend contacting the local school district to confirm school assignments for this home.

    Get a cash offer in 3 minutes
    Find out how much your home could sell for in as little as 3 minutes with a no-obligation cash offer.
    Estimated market value
    $350,800
    Get a cash offer in 3 minutes
    Find out how much your home could sell for in as little as 3 minutes with a no-obligation cash offer.
    Estimated market value
    $350,800