The listing has been moved from pending back to active. Unfortunately, the buyer’s financing fell through; however, this was no fault of the seller. Welcome to a place that instantly feels like home. Located on a quiet street in Richmond’s desirable West End, this inviting 3‑bedroom, 2.5‑bath residence offers approximately 1,860 square feet of comfortable living space designed for both everyday ease and relaxed entertaining. The home features light‑filled living areas and a functional layout that balances connection and privacy. A detached garage converted to a workshop provides additional storage, while the thoughtfully maintained interior and exterior reflect pride of ownership throughout. Recent updates add peace of mind and modern appeal, including roof replacement in 2025, HVAC system replaced in 2024, and a kitchen remodel completed in 2021. Bathrooms were tastefully upgraded in 2020, windows were replaced in 2009, and siding and gutters were updated in 2015, offering both style and durability. Situated in the established West End Manor neighborhood, residents enjoy tree‑lined, walkable streets, no HOA, and quick access to shopping, dining, schools, and major routes including I‑295 and I‑64. 4007 Crystalwood Ln offers not just a home—but a lifestyle defined by comfort, convenience, and lasting value.
Sold for $415,000
$415,000
4007 Crystalwood Ln, Henrico, VA 23294
3beds
1,860sqft
Single Family Residence
Built in 1966
-- sqft lot
$415,100 Zestimate®
$223/sqft
$2,570 Estimated rent
Home value
$415,100
$390,000 - $440,000
$2,570/mo
Zestimate® history
Owner options
List your home for rent
$2,570/mo
Rent Zestimate®
Find your next renter with Zillow Rental Manager. Plus, with online applications, you can quickly screen prospective tenants – for free.
$2,570/mo
Rent Zestimate®
Refinance and save
$2,511/mo
Est. payment
Refinancing to a lower rate could help reduce your monthly payments and save thousands over the life of the loan.
$2,511/mo
Est. payment
Explore your selling options
Work with a Zillow partner agent
Leverage their expertise and Zillow's premium Showcase listings to get your home seen by more buyers.
Get startedList with your own agent
Get your home in front of millions of buyers by listing it on Zillow.
Learn how to do itSell it yourself
Take full control of how buyers see your home on Zillow by listing For Sale by Owner (FSBO).
List your homeWhat's special
Zillow last checked:
Listing updated:
Listed by:
Dan McDonald 540-287-8998,
Warsaw Realty
Bought with:
NON MEMBER, 0225194075
Non Subscribing Office
Source: Bright MLS,MLS#: VAHN2001214
Facts & features
Interior
Bedrooms & bathrooms
- Bedrooms: 3
- Bathrooms: 3
- Full bathrooms: 2
- 1/2 bathrooms: 1
- Main level bathrooms: 3
- Main level bedrooms: 3
Basement
- Area: 0
Heating
- Central, Heat Pump, Electric, Natural Gas
Cooling
- Central Air, Electric, Natural Gas
Appliances
- Included: Microwave, Disposal, Dryer, Double Oven, Self Cleaning Oven, Refrigerator, Stainless Steel Appliance(s), Washer, Gas Water Heater
- Laundry: Main Level, Dryer In Unit, Washer In Unit
Features
- Windows: Double Pane Windows, Insulated Windows
- Has basement: No
- Has fireplace: No
Interior area
- Total structure area: 1,860
- Total interior livable area: 1,860 sqft
- Finished area above ground: 1,860
- Finished area below ground: 0
Property
Parking
- Total spaces: 4
- Parking features: Paved, Driveway, On Street
- Uncovered spaces: 4
Accessibility
- Accessibility features: None
Features
- Levels: Two
- Stories: 2
- Exterior features: Rain Gutters, Sidewalks
- Pool features: None
Lot
- Dimensions: 75.00 x
Details
- Additional structures: Above Grade, Below Grade, Outbuilding
- Parcel number: 7587594256
- Zoning: R-3
- Special conditions: Standard
Construction
Type & style
- Home type: SingleFamily
- Architectural style: Colonial
- Property subtype: Single Family Residence
Materials
- Other, Brick, Shingle Siding, Stick Built
- Foundation: Block, Crawl Space
Condition
- New construction: No
- Year built: 1966
Utilities & green energy
- Sewer: Public Sewer
- Water: Public
Community & HOA
Community
- Subdivision: None Available
HOA
- Has HOA: No
Location
- Region: Henrico
Financial & listing details
- Price per square foot: $223/sqft
- Tax assessed value: $333,800
- Annual tax amount: $2,771
- Date on market: 5/3/2026
- Listing agreement: Exclusive Right To Sell
- Listing terms: Cash,Conventional,FHA,USDA Loan,VA Loan
- Ownership: Fee Simple
Price history
| Date | Event | Price |
|---|---|---|
| 7/22/2026 | Sold | $415,000-1.2%$223/sqft |
Source:  Bright MLS #VAHN2001214 Report a problem Bright MLS #VAHN2001214 Report a problem | ||
| 6/23/2026 | Pending sale | $420,000$226/sqft |
Source: Bright MLS #VAHN2001214 Report a problem | ||
| 6/15/2026 | Listed for sale | $420,000$226/sqft |
Source: Bright MLS #VAHN2001214 Report a problem | ||
| 6/7/2026 | Pending sale | $420,000$226/sqft |
Source: Bright MLS #VAHN2001214 Report a problem | ||
| 6/1/2026 | Listed for sale | $420,000$226/sqft |
Source: Bright MLS #VAHN2001214 Report a problem | ||
| 5/7/2026 | Pending sale | $420,000$226/sqft |
Source: Bright MLS #VAHN2001214 Report a problem | ||
| 5/3/2026 | Listed for sale | $420,000+101.9%$226/sqft |
Source: Bright MLS #VAHN2001214 Report a problem | ||
| 3/24/2021 | Listing removed | -- |
Source: Owner Report a problem | ||
| 7/1/2008 | Listing removed | $208,000+3%$112/sqft |
Source: Owner Report a problem | ||
| 3/31/2008 | Sold | $202,000-2.9%$109/sqft |
Source: Public Record Report a problem | ||
| 1/30/2008 | Price change | $208,000-5.5%$112/sqft |
Source: Owner Report a problem | ||
| 8/30/2007 | Price change | $220,000-3.9%$118/sqft |
Source: Owner Report a problem | ||
| 8/15/2007 | Price change | $229,000-2.6%$123/sqft |
Source: Owner Report a problem | ||
| 8/4/2007 | Listed for sale | $235,000+40.7%$126/sqft |
Source: Owner Report a problem | ||
| 2/3/2006 | Sold | $167,000$90/sqft |
Source: Public Record Report a problem | ||
Public tax history
| Year | Property taxes | Tax assessment |
|---|---|---|
| 2025 | $2,933 +3.4% | $353,400 +5.9% |
| 2024 | $2,837 +7.9% | $333,800 +7.9% |
| 2023 | $2,629 +14.4% | $309,300 +14.4% |
| 2022 | $2,298 +8.1% | $270,400 +10.6% |
| 2021 | $2,127 +6.2% | $244,500 +5.3% |
| 2020 | $2,004 +9.6% | $232,100 +0.8% |
| 2019 | $1,829 | $230,300 +9.6% |
| 2018 | $1,829 +105.8% | $210,200 +2.9% |
| 2017 | $889 -46.9% | $204,300 +6.1% |
| 2016 | $1,675 +4.1% | $192,500 |
| 2015 | $1,610 | $192,500 +4.1% |
| 2014 | $1,610 | $185,000 |
| 2013 | -- | $185,000 -5.9% |
| 2012 | -- | $196,700 |
| 2011 | -- | $196,700 |
| 2010 | -- | $196,700 -7% |
| 2009 | -- | $211,500 |
Find assessor info on the county website
Neighborhood: West End Manor
Nearby homes
- $2,0003 bd1 ba1.1k sqft4009 Crystalwood Ln, Henrico, VA 23294For Rent

- $364,7003 bd2 ba1.5k sqft4005 Crystalwood Ln, Henrico, VA 23294Off Market
- $389,5004 bd3 ba1.7k sqft9223 Whitemont Dr, Henrico, VA 23294Off Market
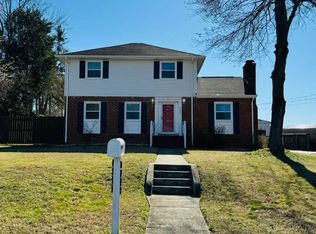
- $390,9004 bd2 ba2.1k sqft4003 Crystalwood Ln, Henrico, VA 23294Off Market
- $359,9004 bd2 ba1.1k sqft4006 Crystalwood Ln, Henrico, VA 23294Off Market
- $391,1004 bd2 ba1.1k sqft4008 Crystalwood Ln, Henrico, VA 23294Off Market
- $384,1003 bd2 ba1.1k sqft4004 Crystalwood Ln, Henrico, VA 23294Off Market
- $2,8504 bd3 ba1.9k sqft9221 Whitemont Dr, Henrico, VA 23294For Rent
Nearby schools
GreatSchools rating
- 3/10Longan Elementary SchoolGrades: PK-5Distance: 0.2 mi
- 7/10Holman Middle SchoolGrades: 6-8Distance: 3.9 mi
- 3/10Tucker High SchoolGrades: 9-12Distance: 1.1 mi
Schools provided by the listing agent
- District: Henrico County Public Schools
Source: Bright MLS. This data may not be complete. We recommend contacting the local school district to confirm school assignments for this home.
Get a cash offer in 3 minutes
Find out how much your home could sell for in as little as 3 minutes with a no-obligation cash offer.
Estimated market value
$415,100
Get a cash offer in 3 minutes
Find out how much your home could sell for in as little as 3 minutes with a no-obligation cash offer.
Estimated market value
$415,100
- Virginia
- Henrico County
- Henrico
- 23294
- West End Manor
- 4007 Crystalwood Ln
Nearby cities
Nearby neighborhoods
Nearby zip codes
Other Henrico Topics
