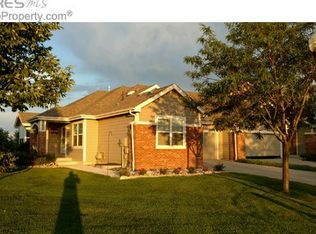
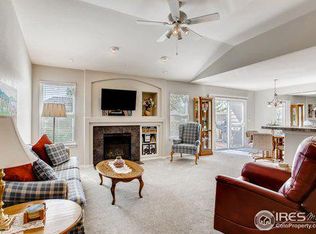
OPEN HOUSE SAT 12-2 PM. SUN 2-4PM Nestled in a highly sought-after Loveland golf course community, this spectacular 2-story attached patio home with a main-floor primary perfectly blends low-maintenance luxury with the raw beauty of the Colorado foothills. From the moment you step through the front door, you are greeted by an expansive, two-story open foyer that draws the eye upward and outward to the soaring vaulted ceilings and living room windows framing the serene landscape outside. Designed with modern living in mind, the home features a completely open-concept floor plan that connects the main living space to an eat-in kitchen. Culinary enthusiasts will love the neutral countertops, stylish tile backsplash, and dedicated breakfast area that make morning coffee an absolute delight. The highly desirable main-floor primary suite serves as a private sanctuary, boasting large windows with tranquil views looking straight out into the back open space. The attached 5-piece primary bath is beautifully appointed with neutral tile accents, tile flooring, dual vanities, soaking tub, and separate walk-in shower. A main floor office, full bath and laundry complete the main level. Upstairs is 2 additional bright and spacious bedrooms alongside a full bath, perfect for guests. A massive unfinished basement offers incredible storage or the perfect blank canvas for a future home gym, media room, or extra bedrooms. Outdoor living is truly unmatched on the newer, low-maintenance composite Trex deck off the back of the home. Featuring highly coveted eastern sun exposure, you can enjoy vibrant Colorado sunrises with your morning coffee & retreat to cool, comfortable shade during warm summer afternoons. Backing directly to peaceful open space, this property is a nature lover's dream, where you can enjoy spotting elk grazing & owls soaring right from your own backyard. Combining lock-and-leave convenience, close to trails, lakes and the Rocky Mtn National Park.
Sold for $525,000
Zestimate®
$525,000
4007 Don Fox Cir, Loveland, CO 80537
3beds
3,066sqft
Half Duplex
Built in 2005
3,786 Square Feet Lot
$525,000 Zestimate®
$171/sqft
$2,716 Estimated rent
Home value
$525,000
$499,000 - $551,000
$2,716/mo
Zestimate® history
Owner options
List your home for rent
$2,716/mo
Rent Zestimate®
Find your next renter with Zillow Rental Manager. Plus, with online applications, you can quickly screen prospective tenants – for free.
$2,716/mo
Rent Zestimate®
Refinance and save
$3,357/mo
Est. payment
Refinancing to a lower rate could help reduce your monthly payments and save thousands over the life of the loan.
$3,357/mo
Est. payment
Explore your selling options
Work with a Zillow partner agent
Leverage their expertise and Zillow's premium Showcase listings to get your home seen by more buyers.
Get startedList with your own agent
Get your home in front of millions of buyers by listing it on Zillow.
Learn how to do itSell it yourself
Take full control of how buyers see your home on Zillow by listing For Sale by Owner (FSBO).
List your homeWhat's special
Stylish tile backsplashMain floor officeDedicated breakfast areaMain-floor primary suiteSoaring vaulted ceilingsSoaking tubTile flooring
Zillow last checked:
Listing updated:
Listed by:
Mandi Krueger 303-981-5870,
C3 Real Estate Solutions, LLC
Bought with:
Melissa Patterson, 100096057
eXp Realty - Hub
Source: IRES as distributed by MLS GRID,MLS#: 1061669
Facts & features
Interior
Bedrooms & bathrooms
- Bedrooms: 3
- Bathrooms: 3
- Full bathrooms: 2
- 1/2 bathrooms: 1
- Main level bathrooms: 2
Primary bedroom
- Description: Carpet
- Features: 5 Piece Primary Bath
- Level: Main
- Area: 210 Square Feet
- Dimensions: 15 x 14
Bedroom 2
- Description: Carpet
- Level: Upper
- Area: 121 Square Feet
- Dimensions: 11 x 11
Bedroom 3
- Description: Carpet
- Level: Upper
- Area: 132 Square Feet
- Dimensions: 11 x 12
Dining room
- Description: Carpet
- Level: Main
- Area: 132 Square Feet
- Dimensions: 11 x 12
Kitchen
- Description: Tile
- Level: Main
- Area: 132 Square Feet
- Dimensions: 11 x 12
Laundry
- Description: Tile
- Level: Main
- Area: 40 Square Feet
- Dimensions: 5 x 8
Living room
- Description: Carpet
- Level: Main
- Area: 182 Square Feet
- Dimensions: 13 x 14
Study
- Description: Carpet
- Level: Main
- Area: 144 Square Feet
- Dimensions: 12 x 12
Heating
- Forced Air
Cooling
- Central Air, Ceiling Fan(s)
Appliances
- Included: Electric Range, Self Cleaning Oven, Dishwasher, Refrigerator, Washer, Dryer, Microwave
Features
- Separate Dining Room, Cathedral Ceiling(s), Open Floorplan, Pantry, Walk-In Closet(s), Split Bedroom Plan
- Windows: Window Coverings
- Basement: Full,Unfinished,Built-In Radon
- Has fireplace: Yes
- Fireplace features: Circulating, Living Room
Interior area
- Total structure area: 1,818
- Total interior livable area: 3,066 sqft
- Finished area above ground: 1,818
Property
Parking
- Total spaces: 2
- Parking features: Attached
- Attached garage spaces: 2
- Details: Attached
Accessibility
- Accessibility features: Level Lot, Level Drive, Main Floor Bath, Accessible Bedroom, Stall Shower, Main Level Laundry
Features
- Levels: Two
- Stories: 2
- Patio & porch: Patio, Deck
- Has view: Yes
- View description: Mountain(s)
Lot
- Size: 3,786 Square Feet
- Features: Evergreen Trees, Level, Near Golf Course, Abuts Public Open Space, City Limits, Paved, Curbs, Gutters, Sidewalks
Details
- Parcel number: R1612442
- Zoning: P-8
- Special conditions: Private Owner
Construction
Type & style
- Home type: SingleFamily
- Architectural style: Patio Home
- Property subtype: Half Duplex
- Attached to another structure: Yes
Materials
- Frame, Brick
- Roof: Composition
Condition
- New construction: No
- Year built: 2005
Utilities & green energy
- Electric: City of Loveland
- Gas: Xcel Energy
- Sewer: Public Sewer
- Water: City
- Utilities for property: Natural Gas Available, Electricity Available, Individual Meter-Gas
Green energy
- Energy efficient items: Windows
Community & HOA
Community
- Features: None
- Subdivision: Mariana Butte 11th Sub
HOA
- Has HOA: Yes
- Services included: Snow Removal, Maintenance Grounds, Exterior Maintenance
- HOA fee: $250 monthly
Location
- Region: Loveland
Financial & listing details
- Price per square foot: $171/sqft
- Tax assessed value: $528,400
- Annual tax amount: $2,290
- Date on market: 6/12/2026
- Listing terms: Cash,Conventional,FHA,VA Loan
- Exclusions: Sellers Personal Property
- Electric utility on property: Yes
- Road surface type: Asphalt
Price history
| Date | Event | Price |
|---|---|---|
| 7/13/2026 | Sold | $525,000-0.9%$171/sqft |
Source:  IRES as distributed by MLS GRID #1061669 Report a problem IRES as distributed by MLS GRID #1061669 Report a problem | ||
| 6/25/2026 | Pending sale | $530,000$173/sqft |
Source:  REcolorado as distributed by MLS GRID #IR1061669 Report a problem REcolorado as distributed by MLS GRID #IR1061669 Report a problem | ||
| 6/12/2026 | Listed for sale | $530,000+100%$173/sqft |
Source: IRES as distributed by MLS GRID #1061669 Report a problem | ||
| 3/4/2013 | Sold | $265,000$86/sqft |
Source: IRES as distributed by MLS GRID #700991 Report a problem | ||
| 3/4/2013 | Listed for sale | $265,000+3.9%$86/sqft |
Source: RE/MAX Alliance #700991 Report a problem | ||
| 9/19/2006 | Sold | $255,000+1.6%$83/sqft |
Source: Public Record Report a problem | ||
| 11/14/2005 | Sold | $250,950$82/sqft |
Source: Public Record Report a problem | ||
Public tax history
| Year | Property taxes | Tax assessment |
|---|---|---|
| 2025 | $2,290 +13.8% | $33,026 -7.2% |
| 2024 | $2,012 -9% | $35,591 -1% |
| 2023 | $2,210 -2.7% | $35,936 +29.4% |
| 2022 | $2,271 +5.1% | $27,773 -2.8% |
| 2021 | $2,160 +1.7% | $28,571 +5.2% |
| 2020 | $2,124 +8.6% | $27,170 -7.7% |
| 2019 | $1,955 | $29,448 +24% |
| 2018 | $1,955 | $23,753 |
| 2017 | $1,955 +16.1% | $23,753 +8.7% |
| 2016 | $1,683 +5.9% | $21,858 0% |
| 2015 | $1,590 +16.2% | $21,860 +20.2% |
| 2014 | $1,368 | $18,190 |
| 2013 | -- | $18,190 +1.2% |
| 2012 | -- | $17,970 |
| 2011 | -- | $17,970 -14.6% |
| 2010 | -- | $21,030 |
| 2009 | -- | $21,030 -2.5% |
| 2008 | -- | $21,560 |
| 2007 | -- | $21,560 +4.3% |
| 2006 | -- | $20,680 +65% |
| 2005 | -- | $12,530 +20% |
| 2004 | -- | $10,440 +165% |
| 2002 | -- | $3,940 |
Find assessor info on the county website
Neighborhood: 80537
Nearby homes
- $507,4004 bd3 ba1.5k sqft4005 Don Fox Cir, Loveland, CO 80537Off Market
- $560,0003 bd4 ba3.2k sqft4009 Don Fox Cir, Loveland, CO 80537Sold

- $537,2004 bd3 ba2.5k sqft4011 Don Fox Cir, Loveland, CO 80537Off Market
- $427,4002 bd2 ba1.2k sqft4006 Don Fox Cir, Loveland, CO 80537Off Market
- $670,7004 bd2 ba2.8k sqft4015 Golf Vista Dr, Loveland, CO 80537Off Market
- $434,0002 bd2 ba1.2k sqft4014 Don Fox Cir, Loveland, CO 80537Off Market
- $445,4002 bd1 ba1.3k sqft4013 Don Fox Cir, Loveland, CO 80537Off Market
- $627,8006 bd4 ba3.4k sqft3901 Crestone Dr, Loveland, CO 80537Off Market
Nearby schools
GreatSchools rating
- 4/10Namaqua Elementary SchoolGrades: K-5Distance: 0.4 mi
- 5/10Walt Clark Middle SchoolGrades: 6-8Distance: 1.4 mi
- 6/10Thompson Valley High SchoolGrades: 9-12Distance: 1.8 mi
Schools provided by the listing agent
- Elementary: Namaqua
- Middle: Clark (Walt)
- High: Thompson Valley
Source: IRES as distributed by MLS GRID. This data may not be complete. We recommend contacting the local school district to confirm school assignments for this home.
Get a cash offer in 3 minutes
Find out how much your home could sell for in as little as 3 minutes with a no-obligation cash offer.
Estimated market value
$525,000
Get a cash offer in 3 minutes
Find out how much your home could sell for in as little as 3 minutes with a no-obligation cash offer.
Estimated market value
$525,000
- Colorado
- Larimer County
- Loveland
- 80537
- 4007 Don Fox Cir
Nearby cities
Nearby zip codes
Other Loveland Topics
