Skip main navigation
Off market
  • Tax assessed value
    $255,000

    4007 Fairfax Rd, Evansville, IN 47710

    3beds
    --sqft
    Single Family Residence
    Built in 1979
    -- sqft lot
    $-- Zestimate®
    $--/sqft
    $2,407 Estimated rent

    Home value

    Not available

    Estimated sales range

    Not available

    $2,407/mo

    Zestimate® history
    Loading
    Loading...

    Owner options

    List your home for rent

    $2,407/mo

    Rent Zestimate®

    Find your next renter with Zillow Rental Manager. Plus, with online applications, you can quickly screen prospective tenants – for free.

    Learn more

    $2,407/mo

    Rent Zestimate®

    Refinance and save

    $1,560/mo

    Est. payment

    Refinancing to a lower rate could help reduce your monthly payments and save thousands over the life of the loan.

    See today's rates

    $1,560/mo

    Est. payment

    Explore your selling options

    Work with a Zillow partner agent

    Leverage their expertise and Zillow's premium Showcase listings to get your home seen by more buyers.

    Get started

    List with your own agent

    Get your home in front of millions of buyers by listing it on Zillow.

    Learn how to do it

    Sell it yourself

    Take full control of how buyers see your home on Zillow by listing For Sale by Owner (FSBO).

    List your home

    What's special

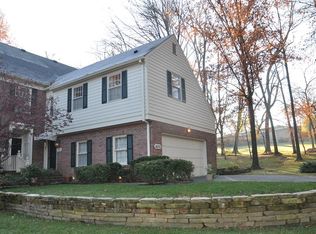
    Beautiful two-story condo with lake view situated in The Woodland, a 14-acre community designed by famed developer Guthrie May, in a peaceful wooded setting with a park and lake, and adjacent to Evansville Country Club and down the road from the many conveniences on First Avenue. Enjoy the wooded setting from the back deck and fenced-in patio area. The floor plan has a foyer entry, formal living room with fireplace, a formal dining room with a bay window, and a den with fireplace and a wall of built-in shelves going from the floor to the ceiling for all your books and media. The kitchen comes with appliances including a wall oven and a counter range, and has an eat-in area with a view of the deck and wooded backdrop. There is a full bath on the main level, and three bedrooms and two full bathrooms upstairs including the primary bedroom suite with twin vanities. The laundry closet is conveniently located on the second floor with the bedrooms. The basement has storage rooms and an elevator accesses all levels. The HOA takes care of its owners, and the value received for the monthly dues more than justifies the cost of living in this wonderful community. Dues cover the care of the grounds and lake, the buildings including the roof, and the common areas. Welcome home to this Woodland retreat!

    This property is not currently displayed as for sale or rent on Zillow. This may be different from what's on other websites or public sources.

    Zillow last checked:

    Source: F.C. Tucker Emge REALTORS,MLS#: 202600848

    Facts & features

    Interior

    Bedrooms & bathrooms
    • Bedrooms: 3
    • Bathrooms: 3
    • Full bathrooms: 3
    Rooms
    • Room types: Dining Room, Laundry
    Appliances
    • Included: Dishwasher, Dryer, Microwave, Refrigerator, Range, Trash Compactor, Washer
    Features
    • Flooring: Carpet, Tile, Linoleum
    • Basement: Yes
    • Has fireplace: Yes

    Property

    Parking
    • Total spaces: 2
    Features
    • Stories: 2
    Details
    • Parcel number: 820608034273012020

    Construction

    Type & style
    • Home type: SingleFamily
    • Architectural style: Other
    • Property subtype: Single Family Residence
    Condition
    • Year built: 1979

    Community & HOA

    Location
    • Region: Evansville

    Financial & listing details

    • Tax assessed value: $255,000
    • Annual tax amount: $2,607
    • Date on market: 1/9/2026
    • Lease term: Contact For Details

    Price history

    DateEventPrice
    8/8/2026Listing removed$224,900
    Source: IRMLS #202600848 Report a problem
    1/9/2026Listed for sale$224,900-10%
    Source: IRMLS #202600848 Report a problem
    11/6/2025Listing removed$249,900
    Source: IRMLS #202420828 Report a problem
    9/26/2025Listed for sale$249,900
    Source: IRMLS #202420828 Report a problem
    9/16/2025Pending sale$249,900
    Source: IRMLS #202420828 Report a problem
    9/12/2025Price change$249,900-16.7%
    Source: IRMLS #202420828 Report a problem
    5/13/2025Price change$299,900-7.7%
    Source: IRMLS #202420828 Report a problem
    4/1/2025Price change$324,900-7.1%
    Source: IRMLS #202420828 Report a problem
    8/20/2024Listed for sale$349,900
    Source: IRMLS #202420828 Report a problem

    Public tax history

    YearProperty taxesTax assessment
    2025$2,607 +2.8%$255,000 +5.5%
    2024$2,535 -1.8%$241,600 +3.1%
    2023$2,581 +6.1%$234,300 -0.5%
    2022$2,432 +2.4%$235,400 +7.9%
    2021$2,376 -1.9%$218,200
    2020$2,421 -0.4%$218,200 -2.4%
    2019$2,430 +0.2%$223,600
    2018$2,425 -0.3%$223,600 +0.8%
    2017$2,433 $221,800 -0.1%
    2016$2,433 +3.3%$222,100 -0.8%
    2014$2,355 -51.9%$224,000 -0.9%
    2013$4,895 +103.2%$226,000 -0.7%
    2012$2,409 -13.6%$227,700 -16.8%
    2011$2,789 +0.6%$273,800
    2010$2,771 -19.8%$273,800 -20.7%
    2009$3,453 $345,300
    Find assessor info on the county website

    Neighborhood: 47710

    Nearby schools

    GreatSchools rating
    Schools provided by the listing agent
    • Elementary: Stringtown
    • Middle: Thompkins
    • High: Central

    Source: F.C. Tucker Emge REALTORS. This data may not be complete. We recommend contacting the local school district to confirm school assignments for this home.

    Get pre-qualified for a loan
    At Zillow Home Loans, we can pre-qualify you in as little as 5 minutes with no impact to your credit score.

    An equal housing lender. NMLS #10287.
