Skip main navigation
Closed
  • $870,000

    4007 Fernshaw Ln, Franklin, TN 37064

    4beds
    2,765sqft
    Single Family Residence, Residential
    Built in 2017
    9,147.6 Square Feet Lot
    $885,000 Zestimate®
    $315/sqft
    $4,046 Estimated rent

    Home value

    $885,000

    $841,000 - $938,000

    $4,046/mo

    Zestimate® history
    Loading
    Loading...

    Owner options

    List your home for rent

    $4,046/mo

    Rent Zestimate®

    Find your next renter with Zillow Rental Manager. Plus, with online applications, you can quickly screen prospective tenants – for free.

    Learn more

    $4,046/mo

    Rent Zestimate®

    Refinance and save

    $4,993/mo

    Est. payment

    Refinancing to a lower rate could help reduce your monthly payments and save thousands over the life of the loan.

    See today's rates

    $4,993/mo

    Est. payment

    Explore your selling options

    Work with a Zillow partner agent

    Leverage their expertise and Zillow's premium Showcase listings to get your home seen by more buyers.

    Get started

    List with your own agent

    Get your home in front of millions of buyers by listing it on Zillow.

    Learn how to do it

    Sell it yourself

    Take full control of how buyers see your home on Zillow by listing For Sale by Owner (FSBO).

    List your home

    What's special

    Fruit-bearing treesElegant gold finishesModern paintPrivate backyard havenFull-yard irrigation systemLush mature landscapingStunning outdoor wood-burning fireplace
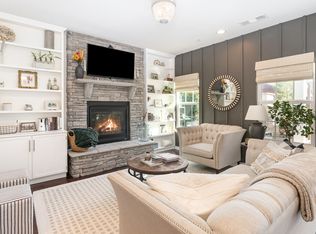
    Gorgeous 4-Bedroom Home in sought-after Williamson County. Step into this beautifully decorated and professionally upgraded 4-bedroom, 3-bathroom home, where comfort meets style. With three bedrooms conveniently located on the main level, this layout is perfect for families or anyone seeking easy living. This thoughtfully designed, move-in-ready home boasts custom wood shelving in closets, elegant gold finishes, and modern paint. With its open, airy layout, it’s ideal for hosting guests or enjoying quiet evenings at home. Outside, your private backyard haven awaits—complete with a stunning outdoor wood-burning fireplace, lush mature landscaping, and two fruit-bearing trees that have produced hundreds of peaches. The full-yard irrigation system keeps everything green, and two 55-gallon rain barrels (negotiable) add an eco-friendly touch. Located in a friendly neighborhood with a community pool, playground, and low HOA fees, and zoned for top-rated Williamson County Schools, this home offers the perfect blend of convenience and charm. All that’s left to do is move in!

    Zillow last checked:

    Listing updated:

    Listing Provided by:

    Traci Stech Semptimphelter 615-584-5549,

    Builder Sales & Marketing Group

    Bought with:

    Jordan Patterson, 355469

    Compass RE

    Tristan Kinsley, 335748

    Compass RE

    Source: RealTracs MLS as distributed by MLS GRID,MLS#: 2973818MLS Logo

    Facts & features

    Interior

    Bedrooms & bathrooms
    • Bedrooms: 4
    • Bathrooms: 3
    • Full bathrooms: 3
    • Main level bedrooms: 3
    Heating
    • Natural Gas
    Cooling
    • Central Air
    Appliances
    • Included: Built-In Gas Range, Gas Range, Dishwasher, Disposal, Microwave, Stainless Steel Appliance(s)
    Features
    • Ceiling Fan(s), Entrance Foyer, High Ceilings, Open Floorplan, Pantry, Walk-In Closet(s), High Speed Internet, Kitchen Island
    • Flooring: Carpet, Wood, Tile, Vinyl
    • Basement: None
    • Number of fireplaces: 2
    • Fireplace features: Electric, Family Room, Wood Burning
    Interior area
    • Total structure area: 2,765
    • Total interior livable area: 2,765 sqft
    • Finished area above ground: 2,765

    Property

    Parking
    • Total spaces: 2
    • Parking features: Garage Door Opener, Attached, Concrete, Driveway
    • Attached garage spaces: 2
    • Has uncovered spaces: Yes
    Features
    • Levels: One
    • Stories: 2
    • Patio & porch: Patio, Covered
    • Pool features: Association
    • Fencing: Back Yard
    Lot
    • Size: 9,147 sqft
    • Dimensions: 68.1 x 130
    • Features: Corner Lot, Level, Private
    • Topography: Corner Lot,Level,Private
    Details
    • Parcel number: 094117J B 03300 00010117J
    • Special conditions: Standard

    Construction

    Type & style
    • Home type: SingleFamily
    • Property subtype: Single Family Residence, Residential
    Materials
    • Brick
    • Roof: Shingle
    Condition
    • New construction: No
    • Year built: 2017

    Utilities & green energy

    • Sewer: Public Sewer
    • Water: Public
    • Utilities for property: Natural Gas Available, Water Available, Cable Connected, Underground Utilities
    Green energy
    • Energy efficient items: Water Heater

    Community & neighborhood

    Security
    • Security features: Fire Alarm, Fire Sprinkler System, Security System, Smoke Detector(s), Smart Camera(s)/Recording
    Location
    • Region: Franklin
    • Subdivision: Stream Valley Sec13

    HOA & financial

    HOA
    • Has HOA: Yes
    • HOA fee: $70 monthly
    • Amenities included: Playground, Pool, Sidewalks, Underground Utilities
    • Services included: Maintenance Grounds, Recreation Facilities
    • Second HOA fee: $250 one time

    Price history

    DateEventPrice
    10/20/2025Sold$870,000-1.7%$315/sqft
    Source: RealTracs MLS as distributed by MLS GRID #2973818 Report a problem
    9/16/2025Contingent$885,000$320/sqft
    Source: RealTracs MLS as distributed by MLS GRID #2973818 Report a problem
    9/12/2025Price change$885,000-0.4%$320/sqft
    Source: RealTracs MLS as distributed by MLS GRID #2973818 Report a problem
    8/29/2025Listed for sale$889,000+4.6%$322/sqft
    Source: RealTracs MLS as distributed by MLS GRID #2973818 Report a problem
    10/5/2022Listing removed--
    Source: RealTracs MLS as distributed by MLS GRID #2433675 Report a problem
    9/21/2022Listed for sale$849,900$307/sqft
    Source: RealTracs MLS as distributed by MLS GRID #2433675 Report a problem
    9/15/2022Contingent$849,900$307/sqft
    Source: RealTracs MLS as distributed by MLS GRID #2433675 Report a problem
    9/1/2022Listed for sale$849,900$307/sqft
    Source: RealTracs MLS as distributed by MLS GRID #2433675 Report a problem
    8/28/2022Listing removed--
    Source: RealTracs MLS as distributed by MLS GRID #2425139 Report a problem
    8/8/2022Listed for sale$849,900+78.1%$307/sqft
    Source: RealTracs MLS as distributed by MLS GRID #2425139 Report a problem
    1/23/2018Sold$477,109+427%$173/sqft
    Source: Public Record Report a problem
    8/31/2017Sold$90,532$33/sqft
    Source: Public Record Report a problem

    Public tax history

    YearProperty taxesTax assessment
    2025$2,793 -2.3%$178,350 +34.5%
    2024$2,860 $132,650
    2023$2,860 $132,650
    2022$2,860 $132,650
    2021$2,860 +9.4%$132,650 +30.8%
    2020$2,615 $101,450
    2019$2,615 +8%$101,450 +5%
    2018$2,422 $96,600 +354.6%
    2017$2,422 $21,250
    2016-- --

    Find assessor info on the county website

    Neighborhood: 37064

    Nearby schools

    GreatSchools rating
    Schools provided by the listing agent
    • Elementary: Oak View Elementary School
    • Middle: Legacy Middle School
    • High: Independence High School

    Source: RealTracs MLS as distributed by MLS GRID. This data may not be complete. We recommend contacting the local school district to confirm school assignments for this home.

    Get a cash offer in 3 minutes
    Find out how much your home could sell for in as little as 3 minutes with a no-obligation cash offer.
    Estimated market value
    $885,000
    Get a cash offer in 3 minutes
    Find out how much your home could sell for in as little as 3 minutes with a no-obligation cash offer.
    Estimated market value
    $885,000