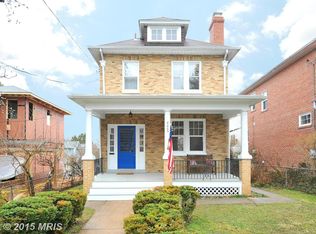
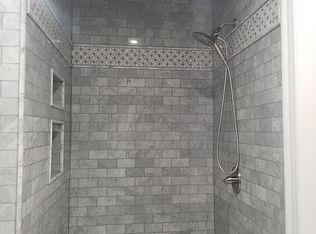
Perched directly across from the heights of historic Fort Reno Park, this stately late-1920s detached front porch home offers an elevated level of living on a quiet street in Chevy Chase, DC. A spacious front yard sets the property gracefully back from the road, while a welcoming front porch invites you to linger and take in the serene surroundings. Step inside to an architectural statement defined by soaring high ceilings, rich hardwood floors, and an elegant, curved Georgian-style handrail that underscores the home's historic craft. The deep main-level layout balances classic, clearly delineated living and dining spaces without compromising natural light. Through a handsome archway off the foyer lies a thoughtfully updated, bay-window island kitchen featuring multi-use butcher block countertops inspired by the dedication of the family craftsman, set against a new subway tile backsplash, ample white cabinetry, brand-new luxury plank flooring, and stainless steel appliances, including a brand-new range and microwave. A main-level powder room and a cozy hallway reading nook round out the entry floor. Upstairs, three well-proportioned bedrooms and a full hall bath anchor the second level. The front bedroom enjoys plenty of natural light, while a rare architectural feature awaits in the rear: one of the back bedrooms opens directly onto a surprisingly expansive covered upper-level balcony deck, creating a private outdoor retreat tailored for multi-season relaxation. Downstairs, the finished lower-level recreation room has been refreshed with brand-new luxury vinyl plank flooring and includes a stacked washer and dryer, laundry sink with storage cabinetry, and direct walk-out stair access to the backyard. Outside, the lush rear yard is home to a charm-filled playhouse, a spark of joy and an ideal bonus space for creative play, gardening hobbies, or outdoor storage. Situated less than a mile from iconic DC institutions like Politics and Prose, exceptional neighborhood dining just blocks away at Matisse and Le Chat Noir, and a short ride to the trails of Rock Creek Park, this exceptional residence pairs classic architectural integrity with seamless access to downtown via Connecticut and Wisconsin Avenues.
For sale
$1,150,000
4007 Fessenden St NW, Washington, DC 20016
3beds
2,060sqft
Single Family Residence
Built in 1929
4,223 Square Feet Lot
$1,129,200 Zestimate®
$558/sqft
$-- HOA
What's special
Cozy hallway reading nookFull hall bathThree well-proportioned bedroomsMulti-use butcher block countertopsSpacious front yardLush rear yardFinished lower-level recreation room
- 2 days
- 764
- 89
Zillow last checked:
Listing updated:
Listed by:
Melinda Estridge 301-657-9700,
Long & Foster Real Estate, Inc.,
Listing Team: Estridge Murtagh Coplen
Source: Bright MLS,MLS#: DCDC2286108
Facts & features
Interior
Bedrooms & bathrooms
- Bedrooms: 3
- Bathrooms: 3
- Full bathrooms: 2
- 1/2 bathrooms: 1
- Main level bathrooms: 1
Basement
- Area: 640
Heating
- Baseboard, Hot Water, Electric, Radiator, Natural Gas
Cooling
- Central Air, Heat Pump, Ductless, Ceiling Fan(s), Electric
Appliances
- Included: Microwave, Dishwasher, Disposal, Dryer, Freezer, Ice Maker, Oven, Oven/Range - Gas, Refrigerator, Stainless Steel Appliance(s), Cooktop, Washer, Washer/Dryer Stacked, Water Heater, Gas Water Heater
- Laundry: In Basement, Dryer In Unit, Has Laundry, Lower Level, Washer In Unit
Features
- Attic, Attic/House Fan, Bathroom - Tub Shower, Bathroom - Walk-In Shower, Breakfast Area, Ceiling Fan(s), Dining Area, Floor Plan - Traditional, Formal/Separate Dining Room, Kitchen Island, Eat-in Kitchen, Recessed Lighting, Upgraded Countertops, Dry Wall, Plaster Walls, 9'+ Ceilings, High Ceilings
- Flooring: Hardwood, Luxury Vinyl, Ceramic Tile, Wood
- Windows: Double Hung, Insulated Windows, Vinyl Clad, Bay/Bow
- Basement: Rear Entrance,Shelving,Walk-Out Access,Windows,Interior Entry,Improved,Heated
- Number of fireplaces: 1
- Fireplace features: Brick, Mantel(s), Screen, Gas/Propane, Decorative
Interior area
- Total structure area: 2,100
- Total interior livable area: 2,060 sqft
- Finished area above ground: 1,460
- Finished area below ground: 600
Video & virtual tour
Property
Parking
- Total spaces: 1
- Parking features: Garage Faces Rear, Covered, Garage Door Opener, Concrete, Detached, On Street
- Garage spaces: 1
- Has uncovered spaces: Yes
Accessibility
- Accessibility features: None
Features
- Levels: Three
- Stories: 3
- Patio & porch: Porch
- Exterior features: Play Area, Play Equipment, Sidewalks, Balcony
- Pool features: None
- Fencing: Chain Link,Wood,Other
- Has view: Yes
- View description: Garden, Street
Lot
- Size: 4,223 Square Feet
- Features: Front Yard, Rear Yard, Wooded, Middle Of Block, Urban Land-Manor-Glenelg
Details
- Additional structures: Above Grade, Below Grade
- Parcel number: 1756//0037
- Zoning: R-1B
- Special conditions: Standard
Construction
Type & style
- Home type: SingleFamily
- Architectural style: Traditional,Other
- Property subtype: Single Family Residence
Materials
- Brick, Vinyl Siding
- Foundation: Concrete Perimeter, Block
- Roof: Asphalt,Shingle,Metal
Condition
- New construction: No
- Year built: 1929
Utilities & green energy
- Electric: 120/240V, 200+ Amp Service, Circuit Breakers
- Sewer: Public Sewer
- Water: Public
Community & HOA
Community
- Security: Main Entrance Lock, Security System, Electric Alarm
- Subdivision: Chevy Chase
HOA
- Has HOA: No
Location
- Region: Washington
Financial & listing details
- Price per square foot: $558/sqft
- Tax assessed value: $1,129,990
- Annual tax amount: $8,738
- Date on market: 10/2/2026
- Listing agreement: Exclusive Right To Sell
- Listing terms: Cash,Conventional,FNMA,VA Loan,Other
- Ownership: Fee Simple
Estimated market value
$1,129,200
$1.07M - $1.19M
$5,280/mo
Price history
| Date | Event | Price |
|---|---|---|
| 10/2/2026 | Listed for sale | $1,150,000+26.4%$558/sqft |
Source:  Bright MLS #DCDC2286108 Report a problem Bright MLS #DCDC2286108 Report a problem | ||
| 5/11/2016 | Sold | $910,000+1.2%$442/sqft |
Source: Public Record Report a problem | ||
| 3/4/2016 | Listed for sale | $899,000$436/sqft |
Source: Long & Foster Real Estate, Inc. #DC9585310 Report a problem | ||
Public tax history
| Year | Property taxes | Tax assessment |
|---|---|---|
| 2026 | $8,738 +2.7% | $1,119,980 +2.6% |
| 2025 | $8,512 +2.1% | $1,091,310 +2.2% |
| 2024 | $8,339 +5.5% | $1,068,070 +5.4% |
| 2023 | $7,903 +6.5% | $1,013,710 +6.5% |
| 2022 | $7,421 +2.1% | $951,810 +2.2% |
| 2021 | $7,267 +4.5% | $931,340 +4.2% |
| 2020 | $6,953 +7% | $893,710 +4.1% |
| 2018 | $6,496 +9.9% | $858,500 +11.8% |
| 2017 | $5,913 +111.1% | $768,090 +4.7% |
| 2016 | $2,800 +9.9% | $733,610 +9.4% |
| 2015 | $2,547 +6.6% | $670,720 +6% |
| 2014 | $2,390 +0.3% | $632,630 +0.5% |
| 2013 | $2,382 -2.4% | $629,670 -1.9% |
| 2012 | $2,441 | $641,920 |
| 2011 | $2,441 +17.4% | $641,920 -2.3% |
| 2010 | $2,079 +10% | $657,150 -2.3% |
| 2009 | $1,890 +14.8% | $672,430 +4% |
| 2007 | $1,646 +5.2% | $646,820 +6.4% |
| 2006 | $1,564 -68.9% | $607,980 +16.2% |
| 2005 | $5,025 +256.2% | $523,430 +4.6% |
| 2004 | $1,411 +12% | $500,620 +71.2% |
| 2003 | $1,260 +4.5% | $292,417 +4% |
| 2002 | $1,206 +4.7% | $281,203 +4.2% |
| 2001 | $1,152 | $269,990 |
Find assessor info on the county website
Monthly payment
Est. payment
Payment breakdown
Explore the cost of this home by adjusting the details. Changes won't be saved.Climate risks
Neighborhood: Friendship Heights
Nearby schools
Schools provided by the listing agent
- Elementary: Murch
- Middle: Deal
- High: Jackson-reed
- District: District Of Columbia Public Schools
Source: Bright MLS. This data may not be complete. We recommend contacting the local school district to confirm school assignments for this home.
- $1,334,6004 bd4 ba1.7k sqft4009 Fessenden St NW, Washington, DC 20016Off Market
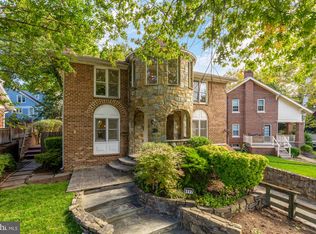
- $1,571,7004 bd4 ba2.7k sqft4005 Fessenden St NW, Washington, DC 20016Off Market
- $1,700,5003 bd2 ba2k sqft4011 Fessenden St NW, Washington, DC 20016Off Market
- $1,148,2003 bd3 ba2.1k sqft5020 Belt Rd NW, Washington, DC 20016Off Market

Similar homes
- $950,0004 bd3 ba2.2k sqft4323 Fessenden St NW, Washington, DC 20016For Sale

 MLS ID #DCDC2284762, Julia Gallagher, Compass. Bright MLS
 - $1,099,0003 bd4 ba2.8k sqft6117 Broad Branch Rd NW, Washington, DC 20015For Sale
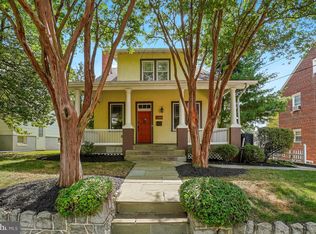
 MLS ID #DCDC2286134, Jacob Abbott, Berkshire Hathaway HomeServices PenFed Realty. Bright MLS
 - $1,050,0003 bd2 ba1.8k sqft7707 13th St NW, Washington, DC 20012New
 MLS ID #12775034, Brenda Mejia, Compass. MRED as distributed by MLS GRID
 - $999,9004 bd3 ba2.9k sqft220 Rittenhouse St NW, Washington, DC 20011For Sale
 MLS ID #DCDC2281452, Teresa Mueller, Compass. Bright MLS
 - $1,399,9005 bd2 ba2k sqft4420 Chesapeake St NW, Washington, DC 20016For SaleMLS ID #DCDC2280352, David Bediz, RLAH @properties. Bright MLS
- $1,669,0005 bd4 ba2.7k sqft2940 Bellevue Ter NW, Washington, DC 20016For SaleMLS ID #DCDC2278970, Carlos Garcia, Keller Williams Capital Properties. Bright MLS
- $1,149,0005 bd5 ba2.6k sqft219 Rittenhouse St NW, Washington, DC 20011For SaleMLS ID #DCDC2282210, MARK COWAN, Compass. Bright MLS
- $1,179,0003 bd3 ba2.2k sqft5100 Wissioming Rd, Bethesda, MD 20816For SaleMLS ID #MDMC2253942, Robert Jenets, Stuart & Maury, Inc.. Bright MLS
- $1,290,0005 bd3 ba3k sqft27 N Fenwick St, Arlington, VA 22201For SaleMLS ID #VAAR2080554, Karina Srebrow, Beltran & Associates Realty LLC. Bright MLS
- $1,385,0005 bd3 ba2.8k sqft6225 Kellogg Dr, Mc Lean, VA 22101For SaleMLS ID #VAFX2344206, JD Callander, Weichert, REALTORS. Bright MLS
- $895,0003 bd2 ba1.9k sqft5811 Walton Rd, Bethesda, MD 20817For SaleMLS ID #MDMC2250094, Dana Rice, Compass. Bright MLS
- $1,145,0003 bd4 ba1.6k sqft5805 Roosevelt St, Bethesda, MD 20817For SaleMLS ID #MDMC2253420, Kathleen Drew, TTR Sotheby's International Realty. Bright MLS
- $1,099,9504 bd4 ba2.5k sqft8232 Eastern Ave NW, Washington, DC 20012For SaleMLS ID #DCDC2277710, SCOTT FROST, Compass. Bright MLS
- $1,349,0005 bd4 ba2.5k sqft6018 Utah Ave NW, Washington, DC 20015For SaleMLS ID #DCDC2282866, Kimberly Cestari, Long & Foster Real Estate, Inc.. Bright MLS
- $775,0003 bd3 ba1.8k sqft1707 Noyes Ln, Silver Spring, MD 20910For SaleMLS ID #MDMC2258122, Elley Kott, Long & Foster Real Estate, Inc.. Bright MLS
- $1,149,0004 bd3 ba1.6k sqft2117 Observatory Pl NW, Washington, DC 20007For SaleMLS ID #DCDC2276478, Michael Gailey, Compass. Bright MLS
- $1,249,0004 bd4 ba2.3k sqft3905 Laird Pl, Chevy Chase, MD 20815For SaleMLS ID #MDMC2255208, Michael Gailey, Compass. Bright MLS
- $1,295,0003 bd3 ba2.5k sqft5908 Cromwell Dr, Bethesda, MD 20816For SaleMLS ID #MDMC2256272, Katherine Martin, TTR Sotheby's International Realty. Bright MLS
- $700,0003 bd3 ba2k sqft8312 Greenwood Ave, Takoma Park, MD 20912For SaleMLS ID #MDMC2257864, Jenn Smira, Compass. Bright MLS
- $1,495,0004 bd4 ba3k sqft5123 Baltimore Ave, Bethesda, MD 20816For SaleMLS ID #MDMC2255312, Dana Rice, Compass. Bright MLS
