Are you ready to move!! Then let’s go…Tucked away in the heart of Carrollwood, this beautifully maintained 4-bedroom, 2.5-bath courtyard villa offers the perfect blend of privacy, comfort, and convenience. Located within a quiet, gated community, this home delivers a peaceful, cozy atmosphere while keeping you just minutes from everything in the Carrollwood area. Step through the front entry and you’re immediately welcomed by a foyer area featuring a spacious coat and shoe closet—perfect for keeping things organized from the moment you walk in. The first floor opens up into a bright, airy living and dining space, ideal for both everyday living and entertaining. The spacious garage sits at the rear of the property which makes it easy to pull right in and enter into the kitchen area. The kitchen features updated stone countertops, sleek stainless-steel updated appliances, including refrigerator with a large double door pantry next to it, stove with convection oven and air fryer capabilites and microwave, creating a clean, contemporary feel. A convenient half bath completes the downstairs layout. Upstairs, the home continues with a well-designed floor plan. To the right, you’ll find 2 generously sized bedrooms each featuring nice size closets with one being a walk-in closet for ample storage. The second full bathroom includes a shower/tub combination, a single vanity, and a dedicated towel closet for added storage. On the left side of the staircase, a versatile third bedroom offers flexibility as either a home office, guest room, or creative space. Tucked away for privacy, the spacious primary suite sits at the front left of the home, offering a true retreat. Enjoy an updated bathroom with vanity, shower only and your own private covered balcony—perfect for morning coffee or unwinding in the evening. You’re also just steps away from the community pool and a brand-new playground. The neighborhood also includes a dog park, making it convenient for pet owners and outdoor enjoyment. If you’re looking for a private oasis with a low-maintenance lifestyle in a prime location, this is it. Surrounded by great dining spots, shopping, and everyday amenities. This Carrollwood gem offers the best of both tranquility and accessibility. Easy florida living!
Sold for $344,000
$344,000
4007 FOXTAIL PALM COURT, TAMPA, FL 33624
4beds
1,724sqft
Townhouse
Built in 2001
1,069 Square Feet Lot
$342,500 Zestimate®
$200/sqft
$2,604 Estimated rent
Home value
$342,500
$322,000 - $366,000
$2,604/mo
Zestimate® history
Owner options
List your home for rent
$2,604/mo
Rent Zestimate®
Find your next renter with Zillow Rental Manager. Plus, with online applications, you can quickly screen prospective tenants – for free.
$2,604/mo
Rent Zestimate®
Refinance and save
$2,736/mo
Est. payment
Refinancing to a lower rate could help reduce your monthly payments and save thousands over the life of the loan.
$2,736/mo
Est. payment
Explore your selling options
Work with a Zillow partner agent
Leverage their expertise and Zillow's premium Showcase listings to get your home seen by more buyers.
Get startedList with your own agent
Get your home in front of millions of buyers by listing it on Zillow.
Learn how to do itSell it yourself
Take full control of how buyers see your home on Zillow by listing For Sale by Owner (FSBO).
List your homeWhat's special
Zillow last checked:
Listing updated:
Listed by:
Michelle Smith 813-503-6312,
OCEAN BLUE REALTY,INC. 813-935-7481
Bought with:
Eirene Mathews, PA, 3323659
RE/MAX ACTION FIRST OF FLORIDA
Source: Stellar MLS,MLS#: TB8501356 Originating MLS: Suncoast Tampa
Originating MLS: Suncoast Tampa
Facts & features
Interior
Bedrooms & bathrooms
- Bedrooms: 4
- Bathrooms: 3
- Full bathrooms: 2
- 1/2 bathrooms: 1
Primary bedroom
- Features: Walk-In Closet(s)
- Level: Second
- Area: 208 Square Feet
- Dimensions: 16x13
Bedroom 2
- Features: Walk-In Closet(s)
- Level: Second
- Area: 121 Square Feet
- Dimensions: 11x11
Bedroom 3
- Features: Built-in Closet
- Level: Second
- Area: 121 Square Feet
- Dimensions: 11x11
Bedroom 4
- Features: Built-in Closet
- Level: Second
- Area: 110 Square Feet
- Dimensions: 11x10
Balcony porch lanai
- Level: Second
- Area: 72 Square Feet
- Dimensions: 6x12
Dining room
- Level: First
- Area: 169 Square Feet
- Dimensions: 13x13
Foyer
- Level: First
- Area: 12 Square Feet
- Dimensions: 3x4
Kitchen
- Features: Stone Counters
- Level: First
- Area: 132 Square Feet
- Dimensions: 12x11
Living room
- Level: First
- Area: 208 Square Feet
- Dimensions: 16x13
Heating
- Central
Cooling
- Central Air
Appliances
- Included: Convection Oven, Dishwasher, Disposal, Dryer, Electric Water Heater, Microwave, Range, Refrigerator, Touchless Faucet, Washer
- Laundry: In Garage
Features
- Ceiling Fan(s), Living Room/Dining Room Combo, Open Floorplan, PrimaryBedroom Upstairs, Solid Surface Counters, Split Bedroom, Walk-In Closet(s)
- Flooring: Carpet, Ceramic Tile, Vinyl
- Windows: Blinds
- Has fireplace: No
Interior area
- Total structure area: 2,356
- Total interior livable area: 1,724 sqft
Property
Parking
- Total spaces: 2
- Parking features: Alley Access, Garage Door Opener, Garage Faces Rear, Open, Oversized
- Attached garage spaces: 2
- Has uncovered spaces: Yes
Features
- Levels: Two
- Stories: 2
- Patio & porch: Covered, Patio
- Exterior features: Balcony, Courtyard, Sidewalk
- Has private pool: Yes
- Pool features: In Ground
- Has spa: Yes
- Spa features: In Ground
Lot
- Size: 1,069 Square Feet
Details
- Parcel number: U33271879M00000000055.0
- Zoning: PD
- Special conditions: None
Construction
Type & style
- Home type: Townhouse
- Architectural style: Courtyard
- Property subtype: Townhouse
Materials
- Stucco, Wood Frame
- Foundation: Slab
- Roof: Tile
Condition
- New construction: No
- Year built: 2001
Utilities & green energy
- Sewer: Public Sewer
- Water: Public
- Utilities for property: Cable Available
Community & HOA
Community
- Features: Deed Restrictions, Dog Park, Gated Community - No Guard, Playground, Pool
- Security: Gated Community, Smoke Detector(s)
- Pet fee: $0 monthly
- Subdivision: THE VILLAS AT CARROLLWOOD CONDO
HOA
- Has HOA: No
- Services included: Community Pool, Maintenance Structure, Maintenance Grounds, Pool Maintenance, Trash
- HOA fee: $350 monthly
- HOA name: Terra Management Services
- HOA phone: 813-374-2363
Location
- Region: Tampa
Financial & listing details
- Price per square foot: $200/sqft
- Tax assessed value: $281,057
- Annual tax amount: $2,418
- Date on market: 4/23/2026
- Cumulative days on market: 11 days
- Listing terms: Cash,Conventional,FHA,VA Loan
- Ownership: Fee Simple
- Total actual rent: 0
- Road surface type: Asphalt, Paved
Price history
| Date | Event | Price |
|---|---|---|
| 6/29/2026 | Sold | $344,000-0.3%$200/sqft |
Source:  Stellar MLS #TB8501356 Report a problem Stellar MLS #TB8501356 Report a problem | ||
| 5/5/2026 | Pending sale | $344,900$200/sqft |
Source: Stellar MLS #TB8501356 Report a problem | ||
| 4/24/2026 | Listed for sale | $344,900+30.2%$200/sqft |
Source: Stellar MLS #TB8501356 Report a problem | ||
| 9/1/2024 | Listing removed | $265,000-2.6%$154/sqft |
Source: Stellar MLS #T3323401 Report a problem | ||
| 9/1/2023 | Listing removed | -- |
Source: Stellar MLS #T3323401 Report a problem | ||
| 9/3/2021 | Sold | $272,000+2.6%$158/sqft |
Source: Public Record Report a problem | ||
| 8/17/2021 | Pending sale | $265,000$154/sqft |
Source: Stellar MLS #T3323401 Report a problem | ||
| 8/11/2021 | Listed for sale | $265,000+121%$154/sqft |
Source: Stellar MLS #T3323401 Report a problem | ||
| 4/6/2010 | Sold | $119,900-32.9%$70/sqft |
Source: Public Record Report a problem | ||
| 1/6/2005 | Sold | $178,800$104/sqft |
Source: Public Record Report a problem | ||
Public tax history
| Year | Property taxes | Tax assessment |
|---|---|---|
| 2025 | $2,418 +9.1% | $148,796 +2.9% |
| 2024 | $2,217 +4.6% | $144,603 +3% |
| 2023 | $2,119 +6.7% | $140,391 +3% |
| 2022 | $1,986 -47.8% | $136,302 -29% |
| 2021 | $3,804 +11% | $192,048 +10% |
| 2020 | $3,428 +4.2% | $174,589 +3.8% |
| 2019 | $3,289 | $168,274 +7.6% |
| 2018 | $3,289 +5.8% | $156,371 +10.3% |
| 2017 | $3,109 +8.3% | $141,798 +9.1% |
| 2016 | $2,871 +2.1% | $129,961 +10% |
| 2015 | $2,811 +13.6% | $118,146 +1.7% |
| 2014 | $2,474 | $116,224 +9.8% |
| 2013 | $2,474 +14.6% | $105,840 +10% |
| 2012 | $2,158 -16% | $96,218 -17.3% |
| 2011 | $2,569 +1.8% | $116,306 +1.3% |
| 2010 | $2,524 -7.3% | $114,857 -7.6% |
| 2009 | $2,721 -26.7% | $124,305 -28.2% |
| 2008 | $3,710 -1.4% | $173,018 -3.1% |
| 2007 | $3,764 -5.2% | $178,644 +3.2% |
| 2006 | $3,971 +0.1% | $173,169 +7.1% |
| 2005 | $3,967 | $161,635 |
Find assessor info on the county website
Neighborhood: 33624
Nearby homes
- $324,7004 bd2 ba1.7k sqft4009 Foxtail Palm Ct, Tampa, FL 33624Off Market
- $325,0003 bd3 ba1.7k sqft4005 Foxtail Palm Ct, Tampa, FL 33624Sold

- $341,3004 bd3 ba1.7k sqft4003 Foxtail Palm Ct, Tampa, FL 33624Off Market

- $349,2004 bd3 ba1.7k sqft4008 Foxtail Palm Ct, Tampa, FL 33624Off Market
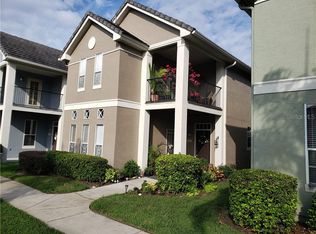
- $355,1004 bd3 ba1.7k sqft4006 Foxtail Palm Ct, Tampa, FL 33624Off Market
- $361,4004 bd3 ba1.8k sqft4001 Foxtail Palm Ct, Tampa, FL 33624Off Market
- $329,6004 bd2 ba1.7k sqft4010 Bangalow Palm Ct, Tampa, FL 33624Off Market
- $351,2004 bd2 ba1.7k sqft4010 Foxtail Palm Ct, Tampa, FL 33624Off Market
Nearby schools
GreatSchools rating
- 6/10Carrollwood Elementary SchoolGrades: PK-8Distance: 2.6 mi
- 6/10Gaither High SchoolGrades: 9-12Distance: 1 mi
Schools provided by the listing agent
- Elementary: Carrollwood K-8 School
- Middle: Hill-HB
- High: Gaither-HB
Source: Stellar MLS. This data may not be complete. We recommend contacting the local school district to confirm school assignments for this home.
Get a cash offer in 3 minutes
Find out how much your home could sell for in as little as 3 minutes with a no-obligation cash offer.
Estimated market value
$342,500
Get a cash offer in 3 minutes
Find out how much your home could sell for in as little as 3 minutes with a no-obligation cash offer.
Estimated market value
$342,500
- Florida
- Hillsborough County
- Greater Northdale
- 33624
- 4007 FOXTAIL PALM COURT
Nearby cities
Nearby zip codes
Other Greater Northdale Topics
- Apartments for Rent in 33624
- Houses for Sale in 33624
- Houses for Rent in 33624
- 33624 Real Estate
- Greater Northdale Condos
- Houses for Sale in Greater Northdale
- Newest Listings in Greater Northdale
- Greater Northdale Home Values
- Greater Northdale Real Estate Agents
- Greater Northdale Refinance
- Greater Northdale Mortgage Rates
