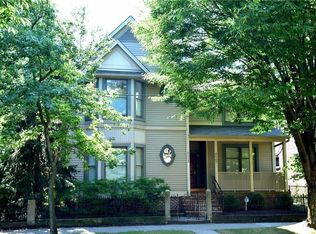
Constructed in 1996 on Franklin Blvd. which was known as "Ohio City's Millionaire's Row. 2200 Square Feet of modern living space available April 1st. Main floor plan is completely open with 9 ft. ceilings and hardwood floors. Featuring a living room with a Marble Surround Gas Fireplace, dining room and kitchen which includes a side by side refrigerator (with ice and filtered water) gas stove/oven, dishwasher and garbage disposal. The main floor is complemented with a coat closet, a half bath and utility room off the kitchen with washer/dryer and extra storage. Private Deck and Fenced Red Brick Courtyard off the kitchen leads to a Two Car detached Garage. Upstairs also with hardwood floors includes two bedrooms and two full baths with skylights plus a linin closet in the hallway. Off the hallway is a bedroom with a full wall closet, full bath with skylight and a Master Bedroom Suite. The master bedroom suite has a skylight and features a master bath with both a Jacuzzi Tub and walk in shower. Behind the two mirrored glass doors you will find a full walk in closet with extra storage space. The lower level features a carpeted Family Room with a Half Bath plus a Wet Bar and Warehouse Style 10' Ceilings. Two additional storage areas complete this floor. Well Insulated and Modern Construction Materials Extensive Sound Proofing used in construction Security System Year Round Comfort HVAC Long Term Tenant Satisfaction History Many have stayed three, four and seven years QUIET, SAFE AND SECURE HOME = ONE GREAT PLACE TO LIVE
This property is not currently displayed as for sale or rent on Zillow. This may be different from what's on other websites or public sources.