Welcome to Your Heartland Home!
This beautifully updated 4-bedroom, 2.5-bath home offers 2,010 square feet (per appraiser) of comfortable living space on a generous lot with a spacious, fenced backyard—perfect for entertaining or relaxing. Ideally located near schools with convenient freeway access, this home combines charm, functionality, and modern updates.
The primary suite is conveniently located downstairs and features a walk-in closet, dual sinks, and sleek vinyl flooring in the master bath. Throughout the home, you’ll find fresh contemporary gray paint, brand-new luxury vinyl flooring, and plush new carpet.
The kitchen—complete with newly painted cabinets—overlooks the inviting family room and offers easy access to the backyard. The home has been thoughtfully remodeled with new ceiling fans, faucets, light fixtures, door hardware, blinds, and toilets.
The flexible layout includes four spacious bedrooms—use one as a home office while still enjoying three full bedrooms for family or guests.
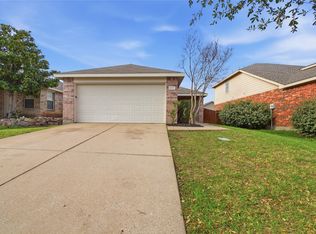
The attached 2-car garage is a standout feature, ideal for mechanics or hobbyists, and includes new epoxy flooring, two 220V outlets, bright lighting, and an abundance of 120V outlets.
This move-in-ready home is priced to sell—don’t miss your opportunity!
Seller’s Disclosure and Survey are available in the document section. All photos were taken recently at the time of listing.
HOA allows to rent this home (Buyers must confirm with HOA)
Sold
Price Unknown
4007 Freedom St, Heartland, TX 75126
4beds
2,010sqft
Single Family Residence
Built in 2008
4,791 Square Feet Lot
$228,700 Zestimate®
$--/sqft
$2,322 Estimated rent
Home value
$228,700
$213,000 - $242,000
$2,322/mo
Zestimate® history
Owner options
List your home for rent
$2,322/mo
Rent Zestimate®
Find your next renter with Zillow Rental Manager. Plus, with online applications, you can quickly screen prospective tenants – for free.
$2,322/mo
Rent Zestimate®
Refinance and save
$410/mo
Est. payment
Refinancing to a lower rate could help reduce your monthly payments and save thousands over the life of the loan.
$410/mo
Est. payment
Explore your selling options
Work with a Zillow partner agent
Leverage their expertise and Zillow's premium Showcase listings to get your home seen by more buyers.
Get startedList with your own agent
Get your home in front of millions of buyers by listing it on Zillow.
Learn how to do itSell it yourself
Take full control of how buyers see your home on Zillow by listing For Sale by Owner (FSBO).
List your homeWhat's special
Fresh contemporary gray paintPlush new carpetSleek vinyl flooringNew epoxy flooringWalk-in closetNew ceiling fansBrand-new luxury vinyl flooring
Zillow last checked:
Listing updated:
Listed by:
Viren Shah 0605532 214-597-0294,
VP Realty Services 214-597-0294
Bought with:
Johnnell Worthen
DHS Realty
Source: NTREIS,MLS#: 20921738
Facts & features
Interior
Bedrooms & bathrooms
- Bedrooms: 4
- Bathrooms: 3
- Full bathrooms: 2
- 1/2 bathrooms: 1
Primary bedroom
- Features: Ceiling Fan(s), Dual Sinks, Garden Tub/Roman Tub, Linen Closet, Separate Shower, Walk-In Closet(s)
- Level: First
- Dimensions: 12 x 14
Bedroom
- Features: Ceiling Fan(s), Split Bedrooms
- Level: Second
- Dimensions: 10 x 11
Bedroom
- Level: Second
- Dimensions: 10 x 10
Bedroom
- Features: Ceiling Fan(s)
- Level: Second
- Dimensions: 12 x 11
Other
- Features: Dual Sinks, Granite Counters, Garden Tub/Roman Tub, Separate Shower
- Level: First
- Dimensions: 10 x 9
Other
- Features: Granite Counters
- Level: Second
- Dimensions: 9 x 8
Half bath
- Level: First
- Dimensions: 5 x 5
Kitchen
- Features: Granite Counters, Pantry
- Level: First
- Dimensions: 14 x 13
Living room
- Features: Ceiling Fan(s)
- Level: First
- Dimensions: 16 x 14
Heating
- Central, Electric, Zoned
Cooling
- Central Air, Ceiling Fan(s), Electric, Zoned
Appliances
- Included: Dishwasher, Electric Cooktop, Electric Oven, Disposal, Gas Water Heater, Microwave, Refrigerator
- Laundry: Washer Hookup, Electric Dryer Hookup, Laundry in Utility Room
Features
- High Speed Internet, Cable TV
- Flooring: Carpet, Ceramic Tile, Luxury Vinyl Plank, Tile, Vinyl
- Has basement: No
- Has fireplace: No
Interior area
- Total interior livable area: 2,010 sqft
Property
Parking
- Total spaces: 2
- Parking features: Door-Single, Garage Faces Front, Garage, Garage Door Opener
- Attached garage spaces: 2
Features
- Levels: Two
- Stories: 2
- Pool features: None
- Fencing: Back Yard,Wood
Lot
- Size: 4,791 Square Feet
- Features: Interior Lot, Landscaped, Sprinkler System, Few Trees
Details
- Parcel number: 79593
Construction
Type & style
- Home type: SingleFamily
- Architectural style: Traditional,Detached
- Property subtype: Single Family Residence
Materials
- Brick, Frame, Log, Concrete, Wood Siding
- Foundation: Slab
- Roof: Composition,Shingle
Condition
- Year built: 2008
Utilities & green energy
- Sewer: Public Sewer
- Water: Public
- Utilities for property: Natural Gas Available, Municipal Utilities, Phone Available, Sewer Available, Separate Meters, Underground Utilities, Water Available, Cable Available
Green energy
- Energy efficient items: HVAC, Insulation
Community & HOA
Community
- Features: Curbs, Sidewalks
- Security: Security System, Fire Alarm, Smoke Detector(s)
- Subdivision: Heartland Tr B Ph 1a
HOA
- Has HOA: Yes
- Services included: All Facilities, Association Management
- HOA fee: $410 annually
- HOA name: Heartland Community Association C/O CCMC
- HOA phone: 972-564-1511
Location
- Region: Heartland
Financial & listing details
- Tax assessed value: $243,000
- Annual tax amount: $7,074
- Date on market: 5/13/2025
- Cumulative days on market: 63 days
- Listing terms: Cash,Conventional,1031 Exchange,FHA 203(k),FHA,See Agent,USDA Loan
Price history
| Date | Event | Price |
|---|---|---|
| 8/1/2025 | Sold | -- |
Source: NTREIS #20921738 Report a problem | ||
| 7/15/2025 | Pending sale | $239,900$119/sqft |
Source: NTREIS #20921738 Report a problem | ||
| 6/19/2025 | Price change | $239,900-2.4%$119/sqft |
Source: NTREIS #20921738 Report a problem | ||
| 6/13/2025 | Price change | $245,900-1.6%$122/sqft |
Source: NTREIS #20921738 Report a problem | ||
| 5/24/2025 | Price change | $249,900-3.8%$124/sqft |
Source: NTREIS #20921738 Report a problem | ||
| 5/19/2025 | Price change | $259,900-3.7%$129/sqft |
Source: NTREIS #20921738 Report a problem | ||
| 5/13/2025 | Listed for sale | $269,900+52.1%$134/sqft |
Source: NTREIS #20921738 Report a problem | ||
| 2/10/2018 | Listing removed | $2,000$1/sqft |
Source: RE/MAX Dallas Suburbs #13739875 Report a problem | ||
| 12/18/2017 | Price change | $2,000-9.1%$1/sqft |
Source: RE/MAX Dallas Suburbs #13739875 Report a problem | ||
| 12/8/2017 | Listed for rent | $2,200$1/sqft |
Source: RE/MAX Dallas Suburbs #13739875 Report a problem | ||
| 11/18/2017 | Sold | -- |
Source: Agent Provided Report a problem | ||
| 10/30/2017 | Pending sale | $177,400$88/sqft |
Source: OmniKey Realty, LLC. #13656982 Report a problem | ||
| 10/3/2017 | Listed for sale | $177,400$88/sqft |
Source: OmniKey Realty, LLC. #13656982 Report a problem | ||
| 9/25/2017 | Pending sale | $177,400$88/sqft |
Source: OmniKey Realty, LLC. #13656982 Report a problem | ||
| 9/14/2017 | Price change | $177,400-1.4%$88/sqft |
Source: OmniKey Realty, LLC. #13656982 Report a problem | ||
| 7/26/2017 | Listed for sale | $179,900$90/sqft |
Source: OmniKey Realty, LLC. #13656982 Report a problem | ||
Public tax history
| Year | Property taxes | Tax assessment |
|---|---|---|
| 2025 | $6,770 -4.3% | $243,000 -2.7% |
| 2024 | $7,074 -9% | $249,694 -6.7% |
| 2023 | $7,772 +8.2% | $267,612 +9.6% |
| 2022 | $7,181 +24.1% | $244,197 +28.5% |
| 2021 | $5,784 +7.3% | $190,059 +9% |
| 2020 | $5,393 | $174,380 +3.4% |
| 2019 | -- | $168,630 -2.7% |
| 2018 | $4,483 | $173,240 +16.6% |
| 2017 | $4,483 +11.5% | $148,610 +11.3% |
| 2016 | $4,019 +20.4% | $133,560 +9.5% |
| 2015 | $3,337 | $121,940 +10.3% |
| 2014 | $3,337 | $110,590 +11.3% |
| 2013 | -- | $99,330 -0.8% |
| 2012 | -- | $100,100 -15.1% |
| 2011 | -- | $117,880 -0.8% |
| 2010 | -- | $118,820 -5.6% |
| 2009 | -- | $125,930 +636.4% |
| 2008 | -- | $17,100 -5% |
| 2007 | -- | $18,000 +130.8% |
| 2006 | -- | $7,800 |
Find assessor info on the county website
Neighborhood: 75126
Nearby homes
- $226,9003 bd2 ba1.4k sqft4009 Freedom Drive, Forney, TX 75126Off Market

- $--3 bd2 ba1.4k sqft4009 Freedom St, Heartland, TX 75126Sold

- $--3 bd2 ba1.2k sqft4005 Freedom St, Heartland, TX 75126Sold
- $203,4003 bd2 ba1.3k sqft4011 Freedom St, Heartland, TX 75126Off Market

- $212,8003 bd2 ba1.3k sqft4006 Houston Dr, Heartland, TX 75126Off Market
- $215,7003 bd2 ba1.4k sqft4003 Freedom St, Forney, TX 75126Off Market
- $205,8003 bd2 ba1.2k sqft4004 Houston Dr, Heartland, TX 75126Off Market
- $219,8003 bd2 ba1.4k sqft4008 Houston Dr, Heartland, TX 75126Off Market
Nearby schools
GreatSchools rating
- 3/10Hollis T Dietz Elementary SchoolGrades: PK-6Distance: 0.4 mi
- 3/10Heartland Middle SchoolGrades: 7-8Distance: 1.3 mi
- 4/10Crandall High SchoolGrades: 9-12Distance: 4.9 mi
Schools provided by the listing agent
- Elementary: Barbara Walker
- Middle: Crandall
- High: Crandall
- District: Crandall ISD
Source: NTREIS. This data may not be complete. We recommend contacting the local school district to confirm school assignments for this home.
Get a cash offer in 3 minutes
Find out how much your home could sell for in as little as 3 minutes with a no-obligation cash offer.
Estimated market value
$228,700
Get a cash offer in 3 minutes
Find out how much your home could sell for in as little as 3 minutes with a no-obligation cash offer.
Estimated market value
$228,700
- Texas
- Kaufman County
- Forney
- 75126
- 4007 Freedom St
