Skip main navigation
Sold
  • Price Unknown

    4007 Genessee St, Kansas City, MO 64111

    3beds
    1,582sqft
    Single Family Residence
    Built in 1910
    4,776 Square Feet Lot
    $348,000 Zestimate®
    $--/sqft
    $2,361 Estimated rent

    Home value

    $348,000

    $317,000 - $379,000

    $2,361/mo

    Zestimate® history
    Loading
    Loading...

    Owner options

    List your home for rent

    $2,361/mo

    Rent Zestimate®

    Find your next renter with Zillow Rental Manager. Plus, with online applications, you can quickly screen prospective tenants – for free.

    Learn more

    $2,361/mo

    Rent Zestimate®

    Refinance and save

    Refinancing to a lower rate could help reduce your monthly payments and save thousands over the life of the loan.

    See today's rates

    Explore your selling options

    Work with a Zillow partner agent

    Leverage their expertise and Zillow's premium Showcase listings to get your home seen by more buyers.

    Get started

    List with your own agent

    Get your home in front of millions of buyers by listing it on Zillow.

    Learn how to do it

    Sell it yourself

    Take full control of how buyers see your home on Zillow by listing For Sale by Owner (FSBO).

    List your home

    What's special

    Classic front porchThree well-sized bedroomsGenerous dining areaNearly all new windows
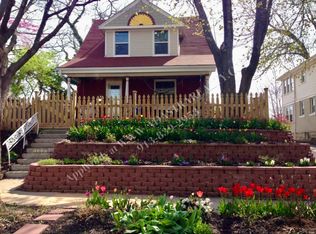
    Welcome home to this beautifully maintained 3-bedroom, 2-bath charmer tucked away on a peaceful one-way street in one of KC’s most convenient locations. With 1,582 sq ft of living space across two stories, this home blends character, natural light, and thoughtful updates throughout. Step inside to a warm and inviting main level featuring a spacious living room, a generous dining area, and a bright eat-in kitchen perfect for gatherings. A full bath and main-floor laundry add everyday convenience. Upstairs, you’ll find three well-sized bedrooms, including a primary suite that opens to a cozy sunroom—an ideal spot for morning coffee, reading, or a quiet workspace. A second full bath completes the upper level. Large windows bring sunshine into every corner of the home, creating a cheerful, airy feel. Outdoor living is easy with a classic front porch and a private back deck ready for relaxing or entertaining. Private parking is available at the rear, accessed via a shared drive. Major improvements include all new HVAC in late 2023, sump pump 2024, replaced sewer line, and nearly all new windows—big-ticket items already taken care of. Just minutes from KU Med, Westport, the Plaza, and neighborhood favorites along 39th Street, this home offers unbeatable access to dining, shopping, and entertainment. Charm, updates, and an incredible location—this one is truly a standout. Don't miss it!

    Zillow last checked:

    Listing updated:

    Listing Provided by:

    Homeric Group,

    KW KANSAS CITY METRO,

    Matt Wildy 913-907-4881,

    KW KANSAS CITY METRO

    Bought with:

    Lindsey Pryor, 00244812

    Compass Realty Group

    Source: Heartland MLS as distributed by MLS GRID,MLS#: 2589968MLS Logo

    Facts & features

    Interior

    Bedrooms & bathrooms
    • Bedrooms: 3
    • Bathrooms: 2
    • Full bathrooms: 2
    Primary bedroom
    • Features: Ceiling Fan(s), Walk-In Closet(s)
    • Level: Second
    • Dimensions: 13 x 11
    Bedroom 2
    • Level: Second
    • Dimensions: 11 x 9
    Bedroom 3
    • Level: Second
    • Dimensions: 9 x 7
    Bathroom 1
    • Features: Ceramic Tiles, Shower Over Tub
    • Level: First
    • Dimensions: 8 x 6
    Bathroom 2
    • Features: Ceramic Tiles, Shower Only
    • Level: Second
    • Dimensions: 8 x 8
    Dining room
    • Level: First
    • Area: 144 Square Feet
    • Dimensions: 12 x 12
    Kitchen
    • Features: Ceramic Tiles, Granite Counters
    • Level: First
    • Area: 160 Square Feet
    • Dimensions: 16 x 10
    Laundry
    • Features: Ceramic Tiles
    • Level: First
    • Dimensions: 9 x 5
    Living room
    • Features: Fireplace
    • Level: First
    • Dimensions: 13 x 13
    Sun room
    • Level: Second
    • Dimensions: 16 x 10
    Heating
    • Forced Air
    Cooling
    • Electric
    Appliances
    • Included: Dishwasher, Disposal, Dryer, Microwave, Refrigerator, Stainless Steel Appliance(s), Washer
    • Laundry: Laundry Room, Main Level
    Features
    • Ceiling Fan(s), Walk-In Closet(s)
    • Flooring: Ceramic Tile, Wood
    • Doors: Storm Door(s)
    • Basement: Full,Stone/Rock
    • Number of fireplaces: 1
    • Fireplace features: Living Room
    Interior area
    • Total structure area: 1,582
    • Total interior livable area: 1,582 sqft
    • Finished area above ground: 1,582
    • Finished area below ground: 0

    Property

    Parking
    • Parking features: Off Street, Shared Driveway
    • Has uncovered spaces: Yes
    Features
    • Patio & porch: Deck, Porch
    • Fencing: Partial
    Lot
    • Size: 4,776 sqft
    • Features: City Lot
    Details
    • Additional structures: Shed(s)
    • Parcel number: 30330090500000000

    Construction

    Type & style
    • Home type: SingleFamily
    • Architectural style: Traditional
    • Property subtype: Single Family Residence
    Materials
    • Stucco
    • Roof: Composition
    Condition
    • Year built: 1910

    Utilities & green energy

    • Sewer: Public Sewer
    • Water: Public

    Community & neighborhood

    Location
    • Region: Kansas City
    • Subdivision: Mellier Place

    HOA & financial

    HOA
    • Has HOA: No

    Other

    Other facts
    • Listing terms: Cash,Conventional,FHA,VA Loan
    • Ownership: Investor

    Price history

    DateEventPrice
    6/11/2026Listing removed$2,500$2/sqft
    Source: Zillow Rentals Report a problem
    6/6/2026Listed for rent$2,500-13.8%$2/sqft
    Source: Zillow Rentals Report a problem
    6/5/2026Sold--
    Source: Heartland MLS as distributed by MLS GRID #2589968 Report a problem
    5/19/2026Listing removed$2,900$2/sqft
    Source: Zillow Rentals Report a problem
    5/9/2026Pending sale$349,900$221/sqft
    Source: Heartland MLS as distributed by MLS GRID #2589968 Report a problem
    4/20/2026Listed for rent$2,900$2/sqft
    Source: Zillow Rentals Report a problem
    3/25/2026Price change$349,900-4.1%$221/sqft
    Source: Heartland MLS as distributed by MLS GRID #2589968 Report a problem
    3/6/2026Price change$364,900-2.7%$231/sqft
    Source: Heartland MLS as distributed by MLS GRID #2589968 Report a problem
    2/3/2026Price change$374,900-1.1%$237/sqft
    Source: Heartland MLS as distributed by MLS GRID #2589968 Report a problem
    1/30/2026Price change$379,000-2.6%$240/sqft
    Source: Heartland MLS as distributed by MLS GRID #2589968 Report a problem
    12/5/2025Listed for sale$389,000+19.7%$246/sqft
    Source: Heartland MLS as distributed by MLS GRID #2589968 Report a problem
    8/7/2023Sold--
    Source: Heartland MLS as distributed by MLS GRID #2440337 Report a problem
    6/24/2023Pending sale$325,000$205/sqft
    Source: ReeceNichols Real Estate #2440337 Report a problem
    6/24/2023Contingent$325,000$205/sqft
    Source: Heartland MLS as distributed by MLS GRID #2440337 Report a problem
    6/20/2023Listed for sale$325,000$205/sqft
    Source: Heartland MLS as distributed by MLS GRID #2440337 Report a problem
    11/4/2014Sold--
    Source: Agent Provided Report a problem

    Public tax history

    YearProperty taxesTax assessment
    2025$3,204 +7.5%$38,194 +1.1%
    2024$2,981 +1%$37,770
    2023$2,953 +24.3%$37,770 +30.8%
    2022$2,376 +0.3%$28,880
    2021$2,367 +3.7%$28,880 +5.1%
    2020$2,282 +2.1%$27,490
    2019$2,235 $27,490 +14.9%
    2018$2,235 +12.6%$23,925
    2017$1,985 +6.5%$23,925 +2.6%
    2016$1,863 +1.4%$23,325 +2%
    2014$1,838 +11%$22,868
    2013$1,656 +0.5%$22,868 +12.7%
    2012$1,648 +0.1%$20,283
    2011$1,646 +0.9%$20,283
    2010$1,632 -6.7%$20,283
    2009$1,749 +0.5%$20,283 -7.2%
    2008$1,741 -0.9%$21,850
    2007$1,757 +0%$21,850
    2006$1,757 +54.3%$21,850
    2005$1,139 +0.1%$21,850 +52%
    2004$1,138 +14.3%$14,373
    2003$995 +0.3%$14,373 +15%
    2002$993 +11.7%$12,498
    2001$889 $12,498

    Find assessor info on the county website

    Neighborhood: Volker

    Nearby schools

    GreatSchools rating
    Schools provided by the listing agent
    • Elementary: Longfellow
    • Middle: Central
    • High: Central

    Source: Heartland MLS as distributed by MLS GRID. This data may not be complete. We recommend contacting the local school district to confirm school assignments for this home.

    Get a cash offer in 3 minutes
    Find out how much your home could sell for in as little as 3 minutes with a no-obligation cash offer.
    Estimated market value
    $348,000
    Get a cash offer in 3 minutes
    Find out how much your home could sell for in as little as 3 minutes with a no-obligation cash offer.
    Estimated market value
    $348,000