Spacious ranch-style home tucked away on a private ½-acre fenced cul-de-sac lot in Goshen! This inviting 3-bedroom split floor plan offers comfortable one-level living with a vaulted living room, wood-burning fireplace, dining room, laminate flooring, and an extra-large kitchen with ample cabinetry and pantry space.
The owner's bedroom features direct patio-door access to the rear deck, creating a peaceful spot to enjoy the fenced backyard. The rambling layout gives the home a relaxed, spread-out feel with plenty of everyday living space.
Located in the established Goshen area, residents can enjoy community amenities such as a clubhouse, community pool, golf course, and tennis courts. Conveniently located near Goshen Plantation Golf Club, Phinizy Swamp Nature Park, Mike Padgett Highway shopping, Plant Vogtle, and Fort Gordon.
A great opportunity for buyers looking for space, privacy, and neighborhood amenities at an affordable price point!
For sale
$249,900
4007 Goshen Lane S, Augusta, GA 30906
3beds
1,840sqft
Single Family Residence
Built in 1988
0.45 Acres Lot
$-- Zestimate®
$136/sqft
$-- HOA
What's special
Wood-burning fireplaceComfortable one-level livingDining roomLaminate flooring
- 72 days |
- 388 |
- 28 |
Zillow last checked:
Listing updated:
Listed by:
Christine May 706-825-6654,
Leading Edge Real Estate
Source: Hive MLS,MLS#: 100581177 Originating MLS: REALTORS® of Greater Augusta
Originating MLS: REALTORS® of Greater AugustaFacts & features
Interior
Bedrooms & bathrooms
- Bedrooms: 3
- Bathrooms: 2
- Full bathrooms: 2
Rooms
- Room types: Great Room, Dining Room, Master Bedroom, Bedroom 2, Bedroom 3
Primary bedroom
- Level: Main
- Dimensions: 16 x 20
Bedroom 2
- Level: Main
- Dimensions: 12 x 12
Bedroom 3
- Dimensions: 11 x 12
Dining room
- Level: Main
- Dimensions: 12 x 12
Great room
- Level: Main
- Dimensions: 17 x 16
Kitchen
- Level: Main
- Dimensions: 12 x 17
Heating
- Fireplace(s), Forced Air, Natural Gas
Cooling
- Central Air, Ceiling Fan(s)
Appliances
- Included: Range, Dishwasher
- Laundry: Dryer Hookup, Washer Hookup, Laundry Room
Features
- Pantry, Eat-in Kitchen
- Flooring: Carpet, Vinyl, Wood
- Doors: Thermal Doors
- Basement: None
- Attic: Scuttle
- Number of fireplaces: 1
Interior area
- Total structure area: 1,840
- Total interior livable area: 1,840 sqft
Video & virtual tour
Property
Parking
- Total spaces: 2
- Parking features: Garage Faces Front, Attached, Concrete, Garage, Parking Pad
- Attached garage spaces: 2
Features
- Levels: One
- Patio & porch: Deck
- Exterior features: Thermal Doors
- Pool features: None
- Fencing: Privacy
- Has view: Yes
- View description: None
- Waterfront features: None
- Frontage type: See Remarks
Lot
- Size: 0.45 Acres
- Dimensions: 69 x 218 x 100 x 173 x 49
- Features: Cul-De-Sac, Landscaped
Details
- Parcel number: 1990132000
- Zoning: R-3
- Special conditions: Standard
Construction
Type & style
- Home type: SingleFamily
- Property subtype: Single Family Residence
Materials
- See Remarks, Wood Siding
- Foundation: Slab
- Roof: Composition
Condition
- New construction: No
- Year built: 1988
Utilities & green energy
- Sewer: Public Sewer
- Water: Public
- Utilities for property: Cable Available, Sewer Available, Sewer Connected, Water Available, Water Connected
Community & HOA
Community
- Subdivision: Goshen Retreat
HOA
- Has HOA: No
- Amenities included: Clubhouse, Pool, Street Lights, Tennis Court(s)
Location
- Region: Augusta
Financial & listing details
- Price per square foot: $136/sqft
- Tax assessed value: $227,970
- Annual tax amount: $2,524
- Date on market: 6/12/2026
- Cumulative days on market: 72 days
- Listing agreement: Exclusive Right To Sell
- Listing terms: Cash,Conventional,FHA,VA Loan
Estimated market value
Not available
Estimated sales range
Not available
Not available
Price history
| Date | Event | Price |
|---|---|---|
| 6/12/2026 | Listed for sale | $249,900+99.1%$136/sqft |
Source:  Hive MLS #100581177 Report a problem Hive MLS #100581177 Report a problem | ||
| 10/30/2009 | Sold | $125,500-5.6%$68/sqft |
Source: Hive MLS #98001640 Report a problem | ||
| 7/11/2007 | Sold | $133,000+16.3%$72/sqft |
Source: Hive MLS #98015595 Report a problem | ||
| 5/3/2002 | Sold | $114,361+4%$62/sqft |
Source: Public Record Report a problem | ||
| 5/25/1999 | Sold | $110,000$60/sqft |
Source: Public Record Report a problem | ||
Public tax history
| Year | Property taxes | Tax assessment |
|---|---|---|
| 2025 | $2,763 -2.8% | $91,188 -3.5% |
| 2024 | $2,842 +55.3% | $94,520 +18.6% |
| 2023 | $1,830 -11.9% | $79,672 +22.5% |
| 2022 | $2,077 +12.1% | $65,057 +22% |
| 2021 | $1,853 -5.4% | $53,331 |
| 2020 | $1,959 -0.7% | $53,331 |
| 2019 | $1,972 +0.8% | $53,331 |
| 2018 | $1,957 -0.8% | $53,331 |
| 2017 | $1,972 +0.7% | $53,331 |
| 2016 | $1,958 | $53,331 |
| 2015 | $1,958 -0.8% | $53,331 |
| 2014 | $1,974 | $53,331 |
| 2013 | -- | -- |
| 2012 | -- | -- |
| 2011 | -- | -- |
| 2010 | -- | -- |
| 2009 | -- | -- |
| 2008 | -- | -- |
| 2007 | -- | -- |
| 2005 | -- | -- |
| 2004 | -- | -- |
| 2001 | -- | -- |
| 2000 | -- | -- |
Find assessor info on the county website
Monthly payment
Est. payment
Payment breakdown
Explore the cost of this home by adjusting the details. Changes won't be saved.Climate risks
Neighborhood: Goshen
Nearby schools
GreatSchools rating
- 2/10Goshen Elementary SchoolGrades: PK-5Distance: 1.2 mi
- 4/10Pine Hill Middle SchoolGrades: 6-8Distance: 3.6 mi
- 1/10Cross Creek High SchoolGrades: 9-12Distance: 1.8 mi
Schools provided by the listing agent
- Elementary: Goshen
- Middle: Pine Hill Middle
- High: Crosscreek
Source: Hive MLS. This data may not be complete. We recommend contacting the local school district to confirm school assignments for this home.
- $242,7004 bd2 ba2.2k sqft4005 Goshen Ln S, Augusta, GA 30906Off Market
- $250,9003 bd2 ba2.1k sqft4009 Goshen Ln S, Augusta, GA 30906Off Market
- $247,6003 bd3 ba2.3k sqft4395 Goshen Lake Dr, Augusta, GA 30906Off Market
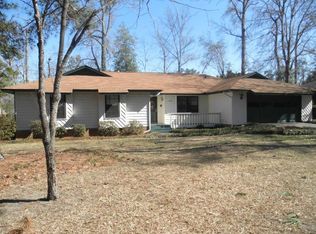
- $209,3003 bd2 ba1.9k sqft4397 Goshen Lake Dr S, Augusta, GA 30906Off Market
- $246,5006 bd2 ba2.4k sqft4011 Goshen Ln S, Augusta, GA 30906Off Market
- $262,2004 bd3 ba2.6k sqft4003 Goshen Ln S, Augusta, GA 30906Off Market
- $193,0004 bd2 ba2.1k sqft4393 Goshen Lake Dr S, Augusta, GA 30906Sold
- $238,4003 bd2 ba2.3k sqft4395 Goshen Lake Dr S, Augusta, GA 30906Off Market
A local agent can set up tours, give advice and negotiate with sellers.
A local lender can help you make sure your offer is ready when you are.
Similar homes
- $225,0003 bd3 ba1.7k sqft4046 Indian Hills Drive, Augusta, GA 30906For Sale
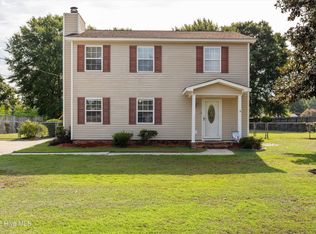
 MLS ID #100596801, Greg Oldham, Meybohm Real Estate - Evans. Hive MLS
 - $250,0003 bd2 ba1.4k sqft4018 Rio Pinar Drive, Augusta, GA 30906For Sale
 MLS ID #100589720, JACKIE CHRISTENSEN, Better Homes & Gardens Executive Partners. Hive MLS
 - $254,9003 bd2 ba1.3k sqft1023 Woodberry Drive, Hephzibah, GA 30815For Sale
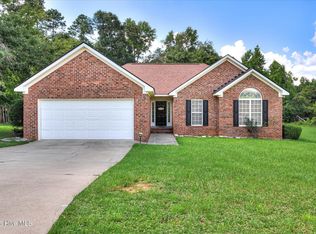 MLS ID #100594931, LINDSAY HALL, Azalea Real Estate Group, LLC. Hive MLS
 - $312,0003 bd3 ba2.1k sqft4074 Goshen Lake Drive S, Augusta, GA 30906For Sale
 MLS ID #100582732, Kyle Joe Merritt, Meybohm Real Estate - Wheeler. Hive MLS
 - $286,1003 bd2 ba1.8k sqft1828 Heathers Way, Augusta, GA 30906For SaleMLS ID #224549, Renee Drumgoole Cottingham, Berkshire Hathaway HomeServices Beazley Realtors. Aiken MLS
- $213,9004 bd2 ba1.4k sqft1863 S Barton Dr, Augusta, GA 30906For SaleMLS ID #223957, Bonnie Alston, eXp Realty - Columbia. Aiken MLS
- $219,0003 bd2 ba1.5k sqft2301 Hardwick Road, Augusta, GA 30906For SaleMLS ID #100592733, Christian Belcher, Real Broker, LLC. Hive MLS
- $160,0003 bd3 ba1.9k sqft1588 Goshen Road #A, Augusta, GA 30906For SaleMLS ID #100591050, Patricia Holland Mallis, Goshen Realty. Hive MLS
- $199,9003 bd2 ba1.5k sqft2322 Rutherford Avenue, Augusta, GA 30906For SaleMLS ID #100583975, Betsey W Davis, Rosco Real Estate, LLC. Hive MLS
- $244,9003 bd2 ba1.5k sqft3009 Mabus Drive, Augusta, GA 30909For SaleMLS ID #100591093, John Canty, Keller Williams Realty Augusta Partners. Hive MLS
- $210,0003 bd2 ba1.4k sqft3466 McAlpine Dr, Augusta, GA 30906For SaleMLS ID #223614, Shannon D Rollings, Shannon Rollings Real Estate. Aiken MLS
- $265,0003 bd2 ba1.3k sqft37 Hillwood Court, North Augusta, SC 29841For SaleMLS ID #100598203, Carla Williamson, Meybohm Real Estate - Wheeler. Hive MLS
- $259,9003 bd2 ba1.5k sqft3954 Willowood Rd, Martinez, GA 30907For SaleMLS ID #224921, William Seamon, Real Broker LLC. Aiken MLS
- $199,9003 bd2 ba1.5k sqft1715 Fairwood Drive, Augusta, GA 30909For SaleMLS ID #100598111, Mark Long, Summer House Realty. Hive MLS
- $259,9003 bd2 ba1.8k sqft3031 Sterling Rd, Augusta, GA 30907For SaleMLS ID #223832, Emily Hadden, Blanchard & Calhoun - Evans. Aiken MLS
- $229,0004 bd3 ba2.2k sqft4013 Belair Road, Augusta, GA 30909For SaleMLS ID #100594683, Courtney Douglass, Realty One Group Visionaries. Hive MLS
- $159,9003 bd2 ba1.5k sqft3484 Cactus Ct, Augusta, GA 30906Active
 MLS ID #10788894, Paris Barr, eXp Realty. GAMLS
 - $245,0003 bd2 ba1.3k sqft3951 Braddock Street, Martinez, GA 30907For SaleMLS ID #100574165, Jaime Putnam, Meybohm Real Estate - Evans. Hive MLS
- $259,9003 bd2 ba1.5k sqft4757 Maple Spring Court, Martinez, GA 30907For SaleMLS ID #100591536, Lili M Youngblood, Meybohm Real Estate - Wheeler. Hive MLS
- $259,9003 bd3 ba1.7k sqft2213 Pleasant Drive, Augusta, GA 30907For SaleMLS ID #100585054, Teresa Tiller, Re/max True Advantage. Hive MLS
