This charming ranch home can be found in a convenient West Mifflin location. A large light & bright living room features hardwood flooring. You will find plaster walls, hardwood floors, and glass block windows throughout the home. Covered front and back porches provide outdoor space for relaxing in warmer weather. A neutral bathroom with pedestal sink and ceramic tile tub surround can be found on the main level. The three bedrooms with ample closets provide a private space for all household members. The lower level provides extra living space for future game room, office or other uses. Nice rear yard for outdoor play. A one car integral garage will protect your vehicle from the elements. A new Electrical Panel, Furnace, and Hot Water Tank have been recently installed.
Foreclosed
Est. $144,200
4007 Greensprings Ave, West Mifflin, PA 15122
3beds
875sqft
SingleFamily
Built in 1955
7,548 Square Feet Lot
$144,200 Zestimate®
$165/sqft
$-- HOA
Overview
- 281 days |
- 48 |
- 1 |
Facts & features
Interior
Bedrooms & bathrooms
- Bedrooms: 3
- Bathrooms: 1
- Full bathrooms: 1
Heating
- Other
Cooling
- Central
Features
- Basement: 1
Interior area
- Total interior livable area: 875 sqft
Property
Parking
- Parking features: Garage - Attached
Features
- Exterior features: Brick
Lot
- Size: 7,548 Square Feet
Details
- Parcel number: 0238J00274000000
Construction
Type & style
- Home type: SingleFamily
Materials
- Roof: Shake / Shingle
Condition
- Year built: 1955
Community & HOA
Location
- Region: West Mifflin
Financial & listing details
- Price per square foot: $165/sqft
- Tax assessed value: $53,000
- Annual tax amount: $1,519
- Inclusions: Refrigerator, Washer/Dryer, Auto Door on Garage
Foreclosure details
Estimated market value
$144,200
$125,000 - $162,000
$1,482/mo
Price history
| Date | Event | Price |
|---|---|---|
| 11/14/2025 | Sold | $83,000+31.7%$95/sqft |
Source: Public Record Report a problem | ||
| 3/7/2018 | Sold | $63,000+1.6%$72/sqft |
Source:  WPMLS #1314297 Report a problem WPMLS #1314297 Report a problem | ||
| 1/26/2018 | Pending sale | $62,000$71/sqft |
Source: FREEMAN REALTY #1314297 Report a problem | ||
| 9/26/2017 | Listed for sale | $62,000$71/sqft |
Source: FREEMAN REALTY #1299009 Report a problem | ||
| 9/7/2017 | Pending sale | $62,000$71/sqft |
Source: FREEMAN REALTY #1299009 Report a problem | ||
| 8/22/2017 | Listed for sale | $62,000$71/sqft |
Source: FREEMAN REALTY #1298667 Report a problem | ||
Public tax history
| Year | Property taxes | Tax assessment |
|---|---|---|
| 2025 | $1,519 +6.3% | $35,000 |
| 2024 | $1,429 +763.2% | $35,000 |
| 2023 | $166 | $35,000 |
| 2022 | $166 | $35,000 |
| 2021 | $166 +2% | $35,000 |
| 2020 | $162 -2% | $35,000 |
| 2019 | $166 -87.3% | $35,000 |
| 2018 | $1,299 0% | $35,000 |
| 2017 | $1,299 +684.6% | $35,000 |
| 2016 | $166 -87.1% | $35,000 |
| 2015 | $1,287 +572.6% | $35,000 |
| 2014 | $191 | $35,000 -7.9% |
| 2013 | -- | $38,000 -12.2% |
| 2012 | -- | $43,300 -25.7% |
| 2011 | -- | $58,300 +39.8% |
| 2010 | -- | $41,700 |
| 2009 | -- | $41,700 |
| 2008 | -- | $41,700 |
| 2007 | -- | $41,700 |
| 2006 | -- | $41,700 |
| 2005 | -- | $41,700 |
| 2004 | -- | $41,700 -26.5% |
| 2003 | -- | $56,700 |
| 2002 | -- | $56,700 |
Find assessor info on the county website
Monthly payment
Climate risks
Neighborhood: 15122
Nearby schools
GreatSchools rating
- 4/10West Mifflin Area Middle SchoolGrades: 4-8Distance: 0.8 mi
- 2/10West Mifflin Area High SchoolGrades: 9-12Distance: 0.6 mi
Schools provided by the listing agent
- District: West Mifflin Area
Source: The MLS. This data may not be complete. We recommend contacting the local school district to confirm school assignments for this home.
- $18,200-- bd-- ba-- sqftGreensprings Ave, West mifflin, PA 15122Off Market
- $128,3002 bd1 ba875 sqft4005 Greensprings Ave, West Mifflin, PA 15122Off Market
- $144,1003 bd1 ba1.2k sqft4011 Greensprings Ave, West Mifflin, PA 15122Off Market
- $107,5002 bd1 ba1.1k sqft4001 Greensprings Ave, West Mifflin, PA 15122Off Market
- $149,9003 bd2 ba980 sqft4014 Donna Ave, West Mifflin, PA 15122Sold
- $179,8003 bd2 ba995 sqft4103 Greensprings Ave, West Mifflin, PA 15122Off Market
- $135,0003 bd1 ba-- sqft4018 Donna Ave, West Mifflin, PA 15122Sold
- $113,6003 bd1 ba972 sqft4022 Donna Ave, West Mifflin, PA 15122Off Market
Similar homes
- $--3 bd2 ba1.2k sqft2111 Carolina Ave, West Mifflin, PA 15122Auction
 Xome
Xome - $--3 bd1 ba988 sqft3712 Rodeo Dr, West Mifflin, PA 15122Auction
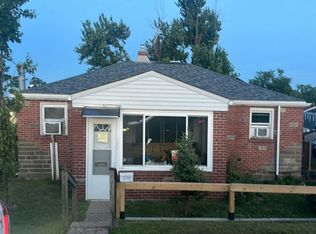 Auction.com 2
 - $140,0003 bd2 ba975 sqft4503 Mapledale Dr, Homestead, PA 15120For Sale
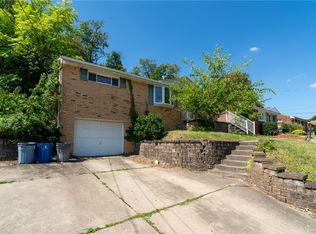 MLS ID #1767643, Rolando Mays. WPMLS
 - $99,9002 bd1 ba1.1k sqft612 Hazel St, West Mifflin, PA 15122For Sale
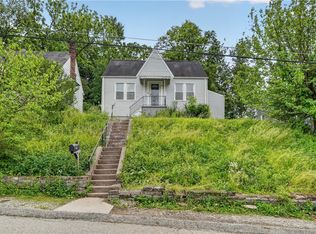 MLS ID #1753759, Frederick Altieri. WPMLS
 - $--3 bd1 ba1.1k sqft642 Churchill Ave, Pittsburgh, PA 15235AuctionAuction.com 2
- $--3 bd1 ba1k sqft158 Gilmore Dr, Pittsburgh, PA 15235AuctionAuction.com 2
- $--3 bd2 ba1.2k sqft126 Senate St, White Oak, PA 15131AuctionAuction.com 2
- $99,9002 bd1 ba988 sqft3227 Garfield Ave, West Mifflin, PA 15122For SaleMLS ID #1767826, Joan Rim. WPMLS
- $--4 bd1 ba1.2k sqft616 Overhill Dr, North Versailles, PA 15137AuctionAuction.com 2
- $--3 bd1 ba1.1k sqft912 Maple Ave, Pittsburgh, PA 15234AuctionAuction.com 2
- $--2 bd1 ba1.2k sqft4605 Elm St, McKeesport, PA 15132AuctionAuction.com 2
- $--3 bd1 ba1k sqft256 McCombs Rd, Venetia, PA 15367AuctionAuction.com 4
- $--3 bd1 ba1k sqft231 Yosemite Dr, Pittsburgh, PA 15235AuctionXome
- $139,9002 bd2 ba1k sqft1110 Mifflin Rd, Pittsburgh, PA 15207For SaleMLS ID #1749197, Joseph Kasyan. WPMLS
- $--3 bd1 ba1.1k sqft7932 Saint Lawrence Ave, Pittsburgh, PA 15218AuctionServiceLink Auction
- $175,0003 bd2 ba1.1k sqft3416 Hazelhurst Ave, Pittsburgh, PA 15227For SaleMLS ID #1770174, Megan Stevenson. WPMLS
- $--3 bd2 ba1.1k sqft1721 Elderslee Rd, Pittsburgh, PA 15227AuctionServiceLink Auction
- $--3 bd1 ba1.1k sqft588 Clay Pike, Irwin, PA 15642AuctionAuction.com 2
- $--2 bd1 ba725 sqft3122 Capitol St, White Oak, PA 15131AuctionAuction.com 2
- $--3 bd1 ba925 sqft854 Cottonwood Dr, Monroeville, PA 15146AuctionXome
