Skip main navigation
Active
  • Price cut: $25K (6/22)
    $1,550,000

    4007 Hathaway St, Franklin, TN 37064

    5beds
    3,406sqft
    : 
    Loading
    Get pre-qualified
    Single Family Residence, Residential
    Built in 2019
    5,662 Square Feet Lot
    $-- Zestimate®
    $455/sqft
    $179/mo HOA

    What's special

    Outdoor rampCovered side porchMaintenance free turfFunctional floor planThoughtful finishes throughoutLight-filled living spacesBunk room
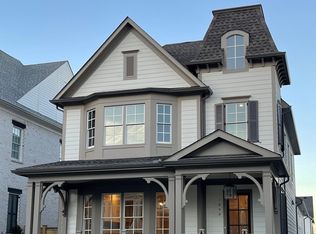
    Beautifully maintained home. This residence offers a functional floor plan with light-filled living spaces and thoughtful finishes throughout. The kitchen opens to the main living area, with wood beams in the ceiling and built in's flanking the fire place, making it ideal for everyday living and entertaining. The primary suite provides a comfortable retreat, with an additional bedroom and full bath on the main floor as well as a Powder bath for guests. The Sellers finished off the covered side porch adding more space in the home on the main floor this could be a kids play area, a reading room, or even office the possibilities are endless. If you want to close it in with a door we got a quote for 6K to make a private office. Remote control window coverings ~ New roof in 2025 ~ All hardwood floors on main floor and upstairs EXCEPT upstairs secondary bedrooms have carpet~Bunk Room~Walk in directly to the home from the garage. Enjoy outdoor living with a private yard perfect for relaxing or hosting New stone patio, also maintenance free turf. Conveniently located minutes from historic downtown Franklin, shopping, dining, and top-rated schools. A wonderful opportunity to own in one of Franklin’s most sought-after locations Westhaven.
    56 days
    |
    518
    |
    24
    |

    Zillow last checked:

    Listing updated:

    Listed by:

    Erynn Lavagnino 615-390-9574,

    Parks Compass 615-790-3400

    Source: RealTracs MLS as distributed by MLS GRID,MLS#: 3215713MLS Logo

    Loading...

      Facts & features

      Interior

      Bedrooms & bathrooms
      • Bedrooms: 5
      • Bathrooms: 5
      • Full bathrooms: 4
      • 1/2 bathrooms: 1
      • Main level bedrooms: 2
      Bedroom 1
      • Area: 224 Square Feet
      • Dimensions: 16x14
      Bedroom 2
      • Features: Walk-In Closet(s)
      • Level: Walk-In Closet(s)
      • Area: 156 Square Feet
      • Dimensions: 13x12
      Bedroom 3
      • Features: Bath
      • Level: Bath
      • Area: 156 Square Feet
      • Dimensions: 13x12
      Bedroom 4
      • Features: Walk-In Closet(s)
      • Level: Walk-In Closet(s)
      • Area: 121 Square Feet
      • Dimensions: 11x11
      Primary bathroom
      • Features: Double Vanity
      • Level: Double Vanity
      Den
      • Features: Separate
      • Level: Separate
      • Area: 180 Square Feet
      • Dimensions: 15x12
      Dining room
      • Area: 154 Square Feet
      • Dimensions: 14x11
      Kitchen
      • Features: Pantry
      • Level: Pantry
      • Area: 238 Square Feet
      • Dimensions: 17x14
      Living room
      • Features: Great Room
      • Level: Great Room
      • Area: 216 Square Feet
      • Dimensions: 18x12
      Other
      • Features: Bedroom 5
      • Level: Bedroom 5
      • Area: 168 Square Feet
      • Dimensions: 14x12
      Recreation room
      • Features: Second Floor
      • Level: Second Floor
      • Area: 255 Square Feet
      • Dimensions: 17x15
      Heating
      • Central, Natural Gas
      Cooling
      • Central Air, Electric
      Appliances
      • Included: Built-In Electric Oven, Cooktop, Dishwasher, Disposal, Dryer, Microwave, Refrigerator, Washer
      • Laundry: Electric Dryer Hookup, Washer Hookup
      Features
      • Walk-In Closet(s)
      • Flooring: Carpet, Wood, Tile
      • Basement: Crawl Space,None
      • Number of fireplaces: 1
      Interior area
      • Total structure area: 3,406
      • Total interior livable area: 3,406 sqft
      • Finished area above ground: 3,406

      Property

      Parking
      • Total spaces: 2
      • Parking features: Garage Door Opener, Garage Faces Rear
      • Attached garage spaces: 2
      Features
      • Levels: Two
      • Stories: 2
      • Patio & porch: Porch, Covered, Patio
      • Pool features: Association
      • Fencing: Privacy
      Lot
      • Size: 5,662 Square Feet
      • Dimensions: 41 x 135
      Details
      • Parcel number: 094077G G 04400 00005077G
      • Special conditions: Standard
      • Other equipment: Irrigation System

      Construction

      Type & style
      • Home type: SingleFamily
      • Property subtype: Single Family Residence, Residential
      Materials
      • Fiber Cement, Brick
      Condition
      • New construction: No
      • Year built: 2019

      Utilities & green energy

      • Sewer: Public Sewer
      • Water: Private
      • Utilities for property: Electricity Available, Natural Gas Available, Water Available
      Green energy
      • Energy efficient items: Thermostat
      • Water conservation: Low-Flow Fixtures

      Community & HOA

      Community
      • Security: Fire Alarm, Smoke Detector(s)
      • Subdivision: Westhaven Sec49
      HOA
      • Has HOA: Yes
      • Amenities included: Clubhouse, Fitness Center, Golf Course, Park, Pool, Tennis Court(s)
      • HOA fee: $538 quarterly
      Location
      • Region: Franklin

      Financial & listing details

      • Price per square foot: $455/sqft
      • Tax assessed value: $1,449,700
      • Annual tax amount: $4,340
      • Date on market: 5/18/2026
      • Electric utility on property: Yes

        Estimated market value

        Not available

        Estimated sales range

        Not available

        Not available

        Price history

        DateEventPrice
        6/22/2026Price change$1,550,000-1.6%$455/sqft
        Source: RealTracs MLS as distributed by MLS GRID #3215713 Report a problem
        5/18/2026Listed for sale$1,575,000-3.1%$462/sqft
        Source: RealTracs MLS as distributed by MLS GRID #3215713 Report a problem
        5/13/2026Listing removed$1,625,000$477/sqft
        Source: RealTracs MLS as distributed by MLS GRID #3097349 Report a problem
        3/16/2026Price change$1,625,000-1.5%$477/sqft
        Source: RealTracs MLS as distributed by MLS GRID #3097349 Report a problem
        1/19/2026Listed for sale$1,650,000+6.5%$484/sqft
        Source: RealTracs MLS as distributed by MLS GRID #3097349 Report a problem
        2/15/2022Sold$1,550,000+4.4%$455/sqft
        Source: RealTracs MLS as distributed by MLS GRID #2353361 Report a problem
        2/7/2022Contingent$1,485,000$436/sqft
        Source: RealTracs MLS as distributed by MLS GRID #2353361 Report a problem
        2/6/2022Listed for sale$1,485,000+83.8%$436/sqft
        Source: RealTracs MLS as distributed by MLS GRID #2353361 Report a problem
        3/19/2020Sold$808,075$237/sqft
        Source: Public Record Report a problem

        Public tax history

        YearProperty taxesTax assessment
        2025$5,676 +30.8%$362,425 +80.1%
        2024$4,339 $201,275
        2023$4,339 $201,275
        2022$4,339 $201,275
        2021$4,339 +25.1%$201,275 +49.6%
        2020$3,468 $134,550 +380.5%
        2019-- $28,000
        Find assessor info on the county website

        Monthly payment

        Est. payment

        Payment breakdown

        Explore the cost of this home by adjusting the details. Changes won't be saved.
        All calculations are estimates and provided by Zillow, Inc. for informational purposes only. Actual amounts may vary.
        HOA fees may include property taxes on listings classified as Co-Ops. Contact the listing agent and/or owner for fee details.
        Mortgage interest rates are dependent on a number of factors, including credit score, down payment, and repayment length. Interest rate data provided by Zillow Group Marketplace, Inc. as of 1/1/1970 from various mortgage lenders with which we have lead or other similar arrangements; the Estimated Payment is an average of those rates.
        See how much you could borrow to make a competitive offer.

        Climate risks

        Neighborhood: West Harpeth

        Getting around

        4 / 100
        Car-Dependent
        0 / 100
        No Nearby Transit
        1 / 100
        Somewhat Bikeable

        Nearby schools

        GreatSchools rating
        Schools provided by the listing agent
        • Elementary: Pearre Creek Elementary School
        • Middle: Hillsboro Elementary/ Middle School
        • High: Independence High School

        Source: RealTracs MLS as distributed by MLS GRID. This data may not be complete. We recommend contacting the local school district to confirm school assignments for this home.

        A local agent can set up tours, give advice and negotiate with sellers.

        Browse local experts

        Similar homes