Discover a TOTALLY UNIQUE architectural gem set on 7.8 unrestricted acres. This is more than a home; it's a private sanctuary where distinct design meets natural beauty.
The unique design of this residence stands out, featuring thoughtful details and spaces that maximize natural light and capture the serene views of the surrounding land. Its non-traditional layout provides a captivating living experience.
At the heart of the home, the gourmet kitchen is a chef's dream, centered around a professional-grade Z-line dual-fuel range. This high-performance appliance combines a precise gas cooktop with an electric convection oven, embodying 'Attainable Luxury®' for flawless cooking results. A built-in booth with breakfast bars on both sides gives you plenty of seating options for family and guests. The living area has floor to ceiling stone with a see-thru fireplace. You can enjoy the fire inside or sit on the covered porch and watch the flames flicker as you survey the natural beauty of the land.
With 1450 sq.ft. of garage space (which is heated and cooled), you can work from home, build that classic car you've always wanted or set up a home gym. Attached to the garage is an office and a half bath.
With no restrictions on the land, you have the flexibility to fence for horses or simply enjoy the expansive space and natural tranquility. The 42x48 barn comes with 4 stalls, 2 equipment rooms and a drive thru hallway. All this comes with a storm shelter/safe room. Experience the perfect blend of modern luxury and rugged independence in this extraordinary property.
For sale
Price cut: $50K (5/7)
$899,900
4007 Highway 70 N, Crossville, TN 38571
3beds
2,575sqft
Single Family Residence
Built in 2024
7.8 Acres Lot
$-- Zestimate®
$349/sqft
$-- HOA
What's special
See-thru fireplaceGourmet kitchenDistinct designProfessional-grade z-line dual-fuel range
- 228 days |
- 509 |
- 30 |
Zillow last checked:
Listing updated:
Listed by:
Linda C Steinmann,
Weichert, Realtors-The Webb Agency 931-707-8787
Source: East Tennessee Realtors,MLS#: 1323536
Facts & features
Interior
Bedrooms & bathrooms
- Bedrooms: 3
- Bathrooms: 3
- Full bathrooms: 2
- 1/2 bathrooms: 1
Rooms
- Room types: Bonus Room
Heating
- Central, Natural Gas, Electric
Cooling
- Central Air, Ceiling Fan(s)
Appliances
- Included: Tankless Water Heater, Gas Range, Dishwasher, Microwave, Refrigerator
Features
- Walk-In Closet(s), Cathedral Ceiling(s), Kitchen Island, Pantry, Breakfast Bar, Eat-in Kitchen, Bonus Room
- Flooring: Radiant Floors, Tile
- Windows: Windows - Vinyl, Insulated Windows
- Basement: Slab
- Number of fireplaces: 1
- Fireplace features: Double Sided, Stone
Interior area
- Total structure area: 2,575
- Total interior livable area: 2,575 sqft
Property
Parking
- Total spaces: 2
- Parking features: Off Street, Garage Door Opener, Attached, Main Level
- Attached garage spaces: 2
Features
- Has view: Yes
- View description: Country Setting
Lot
- Size: 7.8 Acres
- Dimensions: 7.8 acres
- Features: Rolling Slope
Details
- Additional structures: Barn(s)
- Parcel number: 086 041.12
Construction
Type & style
- Home type: SingleFamily
- Architectural style: Other
- Property subtype: Single Family Residence
Materials
- Wood Siding, Frame
Condition
- Year built: 2024
Utilities & green energy
- Sewer: Septic Tank, Perc Test On File
- Water: Public
- Utilities for property: Cable Available
Community & HOA
Community
- Security: Smoke Detector(s)
Location
- Region: Crossville
Financial & listing details
- Price per square foot: $349/sqft
- Tax assessed value: $429,700
- Annual tax amount: $1,219
- Date on market: 12/5/2025
Estimated market value
Not available
Estimated sales range
Not available
Not available
Price history
| Date | Event | Price |
|---|---|---|
| 5/7/2026 | Price change | $899,900-5.3%$349/sqft |
Source:  East Tennessee Realtors #1323536 Report a problem East Tennessee Realtors #1323536 Report a problem | ||
| 12/5/2025 | Listed for sale | $949,900+899.9%$369/sqft |
Source: East Tennessee Realtors #1323536 Report a problem | ||
| 4/27/2023 | Sold | $95,000$37/sqft |
Source: Public Record Report a problem | ||
Public tax history
| Year | Property taxes | Tax assessment |
|---|---|---|
| 2025 | $1,219 +38.9% | $107,425 +38.9% |
| 2024 | $878 +410.6% | $77,350 +410.6% |
| 2023 | $172 | $15,150 |
| 2022 | $172 | $15,150 |
Find assessor info on the county website
Monthly payment
Est. payment
Payment breakdown
Explore the cost of this home by adjusting the details. Changes won't be saved.Climate risks
Neighborhood: 38571
Nearby schools
GreatSchools rating
- 4/10Pleasant Hill Elementary SchoolGrades: PK-8Distance: 7.1 mi
- 5/10Cumberland County High SchoolGrades: 9-12Distance: 3.7 mi
Schools provided by the listing agent
- Elementary: Pleasant Hill
- High: Cumberland County
Source: East Tennessee Realtors. This data may not be complete. We recommend contacting the local school district to confirm school assignments for this home.
- $374,200-- bd-- ba-- sqft4063 Highway 70 N, Crossville, TN 38571Off Market
- $--6.87 Acres687 Highway 70 N, Crossville, TN 38555Off Market
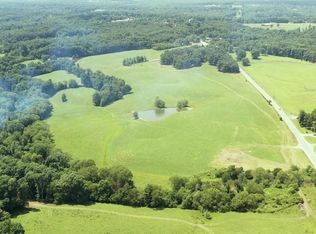
- $140,0006.78 Acres0 Highway 70 N, Crossville, TN 38571Pending
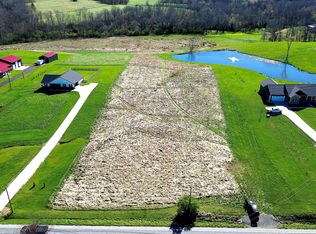
- $52,500-- bd-- ba-- sqft4071 Highway 70 N, Crossville, TN 38571Off Market
- $649,0003 bd3 ba1.9k sqft3841 Highway 70 N, Crossville, TN 38571Pending
- $--6.87 AcresHighway 70 N #3, Crossville, TN 38571Off Market
- $415,0003 bd2 ba2.3k sqft3941 Highway 70 N, Crossville, TN 38571Off Market
- $56,600-- bd-- ba-- sqft3885 Highway 70 N, Crossville, TN 38571Off Market
A local agent can set up tours, give advice and negotiate with sellers.
Similar homes
- $735,0003 bd3 ba3.4k sqft160 Willow Creek Ln, Crossville, TN 38571For Sale
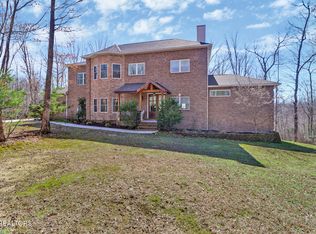
 MLS ID #1331341, Jay Allen, Mountaineer Realty LLC. East Tennessee Realtors
 - $894,0004 bd3 ba3.8k sqft7616 Plateau Rd, Crossville, TN 38571For Sale
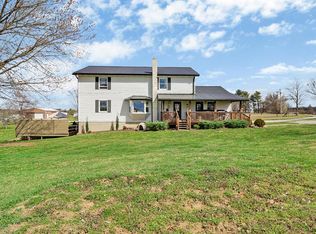
 MLS ID #242747, Rick Potter, Century 21 Realty Group. UCMLS
 - $869,9005 bd4 ba3k sqft714 Pow Camp Rd, Crossville, TN 38572For Sale
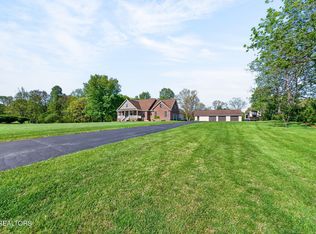 MLS ID #1339327, Steve Koleno, Beycome Brokerage Realty, LLC. East Tennessee Realtors
 - $825,0003 bd4 ba3.3k sqft159 N Victor Way, Crossville, TN 38555For Sale
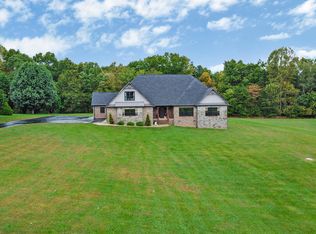 MLS ID #1339543, Stacy Dykes, Weichert, Realtors-The Webb Agency. East Tennessee Realtors
 - $775,0004 bd3 ba3.6k sqft54 Fairway Ct, Crossville, TN 38571For SaleMLS ID #1343093, Molly White, Realty Executives Associates. East Tennessee Realtors
- $950,0003 bd3 ba2.4k sqft651 Highland Ln, Crossville, TN 38555For SaleMLS ID #1346111, Sadie Hoover, Tennessee Realty, LLC. East Tennessee Realtors
- $845,0003 bd2 ba1.7k sqft159 Holly Tree Dr, Crossville, TN 38555For SaleMLS ID #1341326, Matt Wilson, Gardens Realty LLC. East Tennessee Realtors
- $899,5003 bd3 ba3.3k sqft238 Lakewood Dr, Fairfield Glade, TN 38558For SaleMLS ID #1346771, Linda Miller, Century 21 Fountain Realty, LLC. East Tennessee Realtors
- $699,9004 bd3 ba2.8k sqft54 Twilight Dr, Crossville, TN 38572For SaleMLS ID #1345779, Tammy Sells, Weichert, Realtors-The Webb Agency. East Tennessee Realtors
- $625,0003 bd3 ba2.8k sqft7668 Plateau Rd, Crossville, TN 38571For SaleMLS ID #243779, Heather Cowart, Highlands Elite Real Estate LLC - Crvl. UCMLS
- $899,9005 bd4 ba3.7k sqft41 Kingsley Ct, Crossville, TN 38558For SaleMLS ID #1341068, Josh Rayls, Monarch Realty Group. East Tennessee Realtors
- $1,299,9004 bd3 ba2.4k sqft2366 Mayland Rd, Crossville, TN 38571For SaleMLS ID #1341923, Adam Nassar, Keller Williams Realty. East Tennessee Realtors
- $899,0004 bd3 ba3.4k sqft150 Lynhurst Dr, Fairfield Glade, TN 38558For Sale
 MLS ID #3276772, Karen DAgostino. RealTracs MLS as distributed by MLS GRID
 - $523,9003 bd2 ba2.9k sqft44 Triple R Ln, Crossville, TN 38571For SaleMLS ID #243824, Tina Isham, Isham-Jones Realty. UCMLS
- $895,0003 bd4 ba3.5k sqft15 Pamala Ln, Fairfield Glade, TN 38558For SaleMLS ID #1342821, Scott Allen, Mountaineer Realty LLC. East Tennessee Realtors
- $465,0003 bd2 ba2.2k sqft450 Locksley Cir, Crossville, TN 38555For SaleMLS ID #1346690, Matt Shaffer, Weichert, Realtors-The Webb Agency. East Tennessee Realtors
- $799,9003 bd3 ba2.9k sqft31 Reeves Pl, Monterey, TN 38574For SaleMLS ID #243590, Tammy Price, Tri-star Real Estate & Auction Co.,. UCMLS
- $895,0004 bd3 ba3.5k sqft110 Delbridge Ln, Fairfield Glade, TN 38558For SaleMLS ID #1323658, Bill Champeau, Mountaineer Realty LLC. East Tennessee Realtors
- $459,0003 bd2 ba1.5k sqft74 Riverchase Dr, Crossville, TN 38571For SaleMLS ID #1327650, Maggie McHugh, Better Homes and Garden Real Estate Gwin Realty. East Tennessee Realtors
- $745,0003 bd3 ba2.5k sqft15 Meadowlark Cir, Crossville, TN 38558For SaleMLS ID #1346696, Tracey Barnes, Atlas Real Estate. East Tennessee Realtors
