A one of a kind custom masterpiece designed by a local appraiser with attention to every detail! Outside, a gentle mix of traditional and modern, brick, wood and Hardie-Board The home sits on a gorgeous lot, with a two-story deck perched right in the trees, making it feel like a mountain retreat! Through the custom made 4x8 mahogany front door, the floorplan is nice and open with 9-17' high ceilings and upgraded trim and flooring. The windows look out to the deck surrounded by trees. In the kitchen, there's quartz countertops, a hidden microwave, commercial style hood and 36" 6-burner gas stove. Soft-close cabinets throughout home. There's also a large pantry, full bath and laundry off the kitchen. The primary bedroom has beautiful stained wood ceiling & modern bath w/ pennytile shower & modern tub. Two more beds down. Upstairs, there's either a bonus or a guest suite w/ full shower! The basement will accomodate 4 cars (tandem) + studio/workshop. Take 3D Interactive Tour!
Closed
$685,000
4007 Maggie Ct, Smyrna, TN 37167
3beds
2,630sqft
Single Family Residence, Residential
Built in 2020
0.31 Acres Lot
$685,500 Zestimate®
$260/sqft
$2,768 Estimated rent
Home value
$685,500
$638,000 - $740,000
$2,768/mo
Zestimate® history
Owner options
List your home for rent
$2,768/mo
Rent Zestimate®
Find your next renter with Zillow Rental Manager. Plus, with online applications, you can quickly screen prospective tenants – for free.
$2,768/mo
Rent Zestimate®
Refinance and save
$4,002/mo
Est. payment
Refinancing to a lower rate could help reduce your monthly payments and save thousands over the life of the loan.
$4,002/mo
Est. payment
Explore your selling options
Work with a Zillow partner agent
Leverage their expertise and Zillow's premium Showcase listings to get your home seen by more buyers.
Get startedList with your own agent
Get your home in front of millions of buyers by listing it on Zillow.
Learn how to do itSell it yourself
Take full control of how buyers see your home on Zillow by listing For Sale by Owner (FSBO).
List your homeWhat's special
Two-story deckCommercial style hoodPennytile showerSoft-close cabinetsGorgeous lotLarge pantryUpgraded trim and flooring
Zillow last checked:
Listing updated:
Listed by:
Justin Holder 615-423-3654,
Keller Williams Realty - Murfreesboro
Bought with:
Shelley Huffstickler, 353849
The Ashton Real Estate Group of RE/MAX Advantage
Source: RealTracs MLS as distributed by MLS GRID,MLS#: 2702100
Facts & features
Interior
Bedrooms & bathrooms
- Bedrooms: 3
- Bathrooms: 3
- Full bathrooms: 3
- Main level bedrooms: 3
Bedroom 1
- Features: Suite
- Level: Suite
- Area: 210 Square Feet
- Dimensions: 15x14
Bedroom 2
- Area: 168 Square Feet
- Dimensions: 14x12
Bedroom 3
- Area: 121 Square Feet
- Dimensions: 11x11
Bonus room
- Area: 374 Square Feet
- Dimensions: 22x17
Dining room
- Features: Formal
- Level: Formal
- Area: 121 Square Feet
- Dimensions: 11x11
Living room
- Area: 306 Square Feet
- Dimensions: 18x17
Heating
- Central, Natural Gas
Cooling
- Central Air
Appliances
- Included: Dishwasher, Refrigerator
Features
- Ceiling Fan(s), High Ceilings
- Flooring: Carpet, Wood, Tile
- Has basement: Yes
- Number of fireplaces: 1
- Fireplace features: Gas, Living Room
Interior area
- Total structure area: 2,630
- Total interior livable area: 2,630 sqft
- Finished area above ground: 2,630
Property
Parking
- Total spaces: 4
- Parking features: Basement
- Attached garage spaces: 4
Features
- Levels: Two
- Stories: 3
- Patio & porch: Deck, Covered
- Exterior features: Balcony
Lot
- Size: 0.31 Acres
- Dimensions: 76.88 x 129.62 IRR
- Features: Sloped
Details
- Additional structures: Storm Shelter
- Parcel number: 032L B 03200 R0019783
- Special conditions: Standard
Construction
Type & style
- Home type: SingleFamily
- Architectural style: Contemporary
- Property subtype: Single Family Residence, Residential
Materials
- Brick
- Roof: Shingle
Condition
- New construction: No
- Year built: 2020
Utilities & green energy
- Sewer: Public Sewer
- Water: Public
- Utilities for property: Water Available
Community & HOA
Community
- Subdivision: The Highlands Sec 2
HOA
- Has HOA: No
Location
- Region: Smyrna
Financial & listing details
- Price per square foot: $260/sqft
- Tax assessed value: $512,500
- Annual tax amount: $3,077
- Date on market: 9/10/2024
Price history
| Date | Event | Price |
|---|---|---|
| 4/1/2025 | Sold | $685,000-2%$260/sqft |
Source:  RealTracs MLS as distributed by MLS GRID #2702100 Report a problem RealTracs MLS as distributed by MLS GRID #2702100 Report a problem | ||
| 1/14/2025 | Pending sale | $699,000$266/sqft |
Source: RealTracs MLS as distributed by MLS GRID #2702100 Report a problem | ||
| 9/20/2024 | Price change | $699,000-0.1%$266/sqft |
Source: RealTracs MLS as distributed by MLS GRID #2702100 Report a problem | ||
| 9/10/2024 | Listed for sale | $700,000+1172.7%$266/sqft |
Source: RealTracs MLS as distributed by MLS GRID #2702100 Report a problem | ||
| 2/20/2019 | Sold | $55,000+478.9%$21/sqft |
Source: Public Record Report a problem | ||
| 7/18/2014 | Sold | $9,500-71.2%$4/sqft |
Source: Public Record Report a problem | ||
| 6/3/2014 | Price change | $33,000-5.7%$13/sqft |
Source: Crye-Leike #1511457 Report a problem | ||
| 1/24/2014 | Listed for sale | $35,000-10%$13/sqft |
Source: Crye-Leike, Inc., REALTORS #1511457 Report a problem | ||
| 10/11/2013 | Listing removed | $38,900$15/sqft |
Source: Crye-Leike #1441471 Report a problem | ||
| 4/13/2013 | Listed for sale | $38,900-74.8%$15/sqft |
Source: Vflyer Homes #1441471 Report a problem | ||
| 9/6/2000 | Sold | $154,553+406.7%$59/sqft |
Source: Public Record Report a problem | ||
| 1/6/2000 | Sold | $30,500$12/sqft |
Source: Public Record Report a problem | ||
Public tax history
| Year | Property taxes | Tax assessment |
|---|---|---|
| 2025 | $3,077 | $128,125 |
| 2024 | $3,077 | $128,125 |
| 2023 | $3,077 +12.1% | $128,125 |
| 2022 | $2,744 +651.9% | $128,125 +925% |
| 2021 | $365 | $12,500 |
| 2020 | $365 +39.3% | $12,500 |
| 2019 | $262 -25.1% | $12,500 |
| 2018 | $350 +5.4% | $12,500 +1% |
| 2017 | $332 -24.7% | $12,375 |
| 2016 | $441 | $12,375 |
| 2015 | $441 | $12,375 |
| 2013 | $441 +10.3% | $12,375 |
| 2012 | $400 +0.2% | $12,375 |
| 2011 | $399 | $12,375 |
| 2010 | $399 +17.1% | $12,375 +19.9% |
| 2008 | $341 | $10,325 |
| 2007 | $341 | $10,325 |
| 2006 | $341 +18.3% | $10,325 +25.2% |
| 2005 | $288 | $8,250 |
| 2004 | $288 | $8,250 |
| 2002 | $288 | $8,250 |
| 2001 | -- | $8,250 -75% |
| 2000 | -- | $33,000 |
Find assessor info on the county website
Neighborhood: 37167
Nearby homes
- $632,3004 bd4 ba3.2k sqft4005 Maggie Ct, Smyrna, TN 37167Off Market
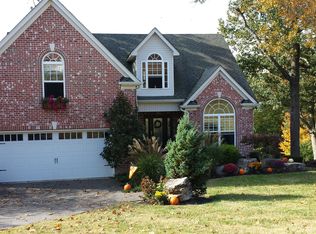
- $450,0004 bd3 ba2.2k sqft4009 Maggie Ct, Smyrna, TN 37167Sold

- $442,0003 bd2 ba2k sqft3733 Henricks Hill Dr, Smyrna, TN 37167Off Market
- $630,5004 bd4 ba3.6k sqft3735 Henricks Hill Dr, Smyrna, TN 37167Off Market
- $485,0004 bd3 ba2.6k sqft3731 Henricks Hill Dr, Smyrna, TN 37167Sold
- $411,5003 bd2 ba2.2k sqft3737 Henricks Hill Dr, Smyrna, TN 37167Off Market
- $651,2004 bd3 ba2.5k sqft4003 Maggie Ct, Smyrna, TN 37167Off Market
- $529,200-- bd3 ba2.7k sqft4012 Maggie Ct, Smyrna, TN 37167Off Market
Nearby schools
GreatSchools rating
- 7/10Rock Springs Elementary SchoolGrades: PK-5Distance: 1.4 mi
- 7/10Rock Springs Middle SchoolGrades: 6-8Distance: 0.3 mi
- 8/10Stewarts Creek High SchoolGrades: 9-12Distance: 2.3 mi
Schools provided by the listing agent
- Elementary: Rock Springs Elementary
- Middle: Rock Springs Middle School
- High: Stewarts Creek High School
Source: RealTracs MLS as distributed by MLS GRID. This data may not be complete. We recommend contacting the local school district to confirm school assignments for this home.
Get a cash offer in 3 minutes
Find out how much your home could sell for in as little as 3 minutes with a no-obligation cash offer.
Estimated market value
$685,500
Get a cash offer in 3 minutes
Find out how much your home could sell for in as little as 3 minutes with a no-obligation cash offer.
Estimated market value
$685,500
- Tennessee
- Rutherford County
- Smyrna
- 37167
- 4007 Maggie Ct
Nearby cities
Nearby zip codes
Other Smyrna Topics
