Located in the esteemed Woods of Lafayette neighborhood of Floyds Knobs, Indiana, stands a home that exudes both grandeur and charm. As you enter, you're immediately met with a sizable foyer, its high ceilings suggesting a taste of the elegance within. To your right, a formal dining room seamlessly transitions into a cozy living room, where a fireplace beckons for evening relaxation. Your gaze naturally follows to the eat-in kitchen, spacious in layout and rich in counter space. Venture down the hallway to discover the primary suite, an enclave of luxury. Tray ceilings elevate its design, and its en-suite bathroom leaves no detail spared with a standalone shower, tub, dual sinks, and an expansive walk-in closet. The convenience of a nearby laundry room and direct garage access only enhance the home's thoughtful design. The main floor continues its narrative with two more bedrooms, discreetly separated by the home's split floor plan, ensuring privacy. Journey upstairs to encounter a generously-sized bedroom and full bathroom, versatile enough to transform into an entertainment hub. But it's the basement that truly amplifies the home's potential. Its vastness is paired with an impeccable layout, offering vast storage and high ceilings. Step outside, and the backyard transforms into an entertainer's dream. A gas fireplace anchors a meticulously crafted patio awaiting fall gatherings! Schedule a tour today.
Sold for $612,500
$612,500
4007 Marquette Drive, Floyds Knobs, IN 47119
4beds
4,503sqft
Single Family Residence
Built in 2007
0.33 Acres Lot
$630,400 Zestimate®
$136/sqft
$4,653 Estimated rent
Home value
$630,400
$599,000 - $662,000
$4,653/mo
Zestimate® history
Owner options
List your home for rent
$4,653/mo
Rent Zestimate®
Find your next renter with Zillow Rental Manager. Plus, with online applications, you can quickly screen prospective tenants – for free.
$4,653/mo
Rent Zestimate®
Refinance and save
$3,421/mo
Est. payment
Refinancing to a lower rate could help reduce your monthly payments and save thousands over the life of the loan.
$3,421/mo
Est. payment
Explore your selling options
Work with a Zillow partner agent
Leverage their expertise and Zillow's premium Showcase listings to get your home seen by more buyers.
Get startedList with your own agent
Get your home in front of millions of buyers by listing it on Zillow.
Learn how to do itSell it yourself
Take full control of how buyers see your home on Zillow by listing For Sale by Owner (FSBO).
List your homeWhat's special
Gas fireplaceMeticulously crafted patioEat-in kitchenVast storageStandalone showerSizable foyerTray ceilings
Zillow last checked:
Listing updated:
Listed by:
Travis Cox,
Keller Williams Collective
Bought with:
Amy Yeker, RB18001995
RE/MAX Ability Plus
Source: SIRA,MLS#: 2023011194 Originating MLS: Southern Indiana REALTORS Association
Originating MLS: Southern Indiana REALTORS AssociationFacts & features
Interior
Bedrooms & bathrooms
- Bedrooms: 4
- Bathrooms: 4
- Full bathrooms: 4
Rooms
- Room types: Bonus Room, Den, Family Room, Office
Primary bedroom
- Description: Dbl Tray Ceiling, WIC,Flooring: Carpet
- Level: First
- Dimensions: 15 x 15
Bedroom
- Description: Vaulted,Flooring: Carpet
- Level: First
- Dimensions: 12 x 13
Bedroom
- Description: Flooring: Carpet
- Level: First
- Dimensions: 12 x 13
Bedroom
- Description: Full Bath Near, Vaulted, Closet,Flooring: Carpet
- Level: Second
- Dimensions: 13.5 x 28
Dining room
- Description: 14 ft Ceilings, Open, Waiscotting,Flooring: Wood
- Level: First
- Dimensions: 11 x 16
Other
- Description: Sep Shower, Dbl Van.Whirlpool,Flooring: Tile
- Level: First
Other
- Description: Granite, Full Bath,Flooring: Tile
- Level: First
Other
- Description: Flooring: Tile
- Level: Second
Other
- Description: Flooring: Tile
- Level: Lower
Kitchen
- Description: Granite, Stainless, Bay window,Flooring: Wood
- Level: First
- Dimensions: 10 x 24
Living room
- Description: Vaulted, Gas FP, Open,Flooring: Wood
- Level: First
- Dimensions: 20 x 21
Other
- Description: Built Ins, Entertainment Area,Flooring: Carpet
- Level: Lower
- Dimensions: 18 x 35
Other
- Description: Wet Bar/Daylight Windows,Flooring: Carpet
- Level: Lower
- Dimensions: 18 x 20
Other
- Description: Laundry/Mud. Off Garage, Utility Sink, Closet
- Level: First
- Dimensions: 7 x 8
Heating
- Forced Air, Heat Pump
Cooling
- Central Air
Appliances
- Included: Dishwasher, Disposal, Microwave, Oven, Range
- Laundry: Main Level, Laundry Room
Features
- Wet Bar, Breakfast Bar, Bookcases, Ceramic Bath, Ceiling Fan(s), Separate/Formal Dining Room, Entrance Foyer, Eat-in Kitchen, Game Room, Home Office, Jetted Tub, Bath in Primary Bedroom, Main Level Primary, Mud Room, Open Floorplan, Split Bedrooms, Storage, Separate Shower, Cable TV, Utility Room, Vaulted Ceiling(s)
- Windows: Blinds, Thermal Windows
- Basement: Daylight,Full,Finished,Sump Pump
- Number of fireplaces: 1
- Fireplace features: Gas
Interior area
- Total structure area: 4,503
- Total interior livable area: 4,503 sqft
- Finished area above ground: 2,663
- Finished area below ground: 1,840
Property
Parking
- Total spaces: 2
- Parking features: Attached, Garage Faces Front, Garage, Garage Door Opener
- Attached garage spaces: 2
- Has uncovered spaces: Yes
Features
- Levels: One and One Half
- Stories: 1.5
- Patio & porch: Patio, Porch
- Exterior features: Sprinkler/Irrigation, Landscaping, Paved Driveway, Porch, Patio
- Has spa: Yes
- Has view: Yes
- View description: Park/Greenbelt, Scenic
Lot
- Size: 0.33 Acres
Details
- Parcel number: 220402000233000006
- Zoning: Residential
- Zoning description: Residential
Construction
Type & style
- Home type: SingleFamily
- Architectural style: One and One Half Story
- Property subtype: Single Family Residence
Materials
- Brick
- Foundation: Poured
- Roof: Shingle
Condition
- Resale
- New construction: No
- Year built: 2007
Utilities & green energy
- Sewer: Public Sewer
- Water: Connected, Public
Community & HOA
Community
- Security: Security System
- Subdivision: Woods of Lafayette
HOA
- Has HOA: Yes
- HOA fee: $500 annually
Location
- Region: Floyds Knobs
Financial & listing details
- Price per square foot: $136/sqft
- Tax assessed value: $540,000
- Annual tax amount: $3,117
- Date on market: 10/19/2023
- Cumulative days on market: 169 days
- Listing terms: Cash,Conventional,FHA,VA Loan
Price history
| Date | Event | Price |
|---|---|---|
| 4/5/2024 | Sold | $612,500-0.8%$136/sqft |
Source:  SIRA #2023011194 Report a problem SIRA #2023011194 Report a problem | ||
| 3/14/2024 | Pending sale | $617,500$137/sqft |
Source: SIRA #2023011194 Report a problem | ||
| 2/13/2024 | Price change | $617,500-1.2%$137/sqft |
Source: SIRA #2023011194 Report a problem | ||
| 12/1/2023 | Price change | $625,000-0.8%$139/sqft |
Source: SIRA #2023011194 Report a problem | ||
| 11/16/2023 | Price change | $630,000-0.8%$140/sqft |
Source: SIRA #2023011194 Report a problem | ||
| 10/19/2023 | Listed for sale | $635,000+31%$141/sqft |
Source: SIRA #2023011194 Report a problem | ||
| 9/24/2020 | Sold | $484,900-1%$108/sqft |
Source: SIRA #202009275 Report a problem | ||
| 7/15/2020 | Listed for sale | $489,900+49.6%$109/sqft |
Source: Schuler Bauer Real Estate Services ERA Powered (N #202009275 Report a problem | ||
| 8/5/2011 | Listing removed | $327,500$73/sqft |
Source: Welcome Home Realty #201101517 Report a problem | ||
| 7/25/2011 | Price change | $327,500-2.5%$73/sqft |
Source: Welcome Home Realty #201101517 Report a problem | ||
| 6/22/2011 | Price change | $335,799-2.9%$75/sqft |
Source: Welcome Home Realty #201101517 Report a problem | ||
| 5/13/2011 | Price change | $345,900-2.8%$77/sqft |
Source: Welcome Home Realty #201101517 Report a problem | ||
| 3/7/2011 | Price change | $355,900-3.3%$79/sqft |
Source: Welcome Home Realty #201101517 Report a problem | ||
| 2/5/2011 | Listed for sale | $367,900$82/sqft |
Source: Welcome Home Realty #201006936 Report a problem | ||
Public tax history
| Year | Property taxes | Tax assessment |
|---|---|---|
| 2025 | $4,057 +0.1% | $540,000 +17.2% |
| 2024 | $4,053 +18.3% | $460,700 -2.8% |
| 2023 | $3,427 +4.6% | $473,900 +16% |
| 2022 | $3,275 +12.5% | $408,500 +6.1% |
| 2021 | $2,910 -6.6% | $385,100 +7.8% |
| 2020 | $3,117 +0.3% | $357,300 -7.1% |
| 2019 | $3,107 +4.3% | $384,700 |
| 2018 | $2,979 | $384,700 +10% |
| 2017 | $2,979 +3.9% | $349,700 +0.1% |
| 2016 | $2,867 -1.3% | $349,200 +5.2% |
| 2014 | $2,906 -2.2% | $331,800 -2% |
| 2013 | $2,970 +4.4% | $338,600 +1.6% |
| 2012 | $2,845 +24% | $333,300 +16.6% |
| 2011 | $2,294 -53.1% | $285,900 -5.3% |
| 2010 | $4,888 +125.5% | $302,000 +0.5% |
| 2009 | $2,168 +174.6% | $300,600 +503.6% |
| 2007 | $790 | $49,800 +4427.3% |
| 2006 | -- | $1,100 +120% |
| 2005 | -- | $500 |
Find assessor info on the county website
Neighborhood: 47119
Nearby homes
- $608,1005 bd3 ba4.3k sqft4005 Marquette Dr, Floyds Knobs, IN 47119Off Market
- $719,6004 bd4 ba3.6k sqft4009 Marquette Dr, Floyds Knobs, IN 47119Off Market
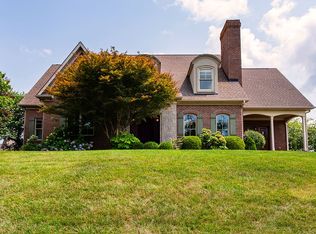
- $710,3005 bd4 ba3.1k sqft4203 De Louvre Way, Floyds Knobs, IN 47119Off Market
- $689,9004 bd4 ba2.9k sqft4103 Versailles Ct, Floyds Knobs, IN 47119Off Market
- $605,0005 bd3 ba3.8k sqft4004 Marquette Dr, Floyds Knobs, IN 47119Off Market
- $613,7004 bd3 ba3.8k sqft4003 Marquette Dr, Floyds Knobs, IN 47119Off Market
- $66,9000.333 Acres4006 Marquette Dr, Floyds Knobs, IN 47119Lot/Land
- $600,0004 bd4 ba3.4k sqft4204 De Louvre Way, Floyds Knobs, IN 47119Sold
Nearby schools
GreatSchools rating
- 9/10Floyds Knobs Elementary SchoolGrades: PK-4Distance: 0.8 mi
- 7/10Highland Hills Middle SchoolGrades: 5-8Distance: 3.7 mi
- 10/10Floyd Central High SchoolGrades: 9-12Distance: 3.6 mi


Get pre-qualified for a loan
At Zillow Home Loans, we can pre-qualify you in as little as 5 minutes with no impact to your credit score.An equal housing lender. NMLS #10287.
Sell for more on Zillow
Get a Zillow Showcase℠ listing at no additional cost and you could sell for .
$630,400
2% more
+$12,608
With Zillow Showcase(estimated)
$643,008
- Indiana
- Floyd County
- Floyds Knobs
- 47119
- 4007 Marquette Drive
Nearby cities
Nearby zip codes
Other Floyds Knobs Topics
