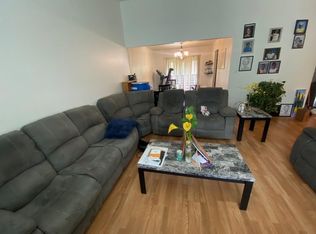
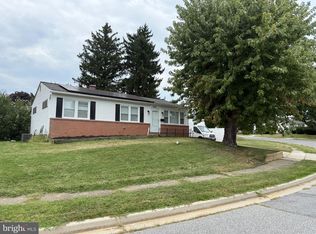
Welcome home to this beautifully updated 4-bedroom, 3 full-bath home offering space, style, and versatility! The inviting floor plan features hardwood floors, a cozy fireplace, and an updated kitchen with new cabinetry and stainless-steel appliances. The fully finished basement includes a second kitchen, providing excellent flexibility for multi-generational living, guests, or entertaining. Step outside to a spacious deck overlooking the large, fully fenced backyard—perfect for relaxing, entertaining, or enjoying outdoor activities. Additional highlights include an attached garage, solar panels for added energy efficiency and potential utility savings, generous living space, and ample storage throughout. Major updates include a new A/C unit (2025) and a new roof (2026), offering added peace of mind. Conveniently located near shopping, dining, schools, and commuter routes, this move-in-ready home is a must-see!
Pending
$425,000
4007 McDonogh Rd, Randallstown, MD 21133
4beds
1,956sqft
Single Family Residence
Built in 1972
6,969 Square Feet Lot
$-- Zestimate®
$217/sqft
$-- HOA
What's special
Cozy fireplaceAttached garageLarge fully fenced backyardHardwood floorsSpacious deckAmple storage throughoutInviting floor plan
- 85 days
- 219
- 20
Zillow last checked:
Listing updated:
Listed by:
Veronica Lopez-Hoggs 301-266-8819,
Home Towne Real Estate 8882252736
Source: Bright MLS,MLS#: MDBC2168772
Facts & features
Interior
Bedrooms & bathrooms
- Bedrooms: 4
- Bathrooms: 3
- Full bathrooms: 3
- Main level bathrooms: 2
- Main level bedrooms: 3
Basement
- Area: 780
Heating
- Central, ENERGY STAR Qualified Equipment, Natural Gas
Cooling
- Ceiling Fan(s), Central Air, Electric
Appliances
- Included: Microwave, Dishwasher, Disposal, Dryer, Energy Efficient Appliances, Oven/Range - Gas, Refrigerator, Washer, Water Heater, Gas Water Heater
- Laundry: Lower Level, Has Laundry
Features
- 2nd Kitchen, Attic, Soaking Tub, Bathroom - Tub Shower, Bathroom - Walk-In Shower, Built-in Features, Ceiling Fan(s), Dining Area, Floor Plan - Traditional, Kitchen - Table Space, Dry Wall
- Flooring: Ceramic Tile, Hardwood
- Basement: Full,Finished,Heated,Improved,Interior Entry,Exterior Entry,Rear Entrance,Walk-Out Access,Windows,Shelving
- Has fireplace: No
Interior area
- Total structure area: 1,956
- Total interior livable area: 1,956 sqft
- Finished area above ground: 1,176
- Finished area below ground: 780
Property
Parking
- Total spaces: 1
- Parking features: Basement, Built In, Inside Entrance, Attached, Driveway
- Attached garage spaces: 1
- Has uncovered spaces: Yes
Accessibility
- Accessibility features: 2+ Access Exits
Features
- Levels: Multi/Split,Two
- Stories: 2
- Pool features: None
Lot
- Size: 6,969 Square Feet
Details
- Additional structures: Above Grade, Below Grade
- Parcel number: 04021600008344
- Zoning: R
- Special conditions: Standard
Construction
Type & style
- Home type: SingleFamily
- Property subtype: Single Family Residence
Materials
- Vinyl Siding, Brick
- Foundation: Slab
- Roof: Architectural Shingle
Condition
- New construction: No
- Year built: 1972
- Major remodel year: 2025
Utilities & green energy
- Sewer: No Septic System, Public Sewer
- Water: Public
- Utilities for property: Electricity Available, Natural Gas Available, Sewer Available, Water Available
Community & HOA
Community
- Subdivision: Randall
HOA
- Has HOA: No
Location
- Region: Randallstown
Financial & listing details
- Price per square foot: $217/sqft
- Tax assessed value: $227,900
- Annual tax amount: $3,049
- Date on market: 7/4/2026
- Listing agreement: Exclusive Agency
- Listing terms: Cash,Conventional,FHA,VA Loan
- Ownership: Fee Simple
Estimated market value
Not available
Estimated sales range
Not available
Not available
Price history
| Date | Event | Price |
|---|---|---|
| 9/18/2026 | Pending sale | $425,000$217/sqft |
Source:  Bright MLS #MDBC2168772 Report a problem Bright MLS #MDBC2168772 Report a problem | ||
| 9/8/2026 | Listed for sale | $425,000$217/sqft |
Source: Bright MLS #MDBC2168772 Report a problem | ||
| 8/23/2026 | Pending sale | $425,000$217/sqft |
Source: Bright MLS #MDBC2168772 Report a problem | ||
| 7/4/2026 | Listed for sale | $425,000+112.5%$217/sqft |
Source: Bright MLS #MDBC2168772 Report a problem | ||
| 8/14/2019 | Sold | $200,000+7%$102/sqft |
Source: Public Record Report a problem | ||
| 6/25/2019 | Pending sale | $186,999$96/sqft |
Source: Coldwell Banker Residential Brokerage - Columbia #MDBC462792 Report a problem | ||
| 6/22/2019 | Listed for sale | $186,999+10.1%$96/sqft |
Source: Coldwell Banker Residential Brokerage #MDBC462792 Report a problem | ||
| 8/19/2010 | Sold | $169,900$87/sqft |
Source: Public Record Report a problem | ||
| 5/18/2010 | Price change | $169,900-21.7%$87/sqft |
Source: foreclosure.com Report a problem | ||
| 5/10/2010 | Listed for sale | -- |
Source: foreclosure.com Report a problem | ||
| 3/9/2010 | Listing removed | $217,000$111/sqft |
Source: Yerman, Witman, Gaines and Conklin Realty LLC #BC7114940 Report a problem | ||
| 10/16/2009 | Price change | $217,000-9.6%$111/sqft |
Source: Yerman, Witman, Gaines and Conklin Realty LLC #BC7114940 Report a problem | ||
| 8/23/2009 | Price change | $240,000-4%$123/sqft |
Source: Yerman, Witman, Gaines and Conklin Realty LLC #BC7114940 Report a problem | ||
| 8/8/2009 | Price change | $250,000-3.8%$128/sqft |
Source: Yerman, Witman, Gaines and Conklin Realty LLC #BC7114940 Report a problem | ||
| 7/30/2009 | Listed for sale | $260,000$133/sqft |
Source: Yerman, Witman, Gaines and Conklin Realty LLC #BC7114940 Report a problem | ||
Public tax history
| Year | Property taxes | Tax assessment |
|---|---|---|
| 2025 | $3,794 +37.4% | $251,567 +10.4% |
| 2024 | $2,762 +3.9% | $227,900 +3.9% |
| 2023 | $2,658 +4.1% | $219,333 -3.8% |
| 2022 | $2,555 +4.2% | $227,900 +12.7% |
| 2021 | $2,451 +1.5% | $202,200 +1.5% |
| 2020 | $2,414 +1.5% | $199,167 -1.5% |
| 2019 | $2,377 +1.6% | $202,200 +4.7% |
| 2018 | $2,340 +5.9% | $193,100 +5.9% |
| 2017 | $2,209 -32.8% | $182,300 +6.3% |
| 2016 | $3,287 | $171,500 +6.7% |
| 2015 | $3,287 | $160,700 |
| 2014 | $3,287 | $160,700 |
| 2013 | -- | $160,700 -22.6% |
| 2012 | -- | $207,600 |
| 2011 | -- | $207,600 |
| 2010 | -- | $207,600 -21% |
| 2009 | -- | $262,640 +18.7% |
| 2008 | -- | $221,282 +23% |
| 2007 | -- | $179,926 +29.8% |
| 2006 | -- | $138,570 +5% |
| 2005 | -- | $131,970 +5.3% |
| 2004 | -- | $125,370 +5.6% |
| 2003 | -- | $118,770 +2.9% |
| 2002 | -- | $115,462 +2.9% |
| 2001 | -- | $112,156 |
Find assessor info on the county website
Monthly payment
Est. payment
Payment breakdown
Explore the cost of this home by adjusting the details. Changes won't be saved.Climate risks
Neighborhood: 21133
Nearby schools
Schools provided by the listing agent
- District: Baltimore County Public Schools
Source: Bright MLS. This data may not be complete. We recommend contacting the local school district to confirm school assignments for this home.

Similar homes
- $430,0004 bd4 ba2.7k sqft6 Grosvenor Ct, Reisterstown, MD 21136For Sale

 MLS ID #MDBC2171582, Gina Gargeu, Century 21 Downtown. Bright MLS
 - $375,0004 bd3 ba1.9k sqft217 Carnation Ct, Pikesville, MD 21208For Sale
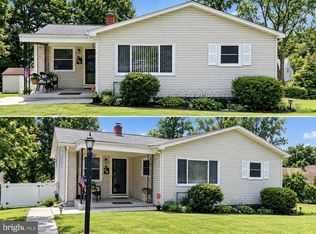 MLS ID #MDBC2173836, Rochelle Williams, Smart Realty, LLC. Bright MLS
 - $360,0004 bd2 ba2.1k sqft3706 Parkfield Rd, Baltimore, MD 21208For Sale
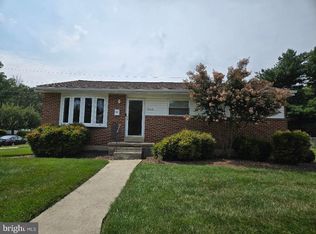 MLS ID #MDBC2171416, Cora Berry, Real Estate Professionals, Inc.. Bright MLS
 - $375,0004 bd2 ba2k sqft6909 Digby Rd, Baltimore, MD 21207For Sale
 MLS ID #MDBC2174756, Joseph Guzman, Pearson Smith Realty, LLC. Bright MLS
 - $389,9003 bd2 ba1.8k sqft13304 Old Hanover Rd, Reisterstown, MD 21136For SaleMLS ID #MDBC2171240, Nicole Hoeck, NetRealtyNow.com, LLC. Bright MLS
- $385,0003 bd4 ba2.3k sqft24 Bailey Ln, Owings Mills, MD 21117For SaleMLS ID #MDBC2176432, Frank Agboola, HomeLogic Solutions, LLC. Bright MLS
- $439,0004 bd3 ba2.1k sqftLinthicum Hills, Linthicum, MD 21090For SaleMLS ID #MDAA2156290, Danny Pham, Fairfax Realty Select. Bright MLS
- $499,0005 bd3 ba2.4k sqft3817 Menlo Dr, Baltimore, MD 21215For SaleMLS ID #MDBA2217882, Raphael Szendro, R&R Executive Realty. Bright MLS
- $397,0004 bd3 ba1.7k sqft79 Yew Rd, Essex, MD 21221For SaleMLS ID #MDBC2175510, Santiago Carrera, Samson Properties. Bright MLS
- $454,0004 bd4 ba2.8k sqft7839 Bagley Ave, Parkville, MD 21234For SaleMLS ID #MDBC2142818, homecoin.com Minerick, Homecoin.com. Bright MLS
- $299,9993 bd2 ba1.7k sqft6812 Huntington Dr, Baltimore, MD 21207For SaleMLS ID #MDBC2172330, Hope Mims, NextHome Mims Realty Group. Bright MLS
- $479,0004 bd2 ba2.3k sqft1717 Greenspring Dr, Lutherville Timonium, MD 21093For SaleMLS ID #MDBC2170342, Alfredo D. Duque, Fairfax Realty Premier. Bright MLS
- $490,0004 bd3 ba1.7k sqft2029 Norhurst Way S, Baltimore, MD 21228For SaleMLS ID #MDBC2148938, Tung Trinh, ExecuHome Realty. Bright MLS
- $399,9003 bd3 ba1.7k sqft4834 Vicky Rd, Baltimore, MD 21236For SaleMLS ID #MDBC2166660, Justin Pladna, Picket Fence Properties LLC. Bright MLS
- $274,9003 bd2 ba1k sqft3515 Joann Dr, Windsor Mill, MD 21244For SaleMLS ID #MDBC2173868, Justin Guest, ExecuHome Realty. Bright MLS
- $399,9904 bd3 ba2k sqft191 E George St, Westminster, MD 21157For SaleMLS ID #MDCR2035036, Yi Zhang, Libra Realty, LLC. Bright MLS
- $289,0004 bd2 ba1.8k sqft2012 Royal Garden Dr, Baltimore, MD 21207For SaleMLS ID #MDBC2168038, Gina Gargeu, Century 21 Downtown. Bright MLS
- $360,0004 bd3 ba1.2k sqft2704 Garnet Rd, Baltimore, MD 21234For SaleMLS ID #MDBC2159962, Frank Agboola, HomeLogic Solutions, LLC. Bright MLS
- $464,0003 bd3 ba1.4k sqft1719 Windemere Ave, Baltimore, MD 21218For SaleMLS ID #MDBA2225144, Tisha Bowman, Real Estate Professionals, Inc.. Bright MLS
- $315,0003 bd2 ba1.8k sqft3 Beacon Hill Rd, Baltimore, MD 21207For SaleMLS ID #MDBC2168932, Alphonso Wilson, EXIT Realty Enterprises. Bright MLS
